
5 bd · 5.0 ba · 5,117 sqft · $488/sqft · 2.40 acres
- Bedrooms
- 5
- Bathrooms
- 5.0
- Sq Ft
- 5,117
- Per sq ft
- $488
- Acre lot
- 2.40
Residential · 2 Houses on Lot · Built 2004 · 46 days on Properkey
Description
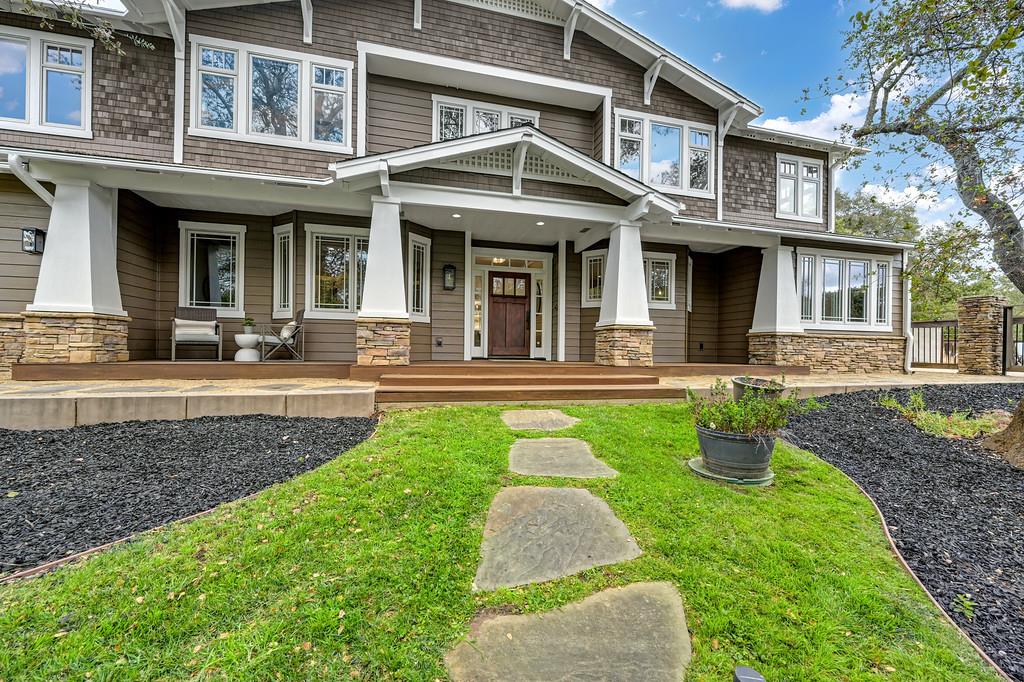
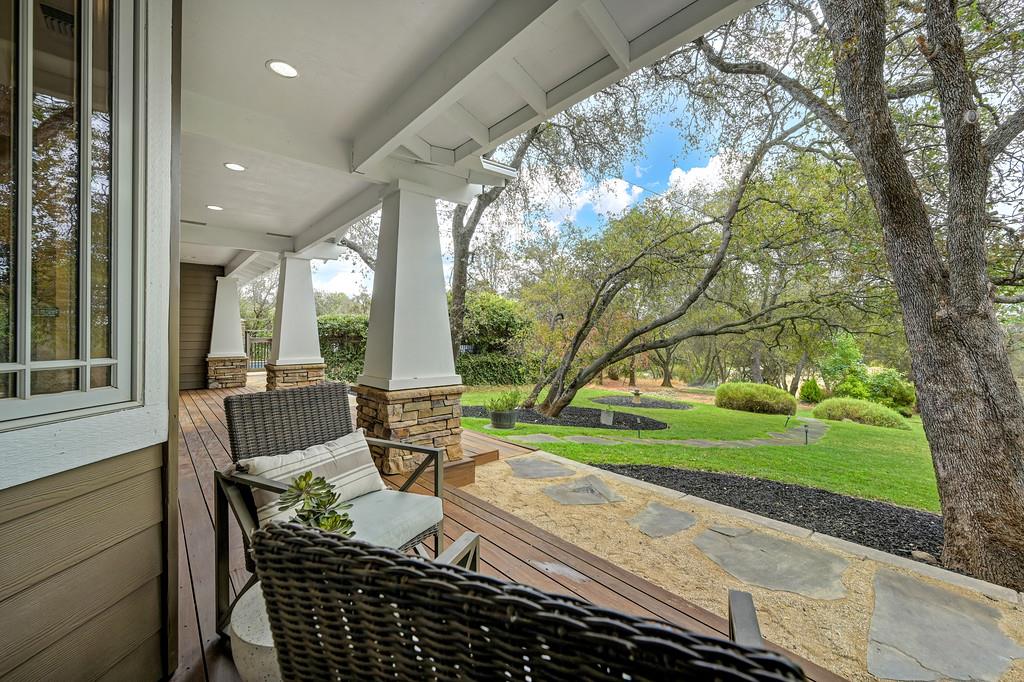
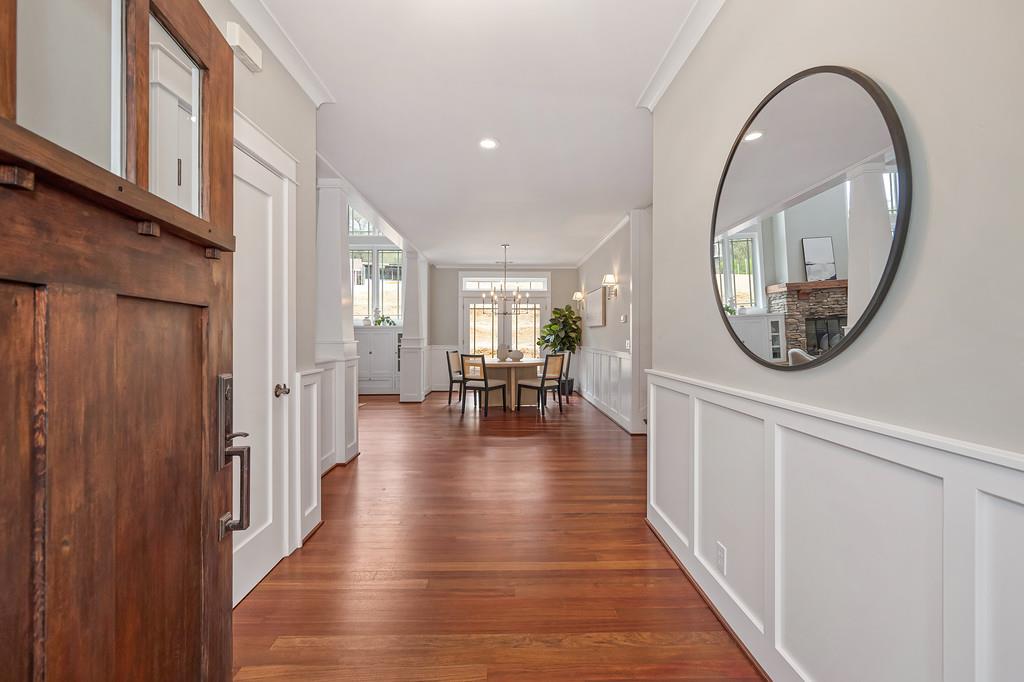
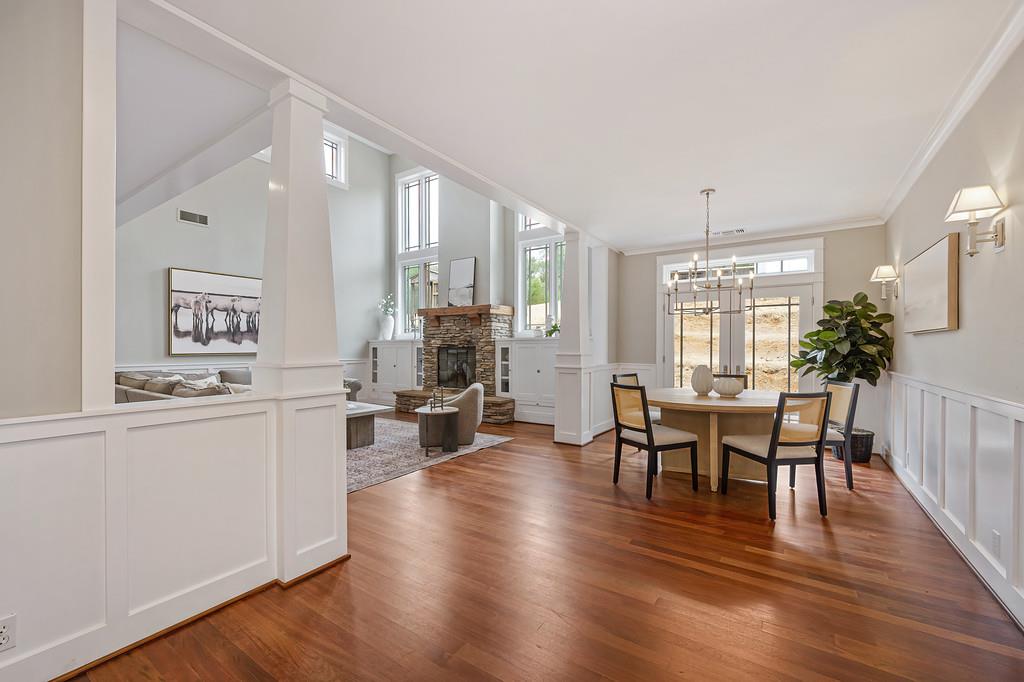
Welcome to an exceptional Newcastle estate designed for multigenerational living, entertaining, and enjoying the best of the California lifestyle. Set in beautiful Newcastle, California, and conveniently located near Del Oro High School, this custom Craftsman property offers the rare combination of timeless character, generous living spaces, and versatile accommodations for multiple generations. The impressive main residence spans approximately 4,100 square feet, featuring 5 bedrooms and 4.5 bathrooms with thoughtfully designed spaces for everyday living and entertaining. Custom Craftsman details create a warm and inviting atmosphere while offering the scale and functionality today's buyers desire. Adding exceptional flexibility is the separate approximately 1,000-square-foot guest home, complete with 2 bedrooms and 2 bathrooms. Whether used for extended family, guests, a private home office, or additional living accommodations, this second residence provides true independence while keeping loved ones close. Step outside and discover a private backyard retreat featuring a sparkling swimming pool, perfect for relaxing, entertaining, and enjoying warm summer days. For those seeking an equestrian lifestyle, the property also includes horse amenities, providing an opportunity to bring your four-legged companions home and embrace the space and freedom of country living. With two homes, a pool, equestrian amenities, custom Craftsman architecture, and a highly desirable Newcastle location, this property offers a rare opportunity to create the lifestyle you've been looking for. A truly special estate where generations can live together, yet enjoy their own space all in the heart of Newcastle.
Agent & source
- Listed by
- Charles Rogers
- Brokerage
- Better Homes and Gardens RE
- DRE
- #02142851
- Phone
- (916) 462-1563
- [email protected]

Property details
Rooms & Layout
- Breakfast Area
- Pantry Closet
- Granite Counter
- Island w/Sink
- Balcony
- Closet
- Walk-In Closet
- Outside Access
- Double Sinks
- Soaking Tub
- Tile
- Tub
- Multiple Shower Heads
- Outside Access
- Cabinets
- Sink
- Gas Hook-Up
- Ground Floor
- Inside Area
- Inside Room
Property Features
- Auto Sprinkler Front
- Cul-De-Sac
- Pond Year Round
- Private
- Dead End
- Secluded
- Landscape Front
- Built-In
- On Lot
- Pool Sweep
- Fenced
- 1-6 Stalls
- Paddocks
- Arena
- Barn w/Electricity
- Tack Room
- Wash Rack
- Hay Storage
Building & Construction
- Shingle Siding
- Stone
- Frame
- Wood
Exterior & Parking
Interior & Comfort
Appliances & Equipment
- Free Standing Gas Range
- Gas Plumbed
- Built-In Refrigerator
- Hood Over Range
- Dishwasher
- Disposal
- Double Oven
Utilities
- Electric
- Sewer In & Connected
- Propane
- Propane Tank Leased
Nearby
- Elementary
- Newcastle Elementary District
- Middle
- Newcastle Elementary District
- High
- Placer Union High District
Schedule a tour
Book an in-person visit
Takes about a minute
Tour requested!
A Properkey agent will confirm your visit within 24 hours.
Create a free account to track itOptional — we'll reach out either way. An account just keeps your showings and offers in one place.
All data, photos, visualizations, and information regarding a property, including the property's compliance with state and local legal requirements and all measurements and calculations of area, have been obtained from various sources, and may include such material that has been generated by use of artificial intelligence. Such information and material have not been and will not be verified for accuracy by the listing broker or the multiple listing service, and are not guaranteed as complete, accurate or reliable.
Such information and material should be independently reviewed and verified for accuracy. This information and material are intended for the personal use of consumers and may not be used for any purpose other than to identify prospective properties consumers may be interested in purchasing.
Data last updated: October 20, 2026 3:49 AM PT
Copyright © 2026 MetroList Services, Inc. All Rights Reserved.