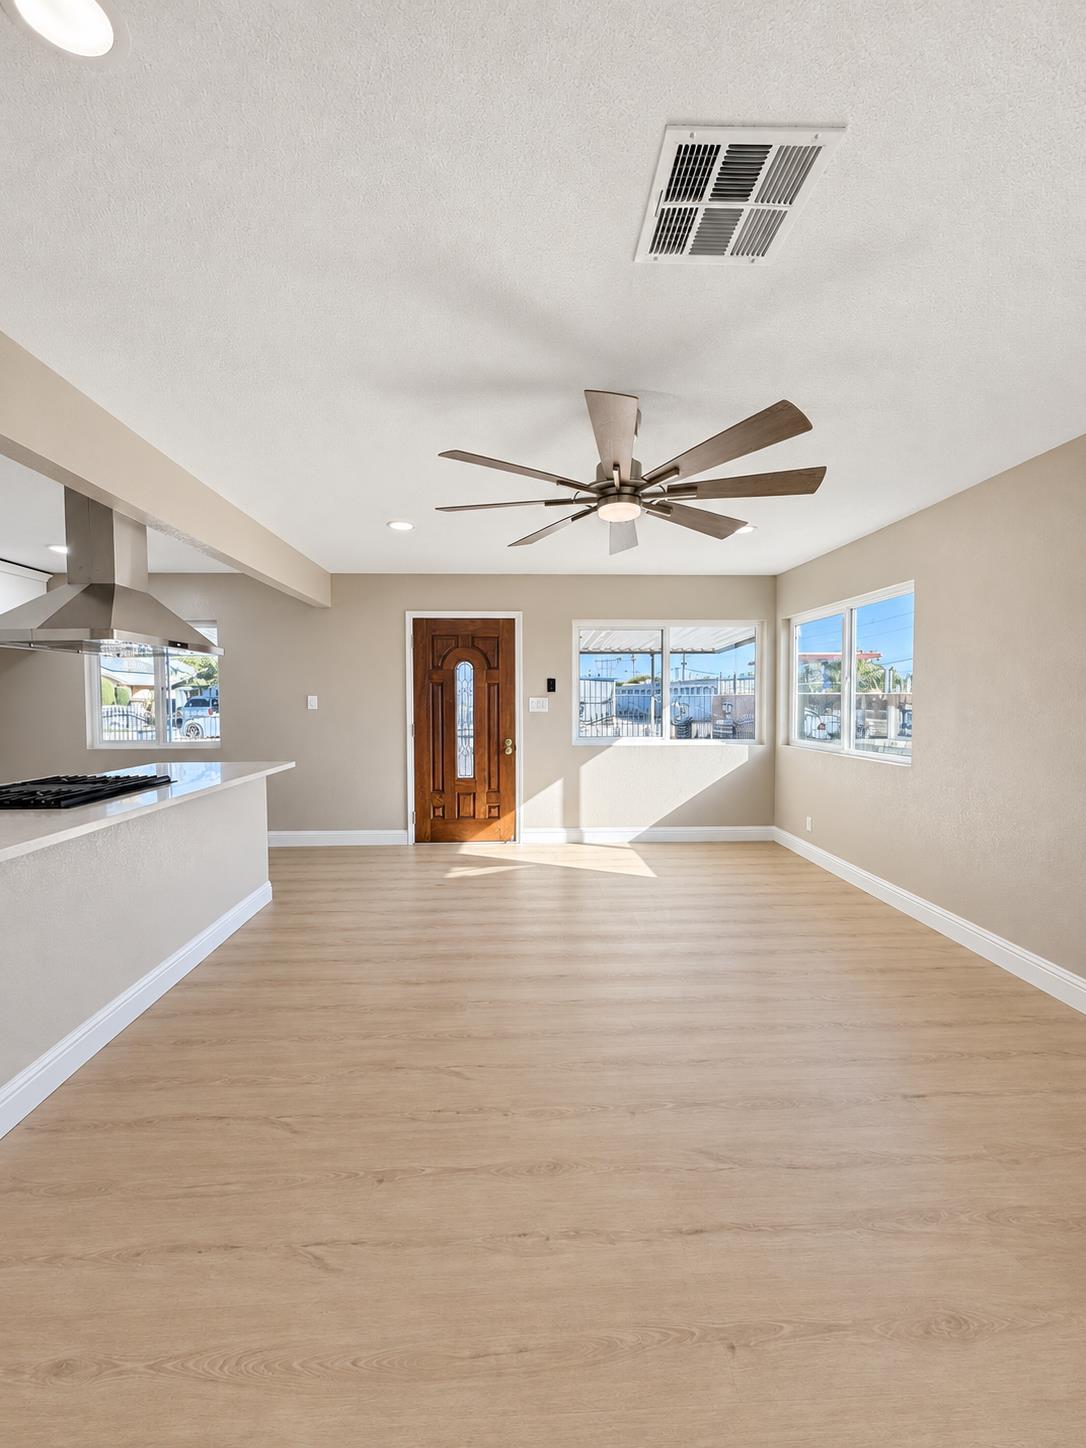
3 bd · 1.0 ba · 1,232 sqft · $283/sqft · 0.17 acres
- Bedrooms
- 3
- Bathrooms
- 1.0
- Sq Ft
- 1,232
- Per sq ft
- $283
- Acre lot
- 0.17
Residential · Single Family Residence · Built 1963 · 29 days on Properkey
Description
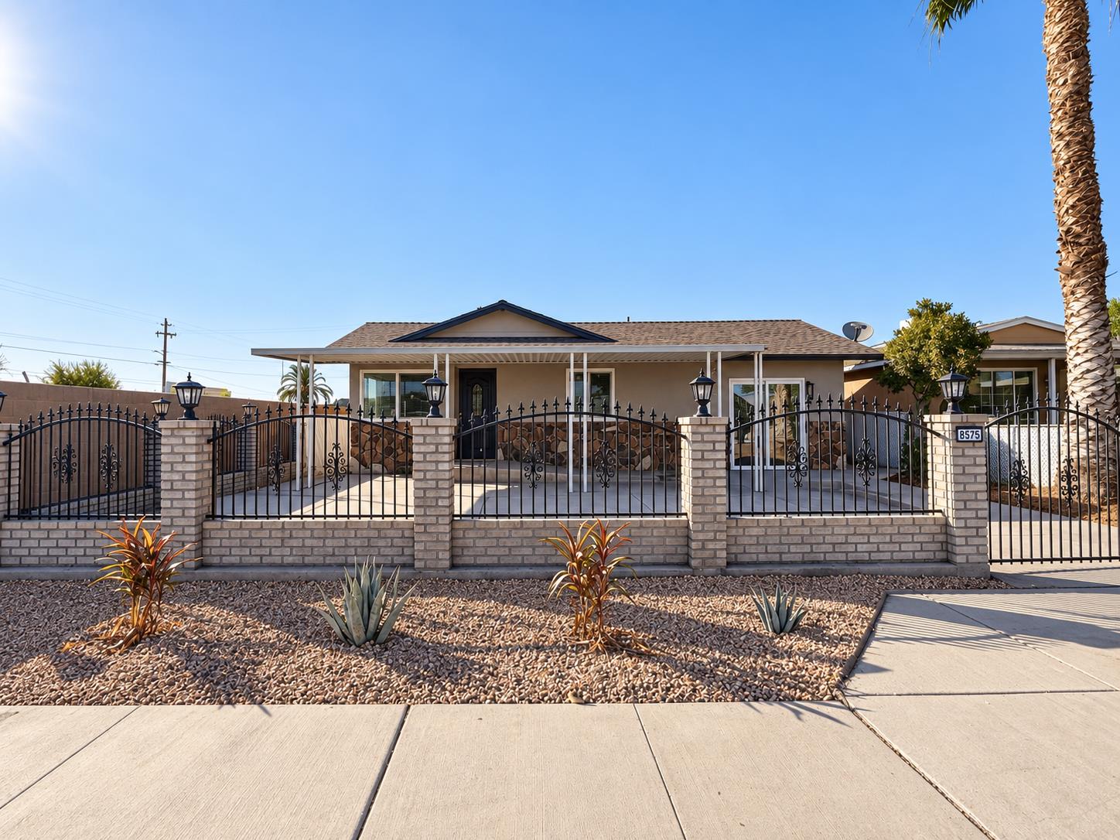
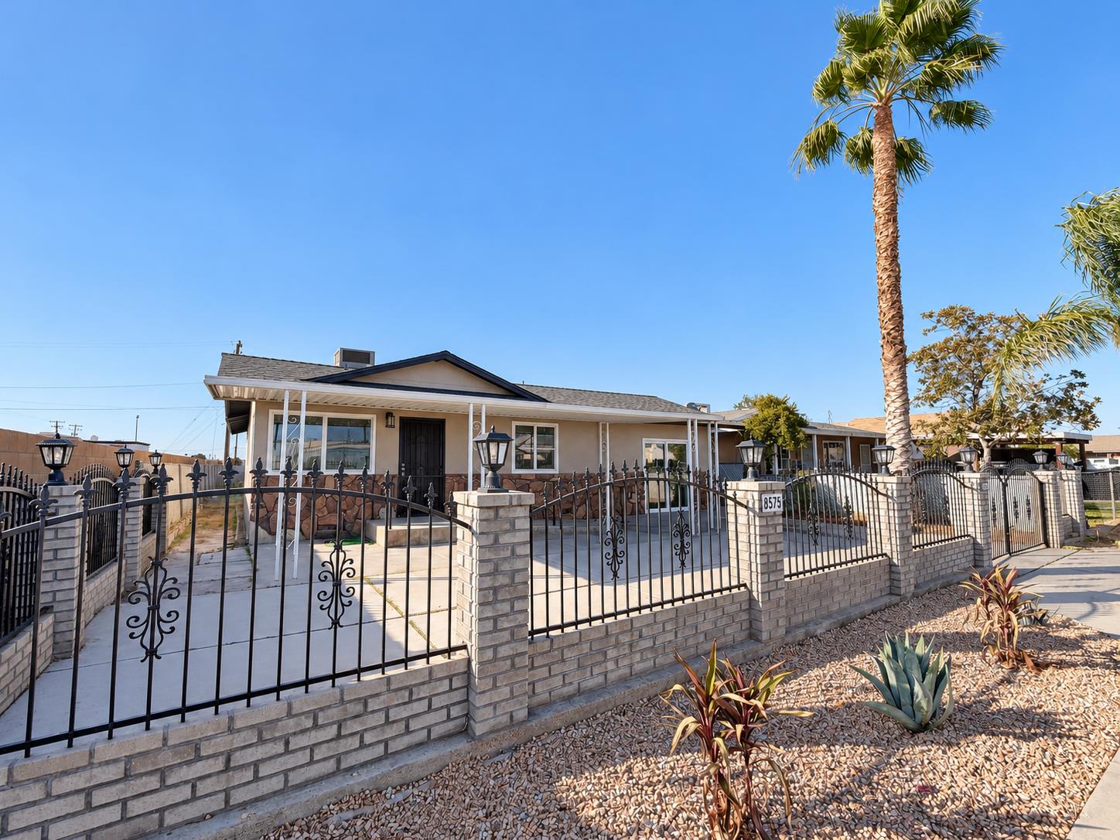
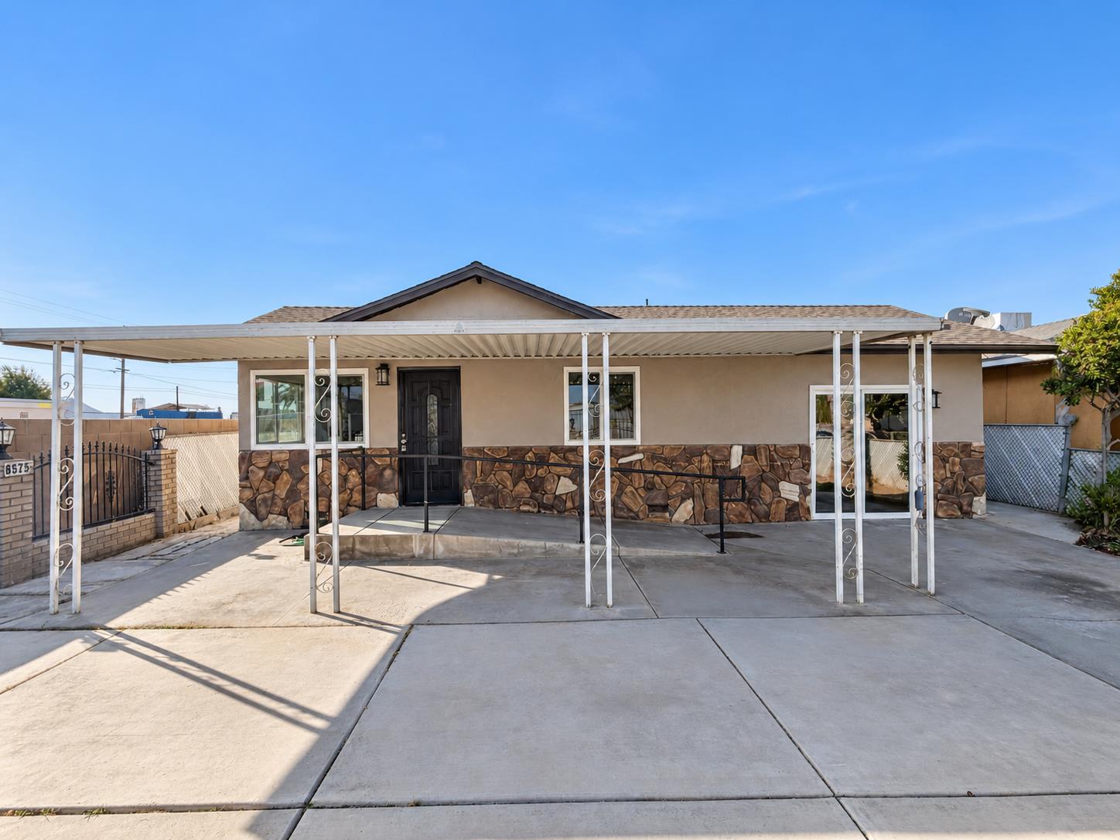
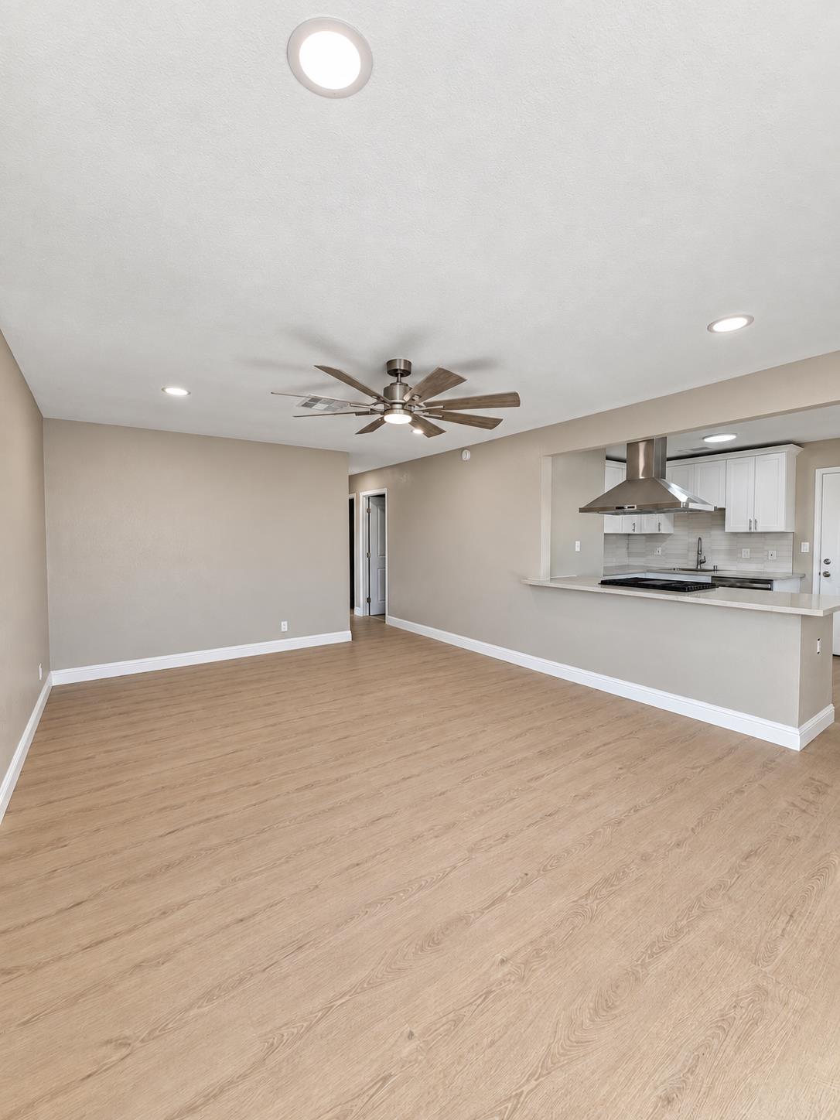
Welcome to this beautifully renovated San Joaquin property offering modern upgrades, versatile living space, and exceptional income or multi-generational living potential! This move-in-ready 3-bedroom, 1-bathroom main home features an attached Junior ADU studio with its own full kitchen, bathroom, walk-in closet, and dedicated laundry rooman ideal setup for extended family, guests, a home office, or rental income.The property has been extensively remodeled with quality improvements throughout, including a new roof and fascia, new Grand Air HVAC system with ductwork, dual-pane windows, upgraded 100-amp electrical panel, new plumbing and water lines, and new fixtures. Inside, enjoy new Mohawk luxury vinyl plank flooring, new cabinets, quartz countertops, custom backsplash, new tile in the bathrooms, new toilets and tub, new doors and baseboards, updated lighting and ceiling fans, and fresh interior paint.Both kitchens have been thoughtfully upgraded with new quartz countertops, custom backsplash, cabinetry, and new appliances, creating stylish and functional spaces for everyday living and entertaining. The attached Junior ADU adds valuable flexibility and is complete with its own kitchen, bathroom, walk-in closet, and dedicated laundry.Enjoy a spacious backyard offering room for outdoor entertaining, gardening, play, or relaxation. With extensive renovations already completed, this property offers the opportunity to own a turnkey home with additional living space in the heart of San Joaquin.A rare combination of updated living, flexible floorplan, and Junior ADU potentialcome see all this property has to offer!
Agent & source
- Listed by
- Elsie Gomez
- Brokerage
- eXp Realty of Northern Califor
- DRE
- #01710188
- [email protected]
Property details
Rooms & Layout
Property Features
Building & Construction
Exterior & Parking
Interior & Comfort
Appliances & Equipment
Utilities
Nearby
- Elementary
- Cantua
- Middle
- Tranquility
- High
- Tranquility
Schedule a tour
Book an in-person visit
Takes about a minute
Tour requested!
A Properkey agent will confirm your visit within 24 hours.
Create a free account to track itOptional — we'll reach out either way. An account just keeps your showings and offers in one place.