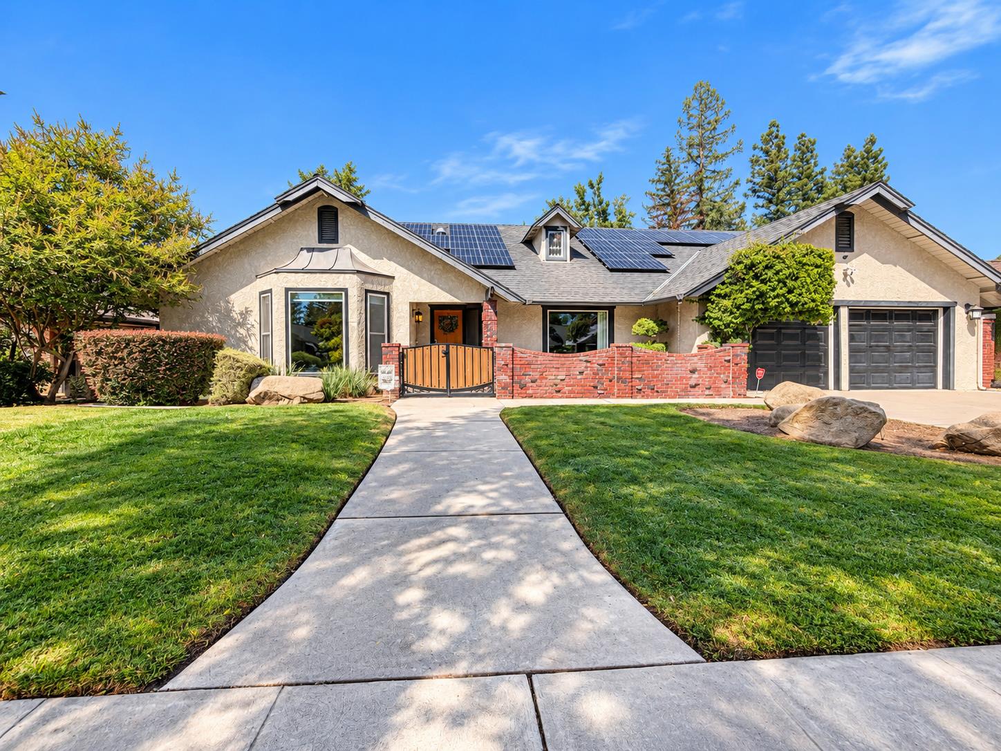
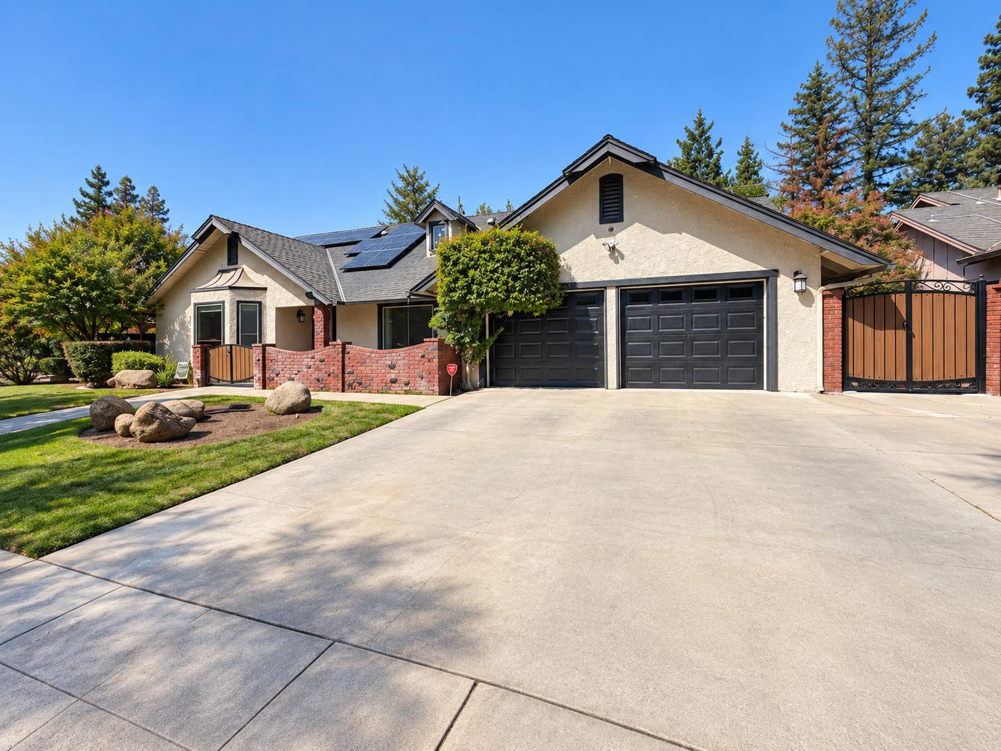
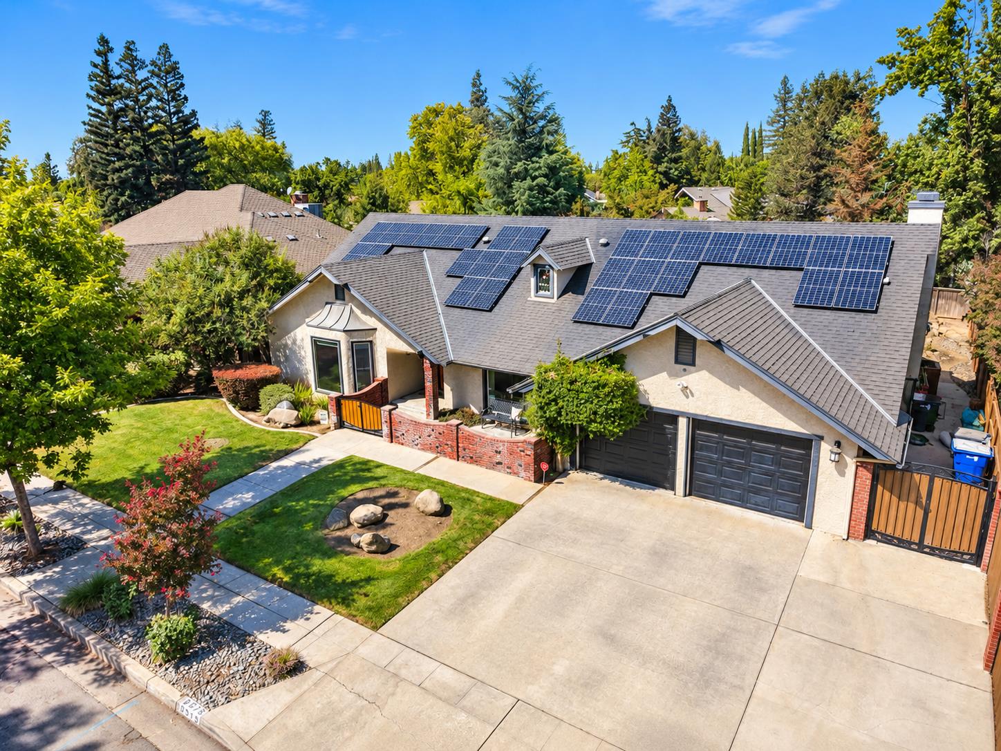
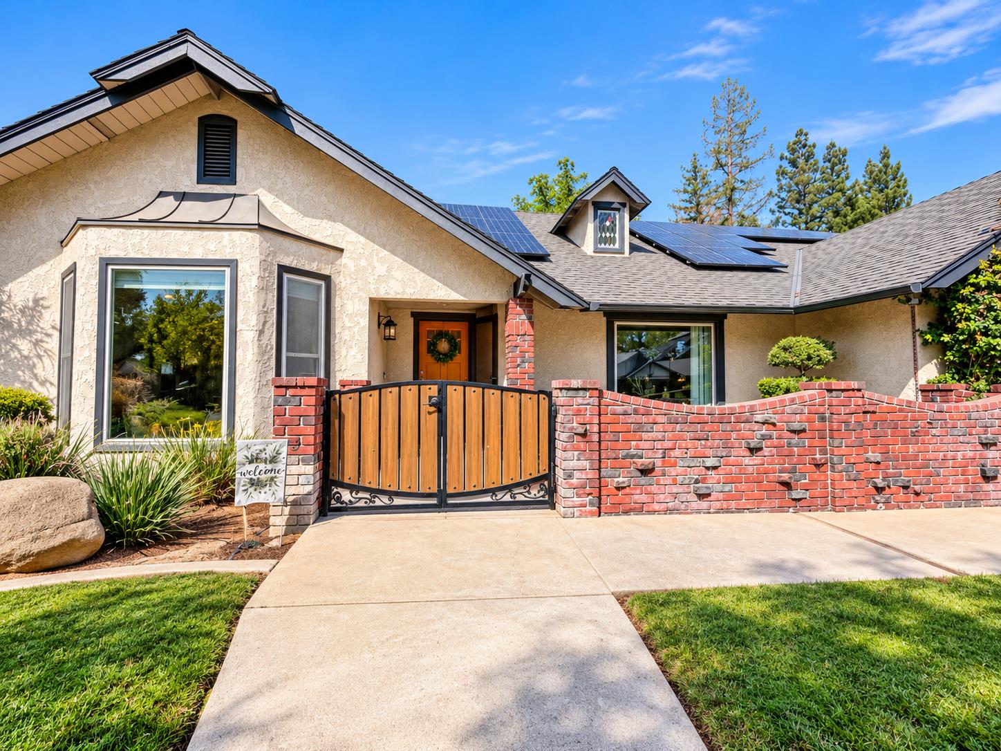
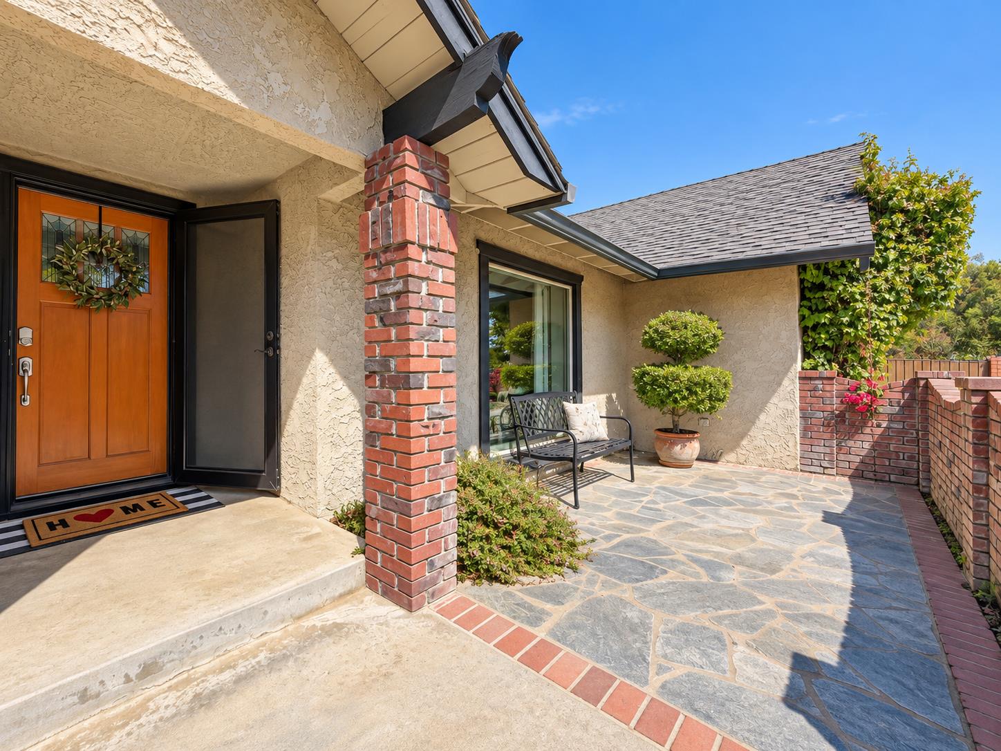
3 bd · 2.0 ba · 2,693 sqft · $289/sqft · 0.25 acres
- Bedrooms
- 3
- Bathrooms
- 2.0
- Sq Ft
- 2,693
- Per sq ft
- $289
- Acre lot
- 0.25
Residential · Single Family Residence · Built 1980 · 17 days on Properkey
Description
Beautifully maintained Woodward Park estates property! Filled with thoughtful upgrades, this single-story home offers an incredible combination of spacious living, a true gourmet kitchen and a backyard that feels like a private resort.The kitchen is an absolute standout and a true chef's dream, designed for someone who actually loves to cook. Gorgeous Italian marble waterfall countertops complement a large movable island, professional six-burner KitchenAid gas range, double ovens, built-in microwave, dishwasher, trash compactor, copper hood and pot filler. Custom soft closing cabinetry includes pull-out drawers and Lazy Susans, while the impressive walk-in pantry provides abundant storage, electrical outlets and space for a coffee bar and wine refrigerator.Multiple living spaces provide plenty of room to gather, entertain and unwind. Soaring vaulted ceilings create an incredible sense of openness, while the expansive family room is filled with natural light from floor-to-ceiling windows showcasing the backyard. Beautiful wood flooring, a fireplace and wet bar add warmth and character throughout.The resort-style backyard may be the showstopper. A winding river-style water feature flows beneath a bridge before cascading into the Pebble Tec pool, creating a peaceful, park-like setting right at home. Mature landscaping, expansive lawn and a large covered patio provide an incredible backdrop for entertaining, relaxing or simply enjoying the view.Offering 3 bedrooms, 2 bathrooms, approximately 2,693 sq ft, owned solar and an abundance of thoughtful details throughout, this is a home that delivers something increasingly hard to find: space, character and a setting all its own.
Agent & source
- Listed by
- Robert E. Scott
- Brokerage
- Realty Concepts, Ltd. - Fresno
- DRE
- #02219486
- [email protected]
Property details
Rooms & Layout
Property Features
Building & Construction
Exterior & Parking
Interior & Comfort
Utilities
Nearby
- Elementary
- Fort Washington
- Middle
- Kastner
- High
- Clovis West
Get notified
Track this home
You're on the list!
We'll notify you the moment this home becomes available.
Create a free account to track itOptional — we'll reach out either way. An account just keeps your showings and offers in one place.
We'll let you know the moment this property comes back on the market.