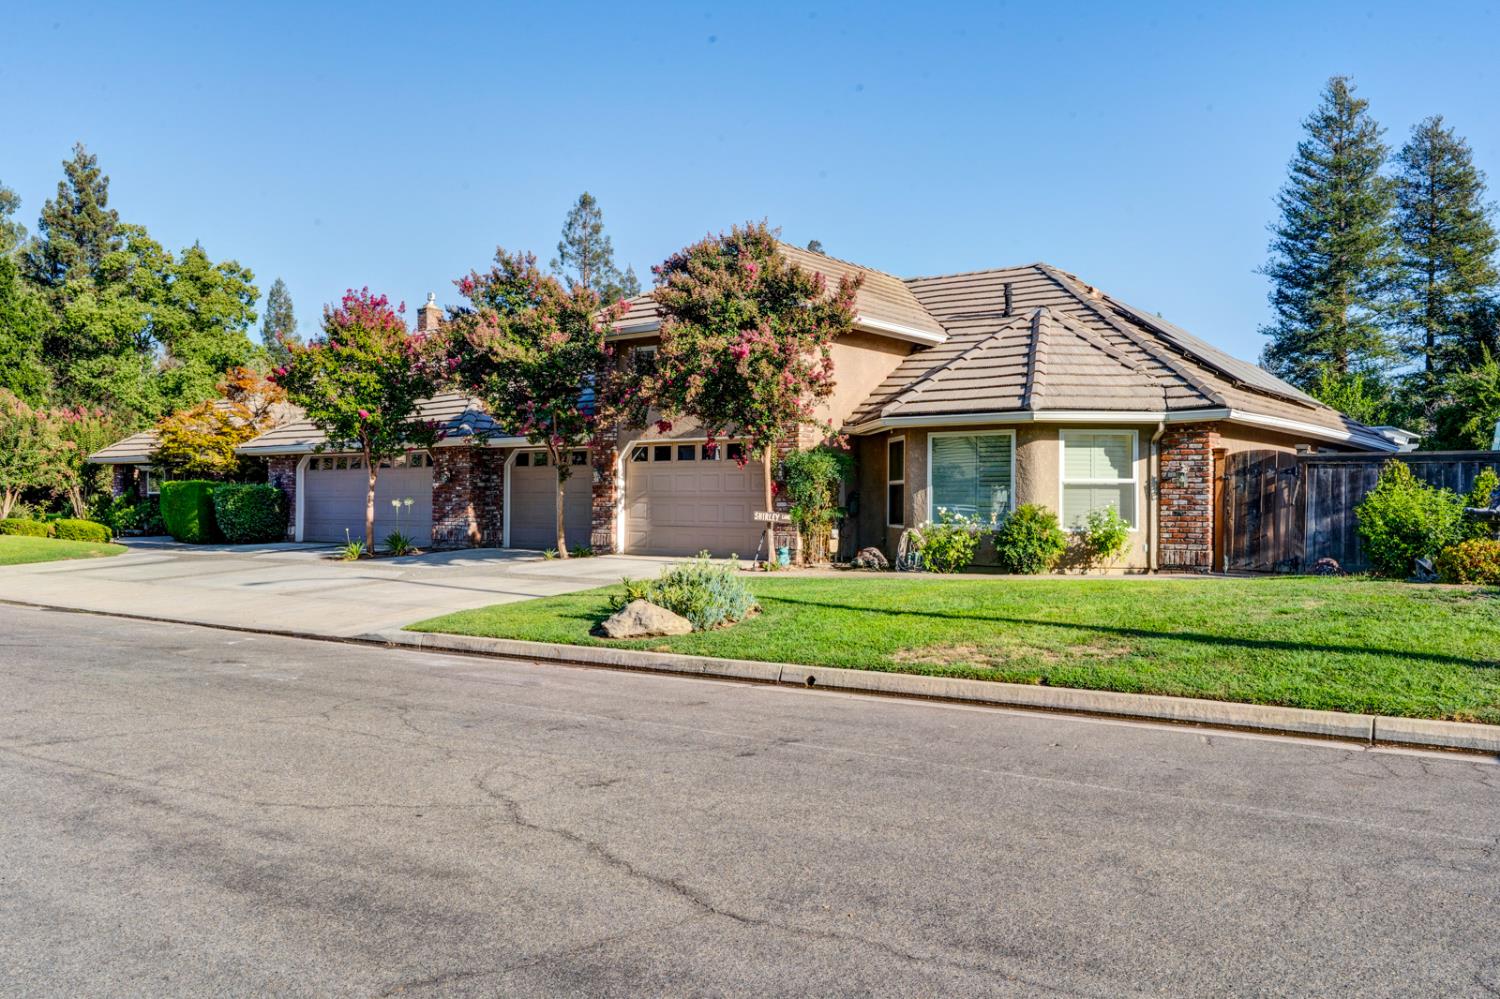
6 bd · 5.0 ba · 4,971 sqft · $302/sqft · 0.46 acres
- Bedrooms
- 6
- Bathrooms
- 5.0
- Sq Ft
- 4,971
- Per sq ft
- $302
- Acre lot
- 0.46
Residential · Single Family Residence · Built 1989 · 74 days on Properkey
Description
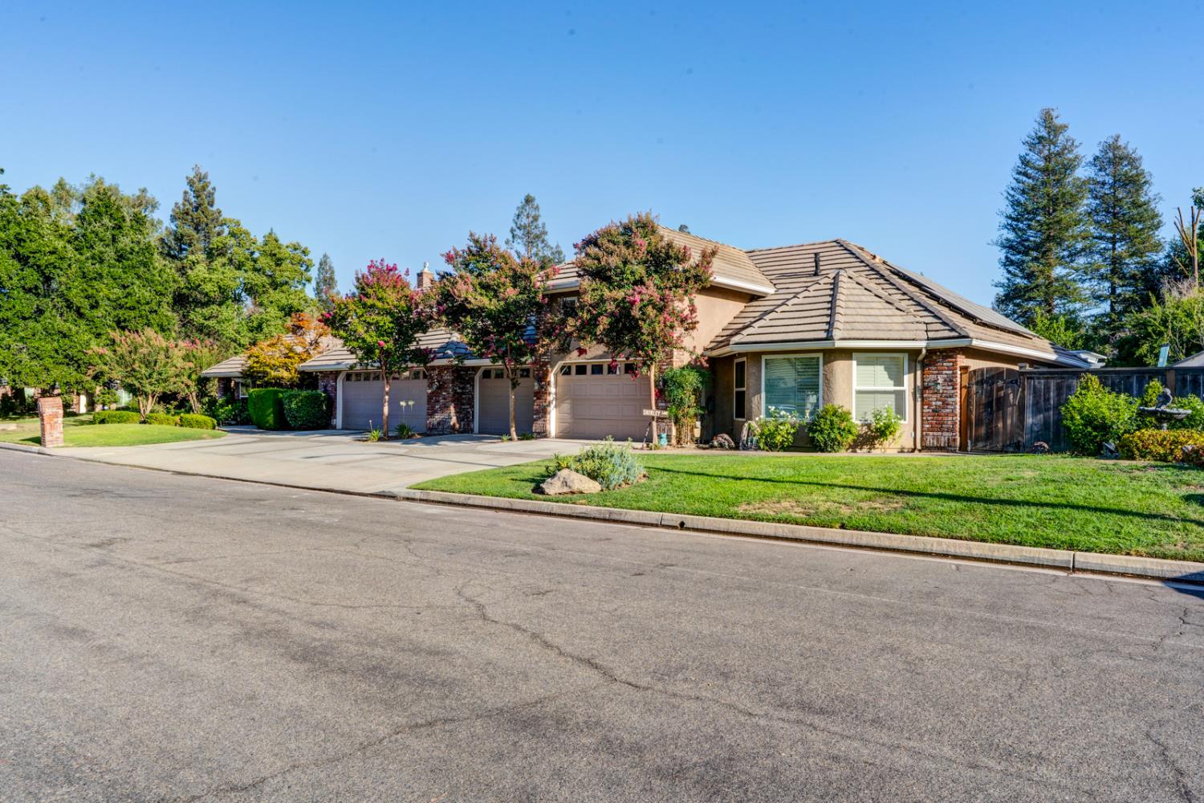
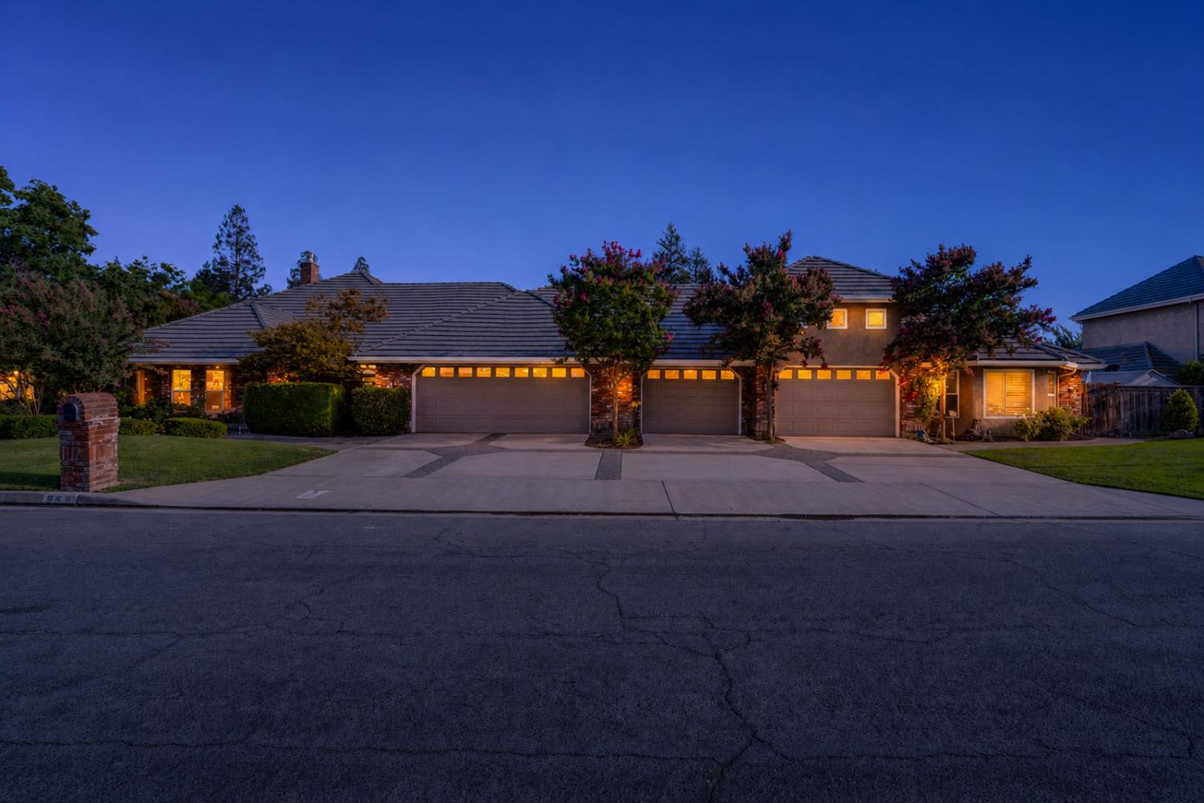
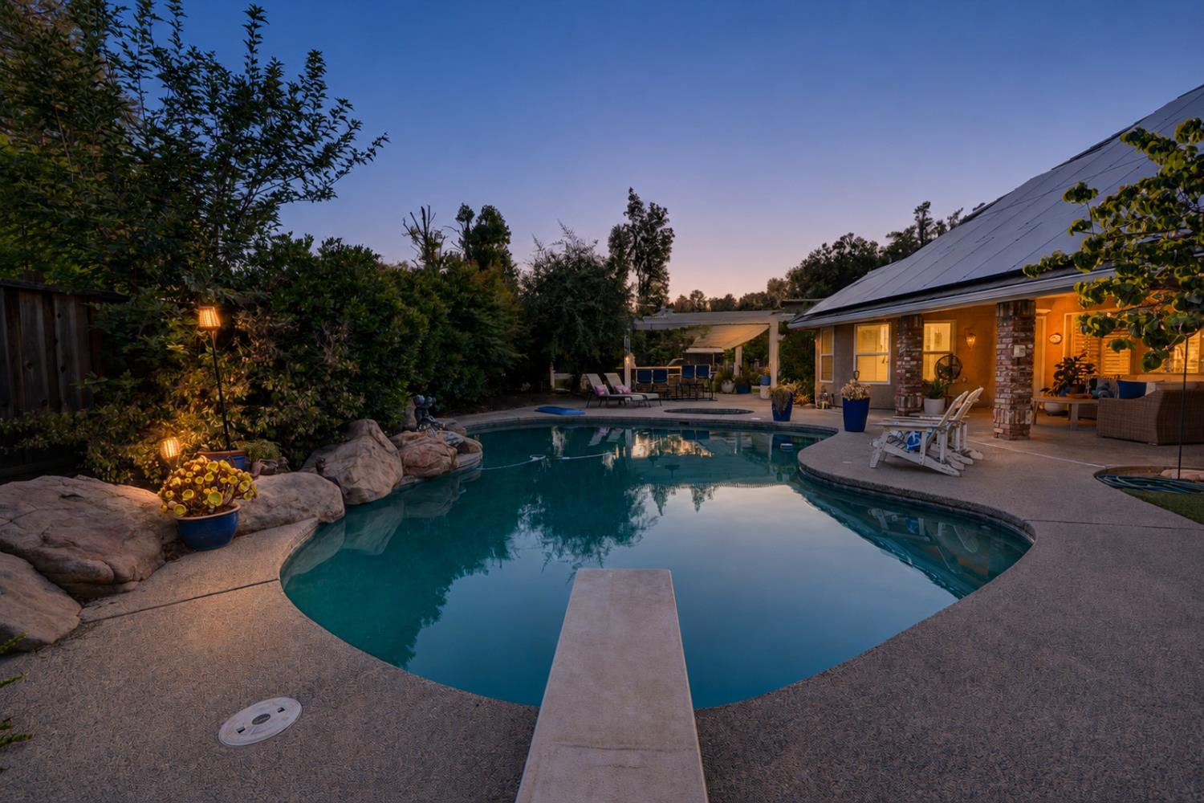
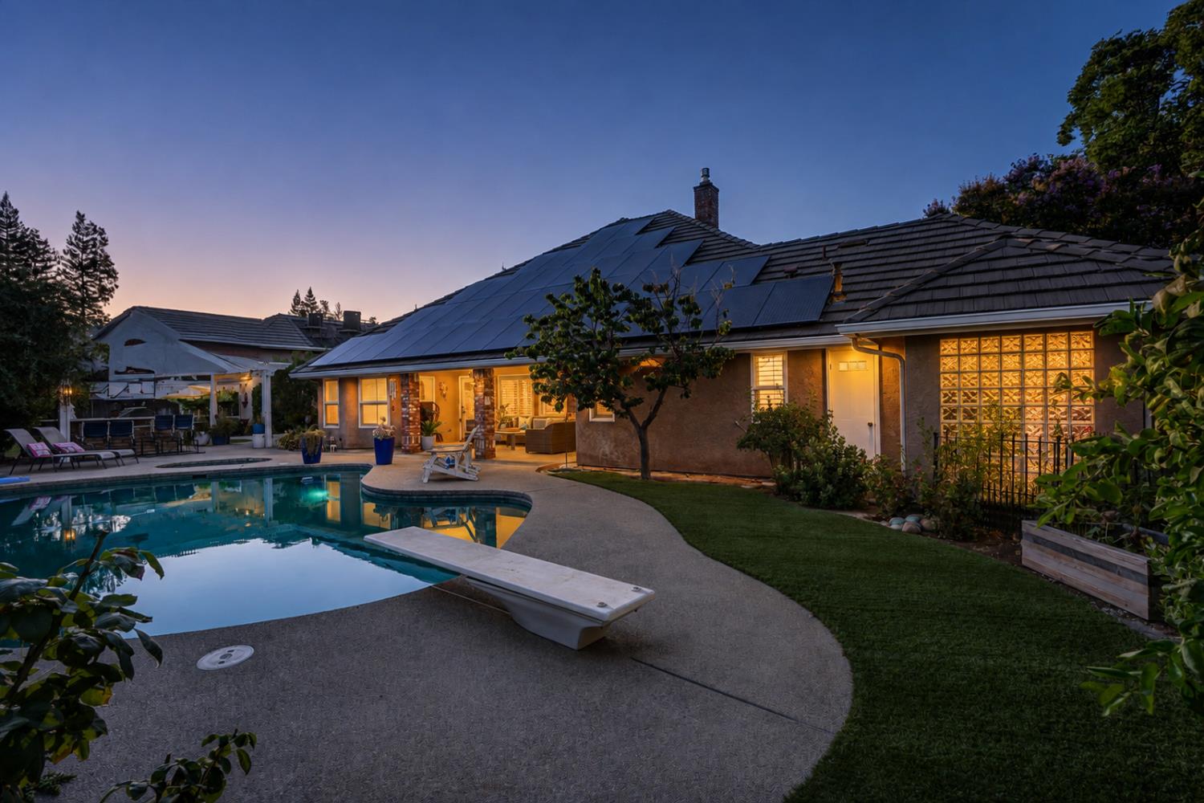
100k price deduction. Discover an exceptional custom estate in the highly sought-after Quail Run neighborhood, ideally located near Woodward Lake and Fort Washington Country Club. This expansive 6-bedroom, 5-bath residence, solar owned offers a thoughtfully designed floor plan with incredible flexibility for multigenerational living, extended guests, or growing families.The gourmet kitchen is the heart of the home, featuring dual ovens, a warming drawer, built-in ice maker, abundant cabinetry, and generous prep space for effortless entertaining. A private wing includes its own full kitchen and dining area, creating the perfect guest suite or independent living quarters.Above the 4-car garage, a hidden climate-controlled two-room loft provides the ideal space for a home office, studio, gym, or game room.Step outside to your own backyard retreat, complete with a professional Viking outdoor kitchen, sparkling pool, heated spa, expansive patios, and a custom performance stage perfect for entertaining. Situated on nearly half an acre, this one-of-a-kind property combines luxury, versatility, and an unbeatable location to create a truly rare opportunity in one of Northeast Fresno's premier neighborhoods.
Agent & source
- Listed by
- Kevin Howard
- Brokerage
- eXp Realty of California, Inc.
- DRE
- #01841658
- [email protected]
Property details
Rooms & Layout
- Inside
- Utility Room
- Gas Dryer Hookup
- Electric Dryer Hookup
Property Features
- Urban
- Corner Lot
- Near Golf Course
- Sprinklers In Front
- Sprinklers In Rear
- Sprinklers Auto
HOA
Building & Construction
Exterior & Parking
Interior & Comfort
- Isolated Bedroom
- Isolated Bathroom
- Built-in Features
- Bar
- Den/Study
- Loft
Appliances & Equipment
- Built In Range/Oven
- Gas Appliances
- Disposal
- Dishwasher
- Microwave
- Refrigerator
- Water Softener
- Water Filter
Utilities
Nearby
- Elementary
- Valley Oak
- Middle
- Kastner
- High
- Clovis West
Schedule a tour
Book an in-person visit
Takes about a minute
Tour requested!
A Properkey agent will confirm your visit within 24 hours.
Create a free account to track itOptional — we'll reach out either way. An account just keeps your showings and offers in one place.