
4 bd · 4.0 ba · 3,734 sqft · $426/sqft · 0.57 acres
- Bedrooms
- 4
- Bathrooms
- 4.0
- Sq Ft
- 3,734
- Per sq ft
- $426
- Acre lot
- 0.57
Residential · Single Family Residence · 48 days on Properkey
Description
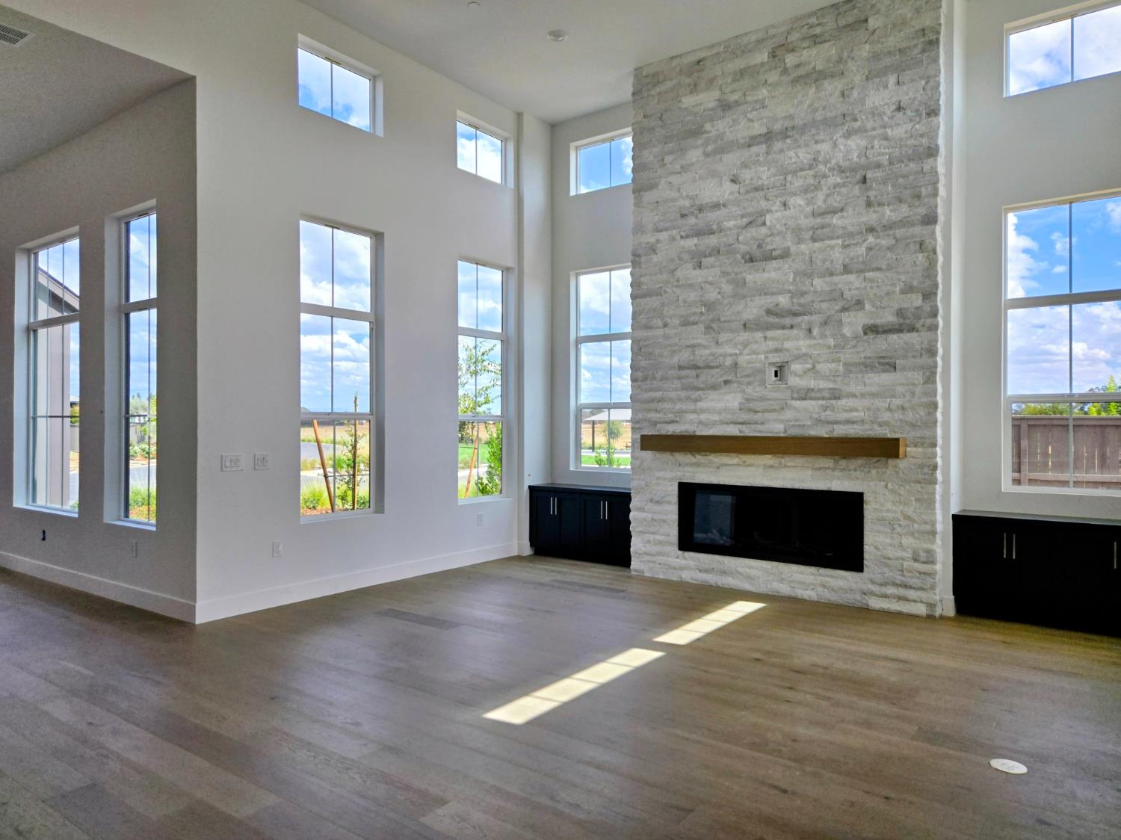
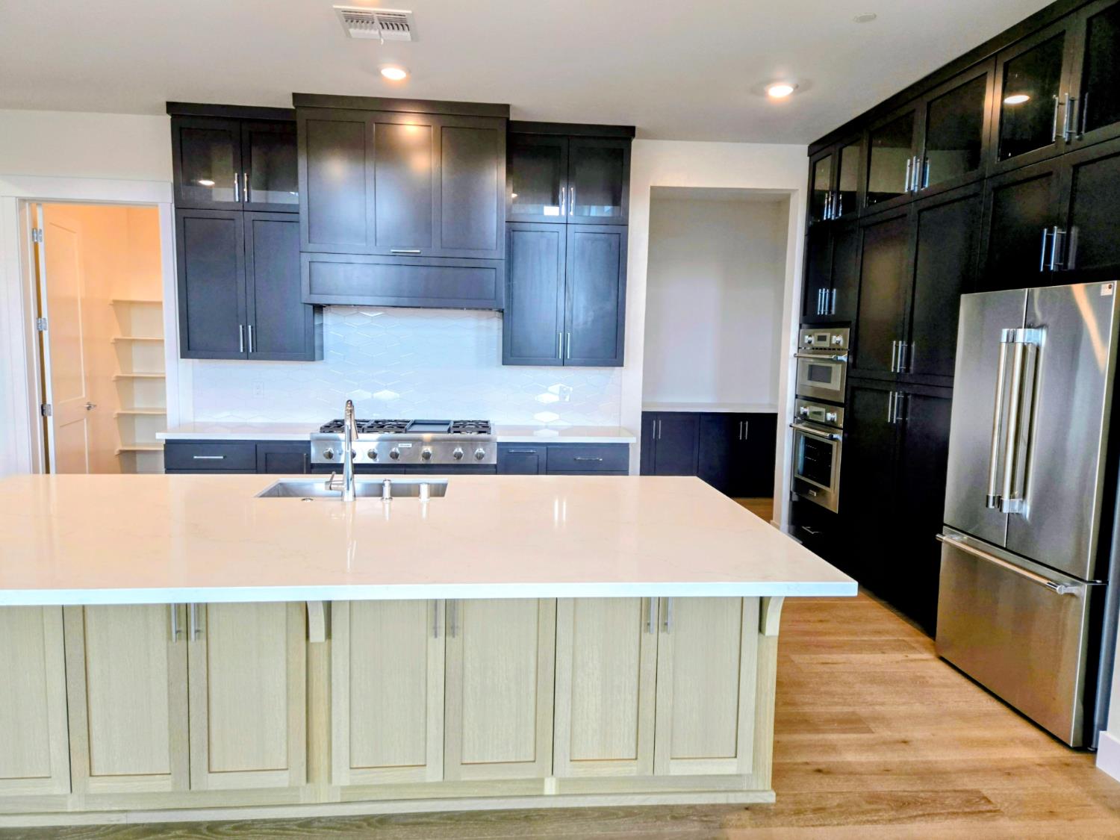
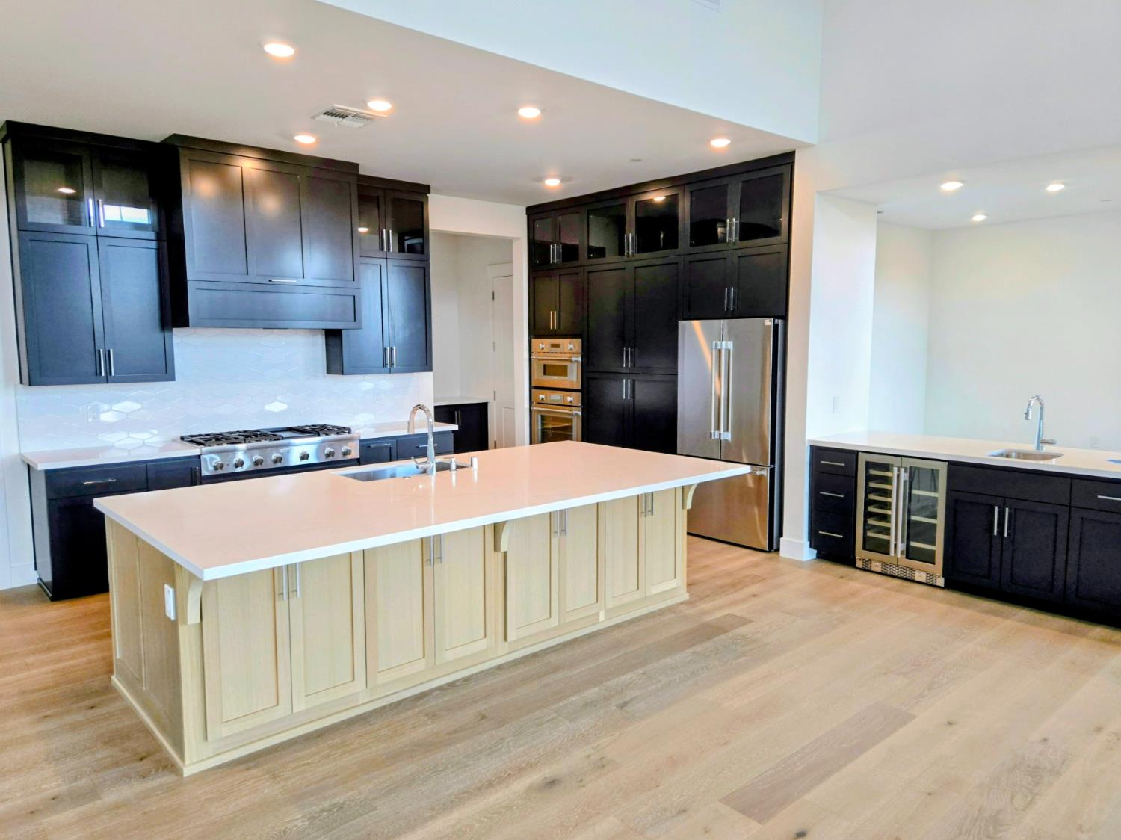
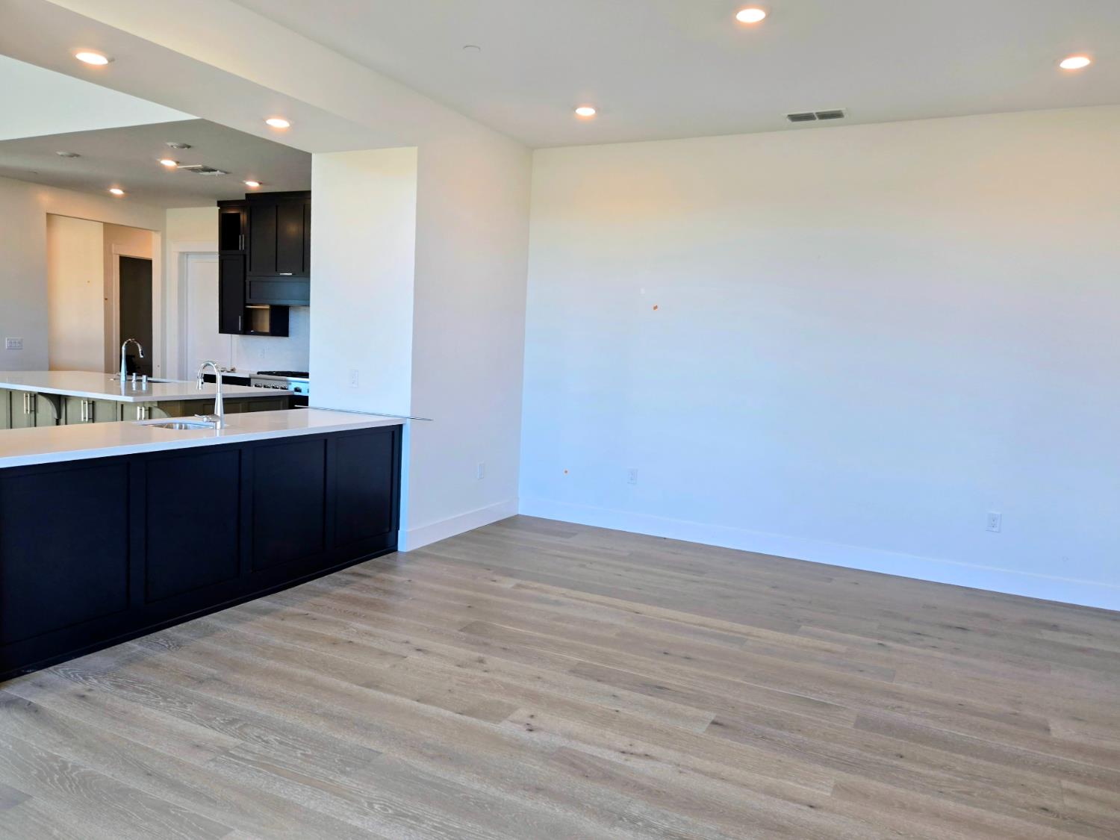
Discover a truly exceptional residential property at 8605 Martin Andrew in Roseville, CA. This luxury home, spanning 3734 square feet, is brand new, showcasing amazing design and top-tier materials throughout its Napa Farmhouse architecture. The kitchen is a culinary dream, featuring Thermador professional appliances and refrigerator, a dedicated wine cooler, and a generously sized island with an integrated sink, all seamlessly flowing into an open-plan living room. In the living room, a welcoming floor to ceiling stone linear gas fireplace provides a focal point for gatherings and relaxation. The bathrooms offer thoughtful design, with one featuring a convenient zero threshold walk-in shower. Additional amenities enhance everyday living, including an attached garage, a dedicated laundry room, and a private yard with 87 feet from back of home to back of lot. Enjoy outdoor moments on the patio, which includes a covered section for shaded enjoyment. This property offers a lifestyle of comfort and refined living, ready for its first discerning owner.
Agent & source
- Listed by
- Andrew Harlow
- Brokerage
- Anthem Properties Group, Inc.
- DRE
- #01024102
- Phone
- (916) 742-3866
- [email protected]

Property details
Rooms & Layout
- Breakfast Area
- Butlers Pantry
- Pantry Closet
- Quartz Counter
- Slab Counter
- Island w/Sink
- Kitchen/Family Combo
- Closet
- Ground Floor
- Outside Access
- Walk-In Closet 2+
- Closet
- Shower Stall(s)
- Double Sinks
- Soaking Tub
- Quartz
- Shower Stall(s)
- Double Sinks
- Tub w/Shower Over
- Quartz
Property Features
HOA
Building & Construction
Exterior & Parking
Interior & Comfort
- Central
- Electric
- Fireplace(s)
- Heat Pump
- MultiZone
- Dual Pane Full
- Low E Glass Full
- Weather Stripped
- Window Screens
Appliances & Equipment
- Gas Cook Top
- Built-In Gas Range
- Dishwasher
- Disposal
- Plumbed For Ice Maker
- ENERGY STAR Qualified Appliances
- Wine Refrigerator
Utilities
- Public
- Sewer In & Connected
- Solar
- Underground Utilities
- Natural Gas Connected
Nearby
- Elementary
- Dry Creek Joint District
- Middle
- Dry Creek Joint District
- High
- Roseville Joint District
Schedule a tour
Book an in-person visit
Takes about a minute
Tour requested!
A Properkey agent will confirm your visit within 24 hours.
Create a free account to track itOptional — we'll reach out either way. An account just keeps your showings and offers in one place.
All data, photos, visualizations, and information regarding a property, including the property's compliance with state and local legal requirements and all measurements and calculations of area, have been obtained from various sources, and may include such material that has been generated by use of artificial intelligence. Such information and material have not been and will not be verified for accuracy by the listing broker or the multiple listing service, and are not guaranteed as complete, accurate or reliable.
Such information and material should be independently reviewed and verified for accuracy. This information and material are intended for the personal use of consumers and may not be used for any purpose other than to identify prospective properties consumers may be interested in purchasing.
Data last updated: October 20, 2026 7:12 PM PT
Copyright © 2026 MetroList Services, Inc. All Rights Reserved.