
4 bd · 4.0 ba · 4,194 sqft · $381/sqft · 0.53 acres
- Bedrooms
- 4
- Bathrooms
- 4.0
- Sq Ft
- 4,194
- Per sq ft
- $381
- Acre lot
- 0.53
Residential · Single Family Residence · Built 2005 · 38 days on Properkey
Description
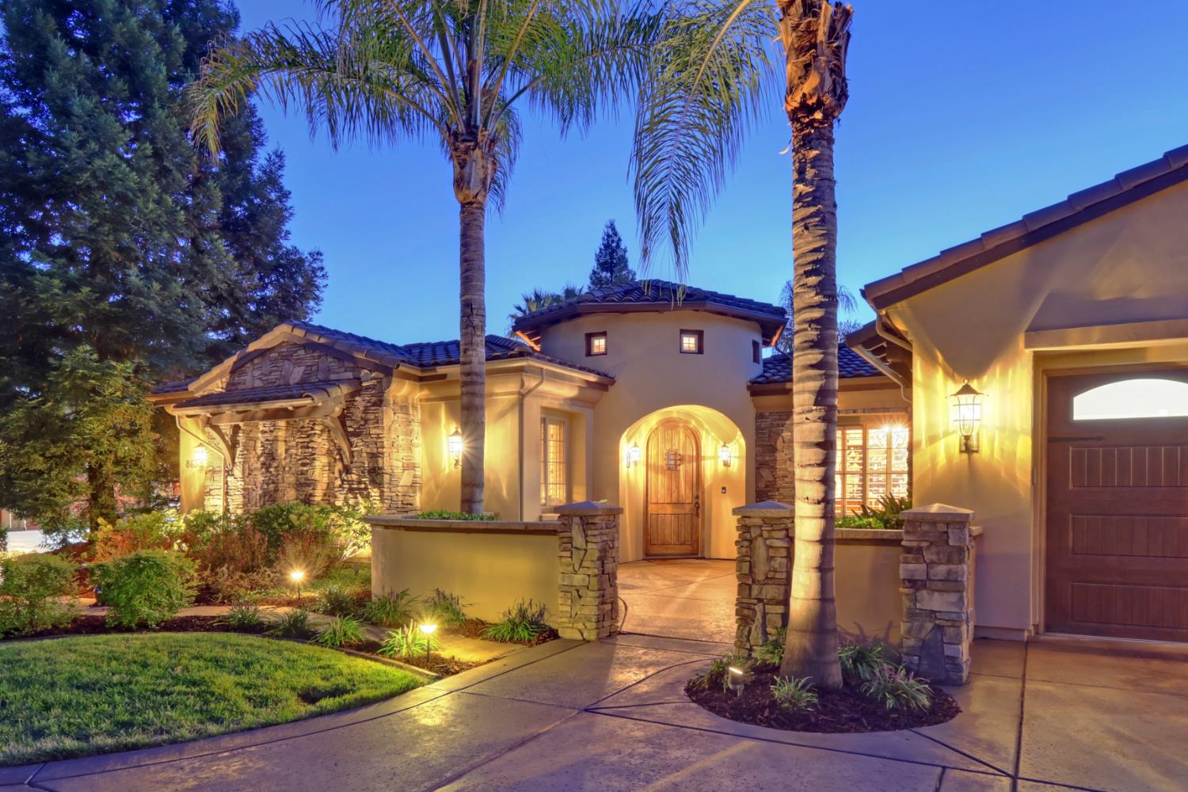
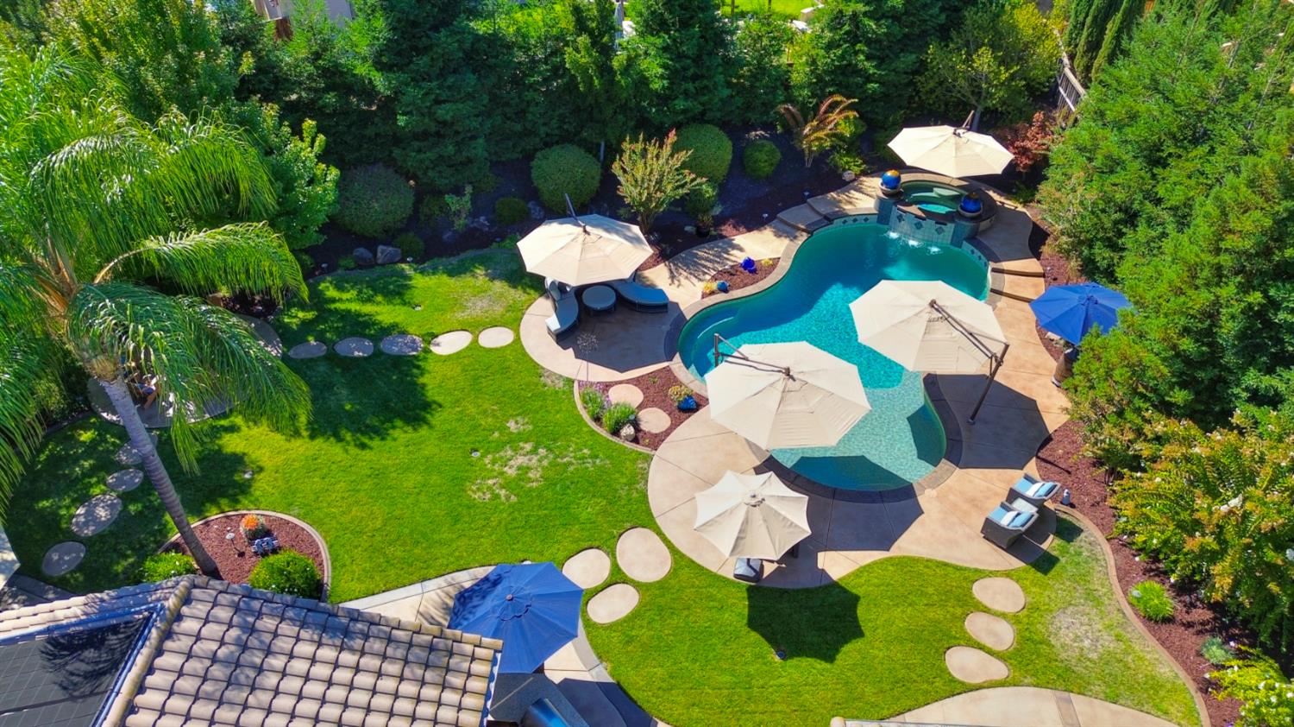
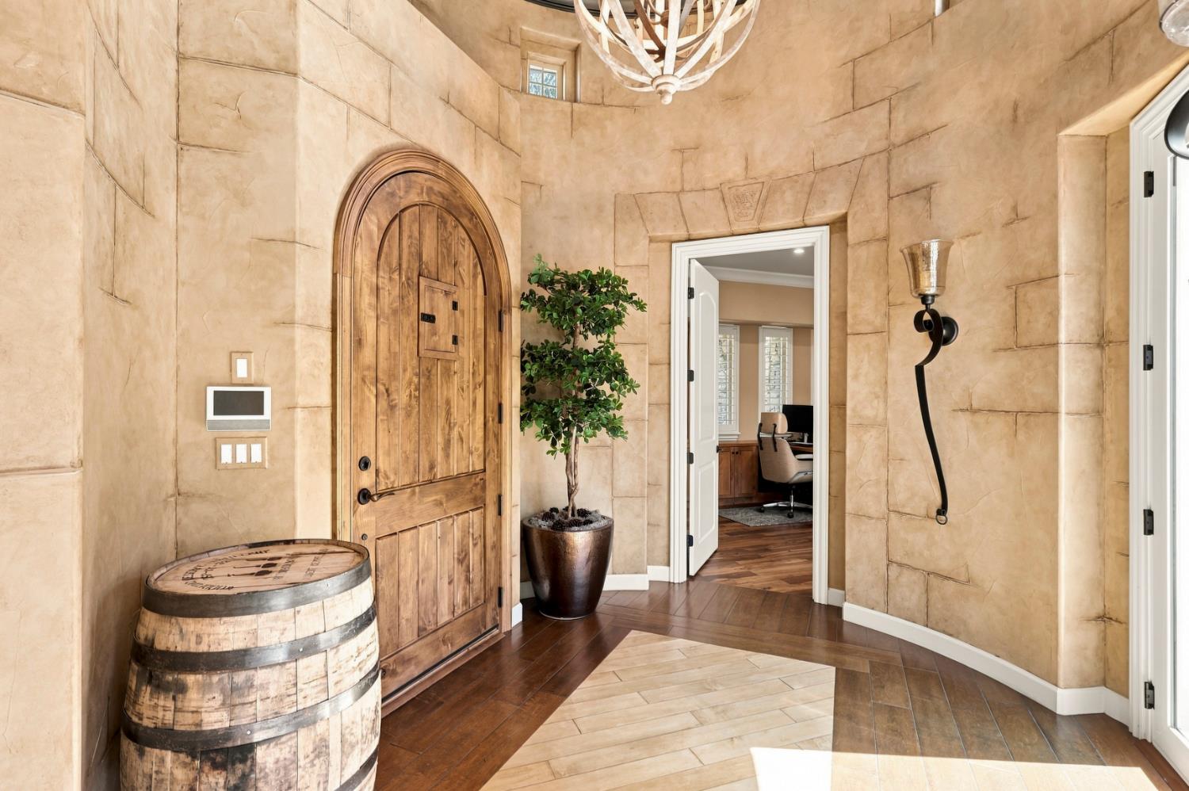
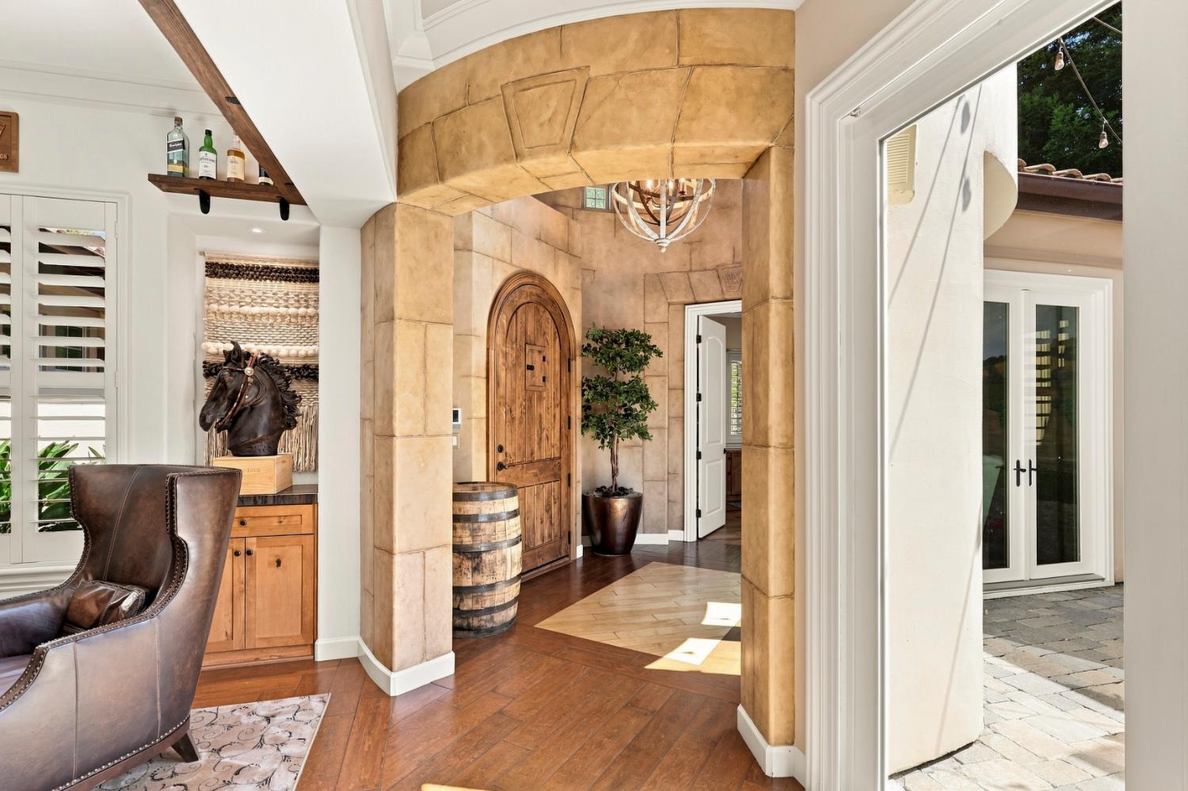
THIS ISN'T SIMPLY A HOME. IT'S AN EXPERIENCE. Set on over a 1/2 acre, this exceptional 4,194 SF residence blends sophisticated luxury with the feeling of your own private resort. From the moment you enter, rich hardwood floors, 8-foot solid-wood doors, dramatic crown molding and custom finishes create a sense of timeless elegance. The gourmet Thermador kitchen anchors expansive gathering spaces designed for memorable celebrations. Then comes the unexpecteda spectacular custom bourbon bar opening to a stunning open-air atrium within the home. A glowing stone fireplace, ambient lighting, music and custom Napa Valley wine-country mural create an unforgettable backdrop for evenings with friends. A climate-controlled wine cellar and private theater make entertaining effortless. The primary suite is a private retreat with its own fireplace, dual custom walk-in closets and spa-inspired bath featuring heated floors, oversized Jacuzzi tub and steam shower. Step outside and the resort continues with an oversized pool with Cabo shelf, cascading spa, outdoor kitchen, covered fireside lounge, expansive fire-pit area and mature landscaping offering exceptional privacy. Smart-home technology, individualized climate control and an oversized garage complete this truly extraordinary residence
Agent & source
- Listed by
- Cristina MacWilliam
- Brokerage
- GUIDE Real Estate
- DRE
- #01077061
- Phone
- (916) 223-6679
- [email protected]

Property details
Rooms & Layout
- Pantry Cabinet
- Pantry Closet
- Granite Counter
- Island
- Island w/Sink
- Kitchen/Family Combo
- Formal Room
- Dining Bar
- Dining/Family Combo
- Space in Kitchen
- Surround Sound
- Ground Floor
- Outside Access
- Sitting Area
- Shower Stall(s)
- Double Sinks
- Granite
- Steam
- Jetted Tub
- Tile
- Walk-In Closet 2+
- Window
- Shower Stall(s)
- Double Sinks
- Tile
- Window
- Outside Access
- Cabinets
- Sink
- Space For Frzr/Refr
- Gas Hook-Up
- Ground Floor
- Inside Room
Property Features
- Auto Sprinkler F&R
- Court
- Cul-De-Sac
- Private
- Curb(s)/Gutter(s)
- Shape Regular
- Landscape Back
- Landscape Front
HOA
Building & Construction
- Concrete
- Stone
- Stucco
- Frame
- Wood
Exterior & Parking
Interior & Comfort
- Central
- Fireplace(s)
- Gas
- MultiUnits
- MultiZone
- Natural Gas
- Ceiling Fan(s)
- Central
- Whole House Fan
- MultiUnits
- MultiZone
Appliances & Equipment
- Built-In Electric Oven
- Free Standing Gas Range
- Gas Plumbed
- Built-In Refrigerator
- Hood Over Range
- Dishwasher
- Disposal
- Microwave
- Double Oven
- Plumbed For Ice Maker
- Wine Refrigerator
Utilities
- Cable Available
- Public
- Electric
- Sewer In & Connected
- Internet Available
- Natural Gas Connected
Nearby
- Elementary
- Dry Creek Joint District
- Middle
- Dry Creek Joint District
- High
- Roseville Joint District
Get notified
Track this home
You're on the list!
We'll notify you the moment this home becomes available.
Create a free account to track itOptional — we'll reach out either way. An account just keeps your showings and offers in one place.
We'll let you know the moment this property comes back on the market.
All data, photos, visualizations, and information regarding a property, including the property's compliance with state and local legal requirements and all measurements and calculations of area, have been obtained from various sources, and may include such material that has been generated by use of artificial intelligence. Such information and material have not been and will not be verified for accuracy by the listing broker or the multiple listing service, and are not guaranteed as complete, accurate or reliable.
Such information and material should be independently reviewed and verified for accuracy. This information and material are intended for the personal use of consumers and may not be used for any purpose other than to identify prospective properties consumers may be interested in purchasing.
Data last updated: October 18, 2026 4:02 PM PT
Copyright © 2026 MetroList Services, Inc. All Rights Reserved.