


4 bd · 3.0 ba · 2,687 sqft · $614/sqft · 0.12 acres
- Bedrooms
- 4
- Bathrooms
- 3.0
- Sq Ft
- 2,687
- Per sq ft
- $614
- Acre lot
- 0.12
Residential · Single Family Residence · Built 2026 · 67 days on Properkey
Description
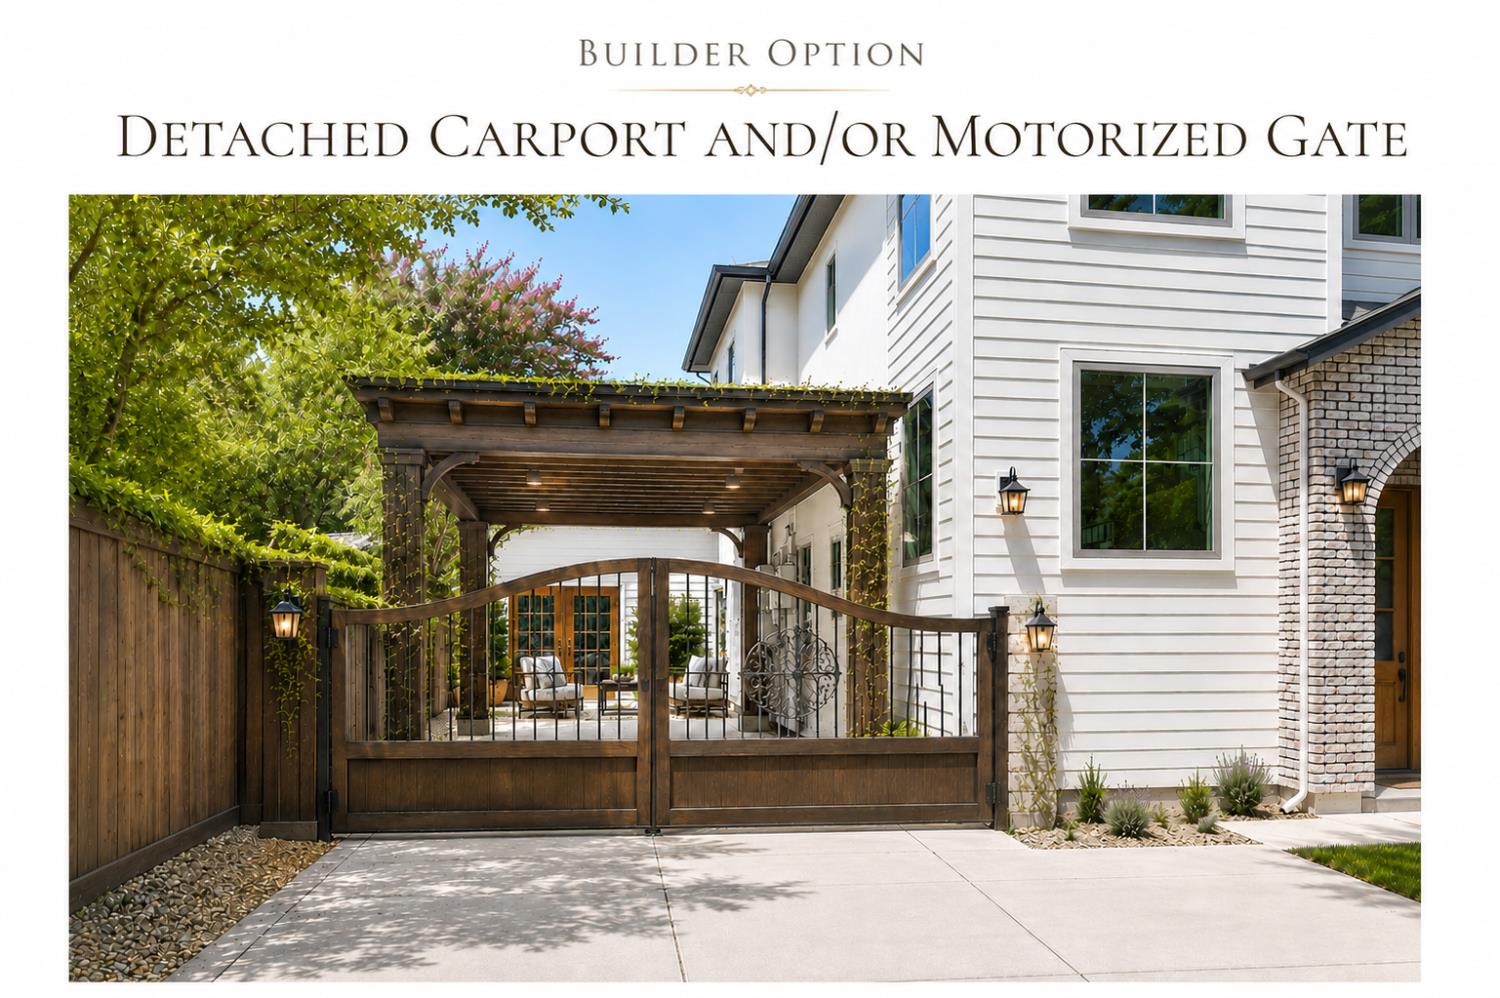
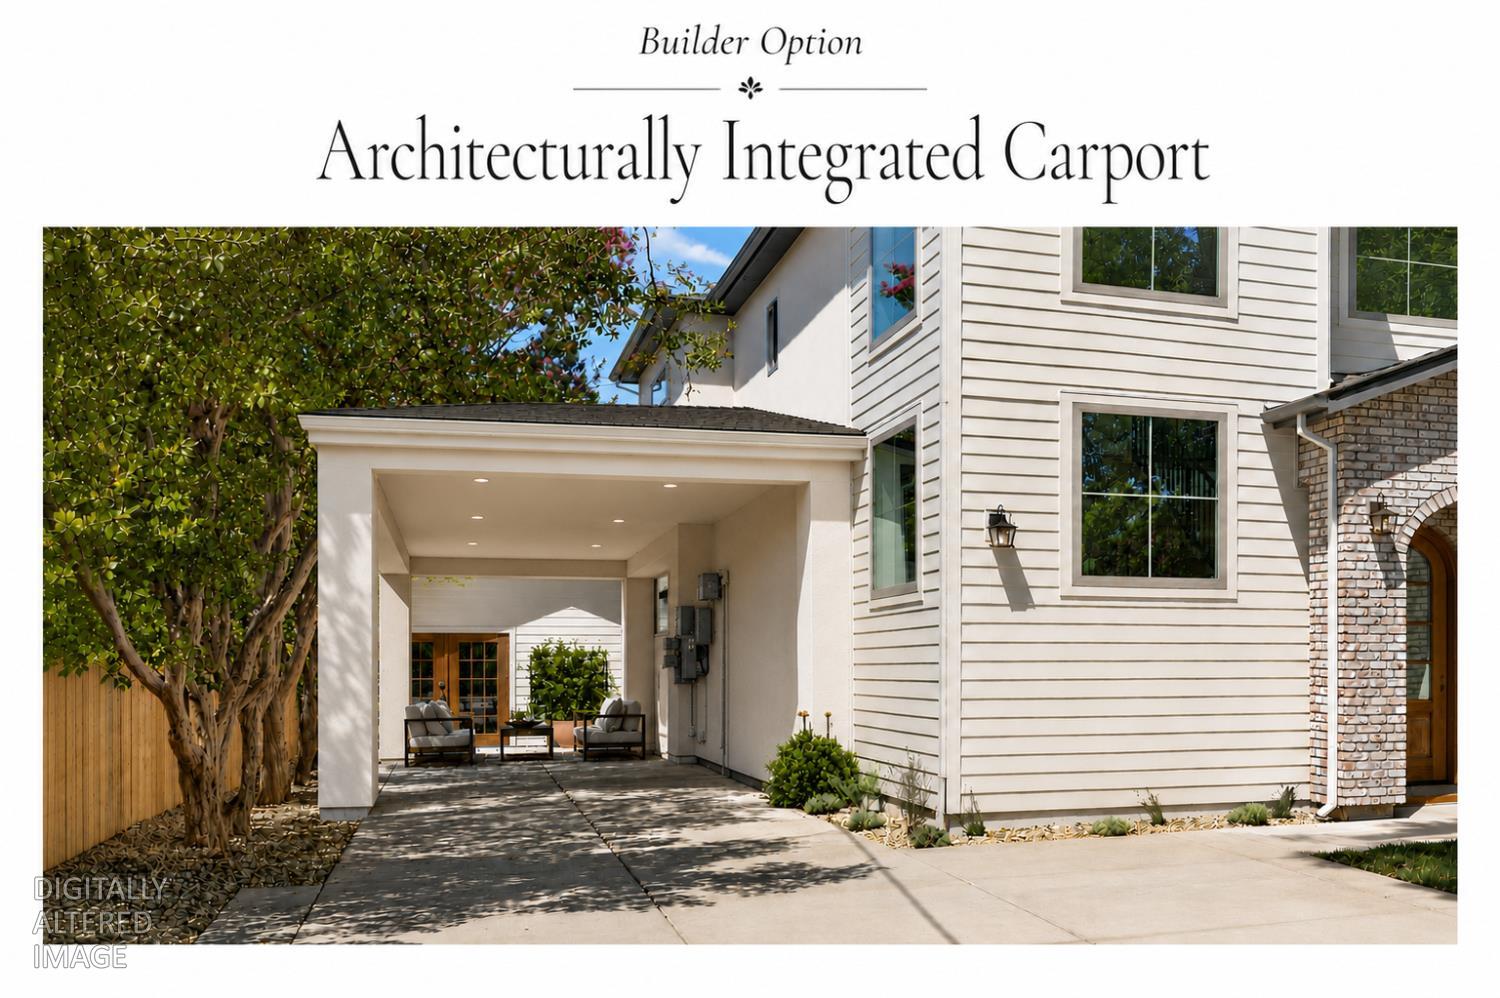
Exceptional new build custom residence showcasing European-inspired designer finishes, timeless architectural details & exceptional craftsmanship. A bright, open floor plan features wide-plank hardwood floors, 10-ft ceilings & a thoughtful layout designed for everyday living & entertaining. From the distinctive arched wood entry & brick facade to European-sourced lighting, natural stone accents & warm brass fixtures, craftsmanship carries throughout. A striking glass-enclosed wine display creates a sophisticated focal point just off the entry. The open-concept great room centers around a natural stone fireplace with built-in cabinetry & wood shelving, flowing into the dining area & chef-inspired kitchen. The kitchen features marble countertops, a statement furniture-style island with turned wood legs, farmhouse sink, custom-paneled Signature Kitchen Suite refrigerator, JennAir gas range with griddle & pot filler, custom cabinetry, walk-in pantry, curated fixtures & unlacquered brass hardware. Expansive windows & doors bring in abundant natural light & connect effortlessly to outdoor living spaces. Upstairs, an open loft offers versatile additional living space ideal for a lounge, media area or home office. The primary suite features hardwood floors, a large walk-in closet & spa-inspired bath with soaking tub. The dedicated laundry room features built-in cabinetry, sink, countertop workspace & inc washer and dryer. A downstairs bedroom with adjacent full bathroom provides an ideal private arrangement for guests, in-laws or extended stays. Modern efficiency includes owned solar, tankless water heater & Andersen dual-pane windows. Outside, multiple living areas extend the home's entertaining space into a private courtyard-style setting, creating an intimate indoor-outdoor environment. A detached second residence with kitchen and full bathroom offers additional flexibility, with builder alteration options including a garage/flex space or indoor-outdoor living & entertainment pavilion, providing over 3,200 square feet of combined total livable space. Set along a quiet, mature tree-lined street in desirable East Sacramento, the home offers the rare combination of new construction with the character & charm of an established community, with restaurants, shopping & neighborhood parks within walking distance.
Agent & source
- Listed by
- Edward Ross
- Brokerage
- Realty One Group Complete
- DRE
- #01914817
- Phone
- (916) 320-9953
- [email protected]

Property details
Rooms & Layout
- Marble Counter
- Pantry Closet
- Granite Counter
- Island
- Shower Stall(s)
- Double Sinks
- Soaking Tub
- Tile
- Window
- Double Sinks
- Tile
- Tub w/Shower Over
- Window
- Cabinets
- Dryer Included
- Sink
- Electric
- Washer Included
- Inside Room
Property Features
- Auto Sprinkler F&R
- Curb(s)/Gutter(s)
- Landscape Back
- Zero Lot Line
- Landscape Front
Building & Construction
- Brick Veneer
- Cement Siding
- Stucco
- Frame
- Wall Insulation
- Wood
Exterior & Parking
Interior & Comfort
- Central
- Electric
- Fireplace(s)
- Gas
- Hot Water
- Natural Gas
Appliances & Equipment
- Free Standing Gas Range
- Free Standing Refrigerator
- Built-In Refrigerator
- Hood Over Range
- Dishwasher
- Disposal
- Microwave
- Electric Cook Top
- Electric Water Heater
- Tankless Water Heater
Utilities
- Public
- Sewer Connected
- Electric
- Natural Gas Connected
Nearby
- Elementary
- Sacramento Unified District
- Middle
- Sacramento Unified District
- High
- Sacramento Unified District
Get notified
Track this home
You're on the list!
We'll notify you the moment this home becomes available.
Create a free account to track itOptional — we'll reach out either way. An account just keeps your showings and offers in one place.
We'll let you know the moment this property comes back on the market.
All data, photos, visualizations, and information regarding a property, including the property's compliance with state and local legal requirements and all measurements and calculations of area, have been obtained from various sources, and may include such material that has been generated by use of artificial intelligence. Such information and material have not been and will not be verified for accuracy by the listing broker or the multiple listing service, and are not guaranteed as complete, accurate or reliable.
Such information and material should be independently reviewed and verified for accuracy. This information and material are intended for the personal use of consumers and may not be used for any purpose other than to identify prospective properties consumers may be interested in purchasing.
Data last updated: October 19, 2026 6:52 PM PT
Copyright © 2026 MetroList Services, Inc. All Rights Reserved.