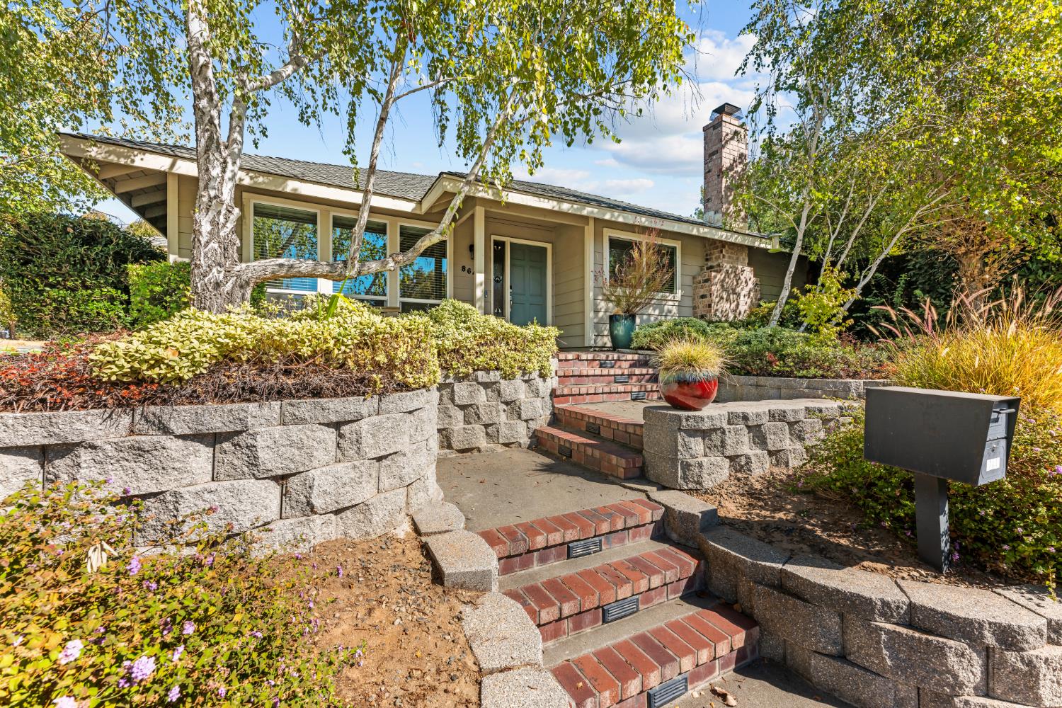
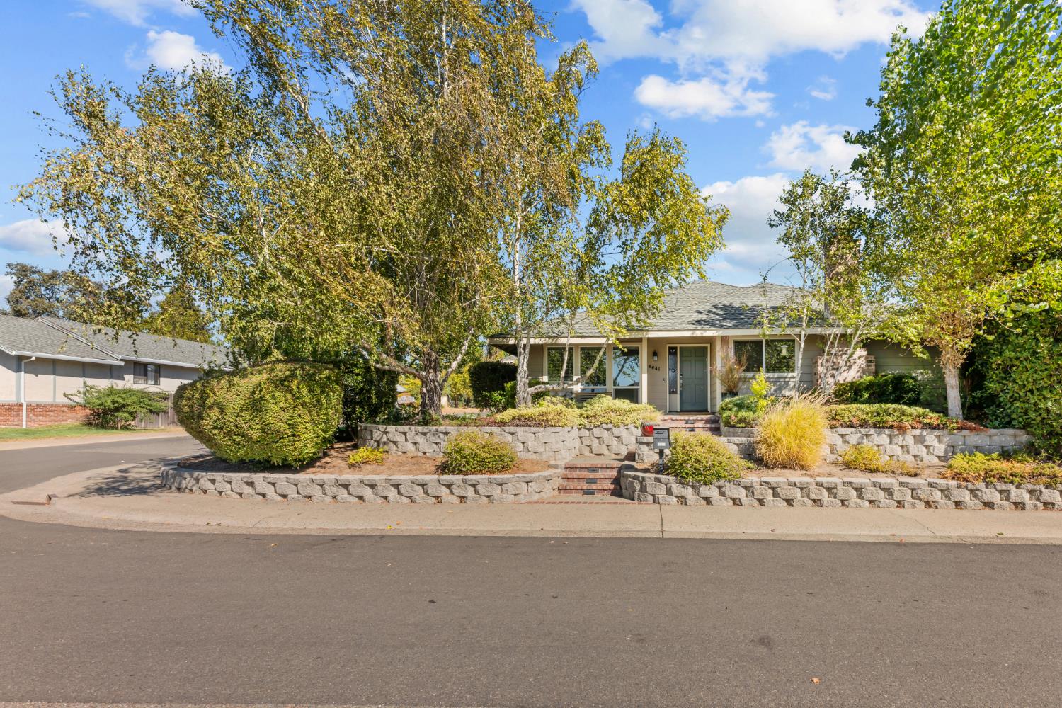
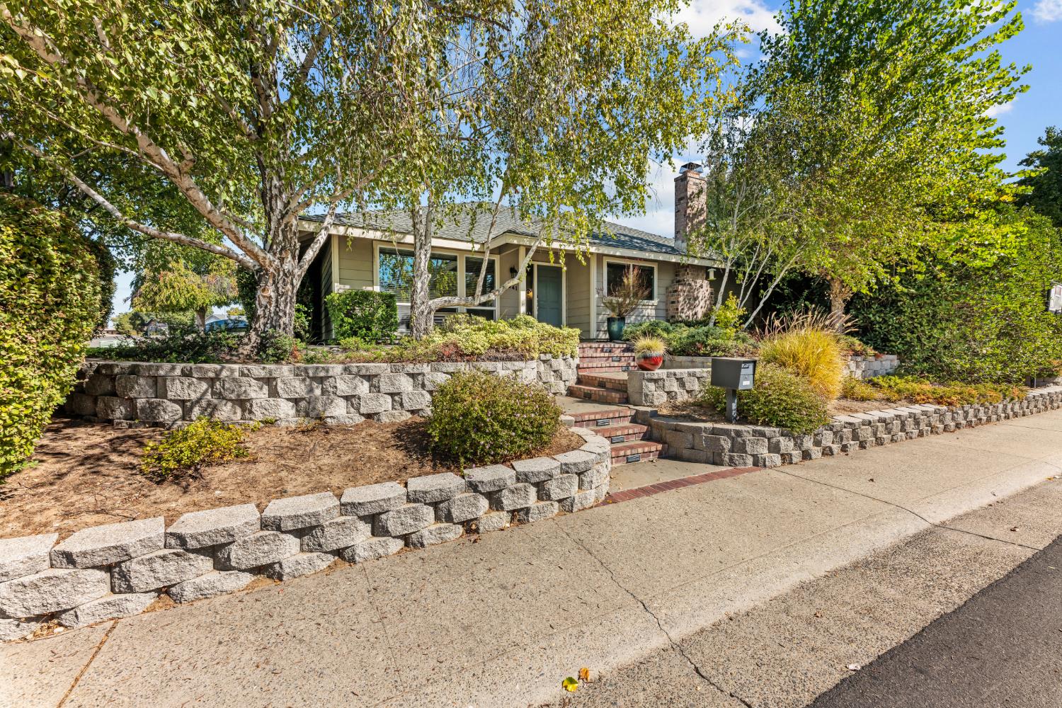
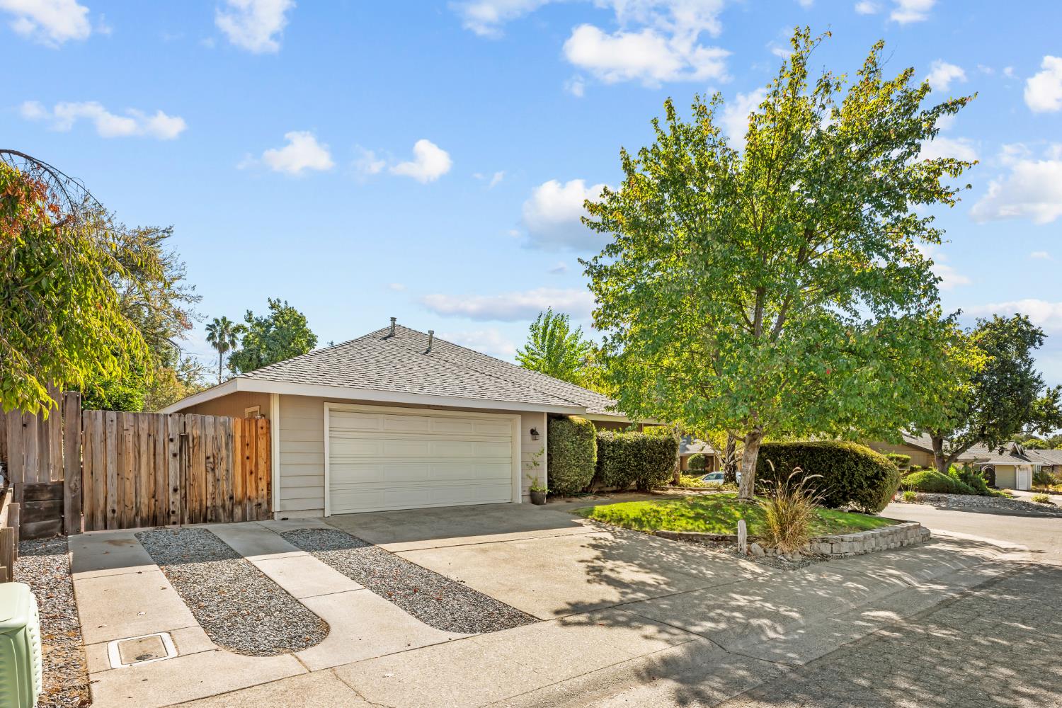
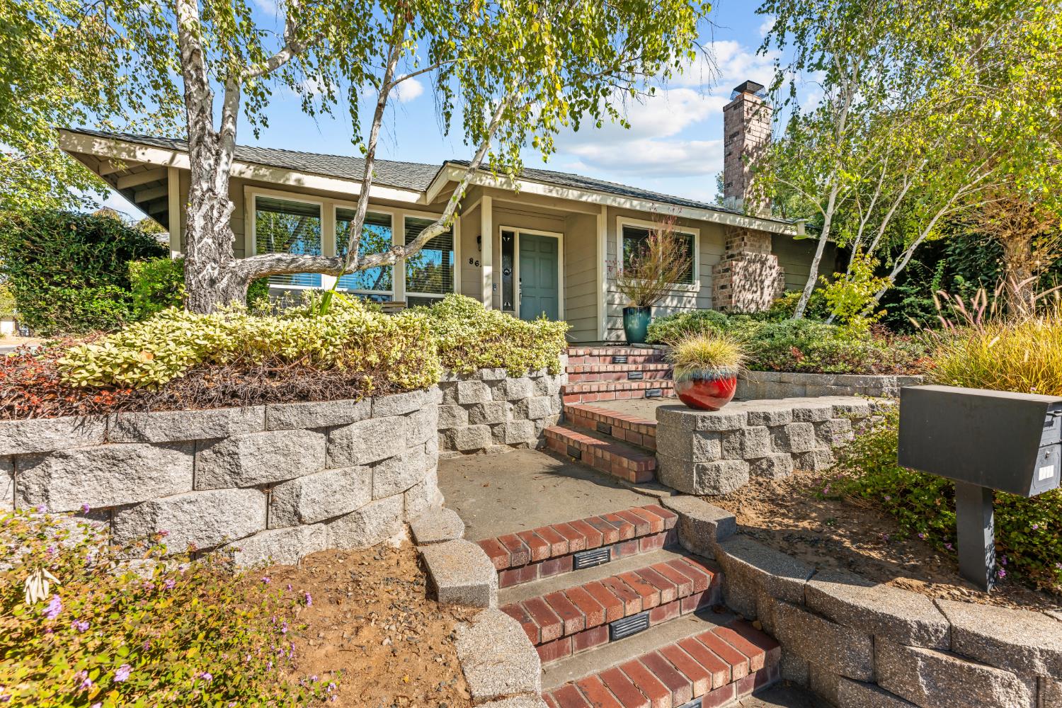
3 bd · 2.0 ba · 1,682 sqft · $446/sqft · 0.20 acres
- Bedrooms
- 3
- Bathrooms
- 2.0
- Sq Ft
- 1,682
- Per sq ft
- $446
- Acre lot
- 0.20
Residential · Single Family Residence · Built 1983 · 3 days on Properkey
Description
Beautifully updated 3-bedroom home with Pool, RV access and Custom Upgrades! Welcome to this stunning 1,878 square-foot home offering 3 bedrooms, 2 bathrooms, a 2-car garage, and an impressive array of custom upgrades throughout. Situated on a .20-acre cornor lot of cul-de-sac, this exceptional property combines comfort , style, and outdoor enjoyment with RV Access, a sparkling pool, and attractive wrought-iron fencing. Step inside to discover a desirable open-concept great room floor plan featuring solid wood flooring, crown molding, recessed lighting, brushed nickel hardware, and floor-to-ceiling windows in the living room that bring in beautiful natural light. Enjoy added comfort with a whole house fan and peace of mind with an ADT security system with alarm, carbon monoxide and fire monitoring, keyless front door entry, and a smart thermostat. The custom kitchen was updated in 2023, a true showstopper! Featuring custom cabinetry extending to the ceiling, a deep center island with additional storage cabinets on the back side, elegant quartzsite countertops, a granite sink, and bar seating. Thoughtful details include an extra-wide pantry cabinet with sliding shelves, stainless steel appliances, a counter-depth refrigerator, a low-profile over-the-range microwave, under-counter lighting, and stylish bamboo pendant lights above the island. Additional features include dedicated baking sheet storage and a double trash-can cabinet. The spacious primary suite offers sliding door access to outside. The primary bathroom features double sinks, quartzsite countertop, two closets, including a walk-in closet, and a large custom tiled shower. Enjoy added comfort of an electric bidet with a heated seat, adjustable water temperature control and drying function, complete with a remote control. The guest bathroom is equally impressive, with quartzsite countertop, a tile tub surround, and glass shower doors. Oversized laundry closet designed for convenience, with shelving, cabinetry and includes front loading washer/dryer set with pedestals. Step outside to your private backyard retreat, complete with a covered patio and beautiful pool. Additionally the water heater was replaced approximately 2022. A rare find of custom craftmanship, modern conveniences, RV Access and resort style living! This is a home you won't want to miss!
Agent & source
- Listed by
- Mitzi Y. Anderson
- Brokerage
- Coldwell Banker Sun Ridge Real
- DRE
- #01911208
- Phone
- (530) 906-2358
- [email protected]

Property details
Rooms & Layout
- Breakfast Area
- Pantry Cabinet
- Granite Counter
- Island
- Kitchen/Family Combo
- Bidet
- Closet
- Shower Stall(s)
- Double Sinks
- Granite
- Walk-In Closet
- Cabinets
- Laundry Closet
- Dryer Included
- Washer Included
Property Features
- Auto Sprinkler F&R
- Corner
- Cul-De-Sac
- Curb(s)/Gutter(s)
Building & Construction
Exterior & Parking
Interior & Comfort
Appliances & Equipment
- Free Standing Gas Range
- Gas Water Heater
- Dishwasher
- Disposal
- Microwave
Utilities
- Cable Available
- Public
- Electric
- Natural Gas Connected
Nearby
- Elementary
- San Juan Unified District
- Middle
- San Juan Unified District
- High
- San Juan Unified District
Schedule a tour
Book an in-person visit
Takes about a minute
Tour requested!
A Properkey agent will confirm your visit within 24 hours.
Create a free account to track itOptional — we'll reach out either way. An account just keeps your showings and offers in one place.
All data, photos, visualizations, and information regarding a property, including the property's compliance with state and local legal requirements and all measurements and calculations of area, have been obtained from various sources, and may include such material that has been generated by use of artificial intelligence. Such information and material have not been and will not be verified for accuracy by the listing broker or the multiple listing service, and are not guaranteed as complete, accurate or reliable.
Such information and material should be independently reviewed and verified for accuracy. This information and material are intended for the personal use of consumers and may not be used for any purpose other than to identify prospective properties consumers may be interested in purchasing.
Data last updated: October 17, 2026 11:18 PM PT
Copyright © 2026 MetroList Services, Inc. All Rights Reserved.