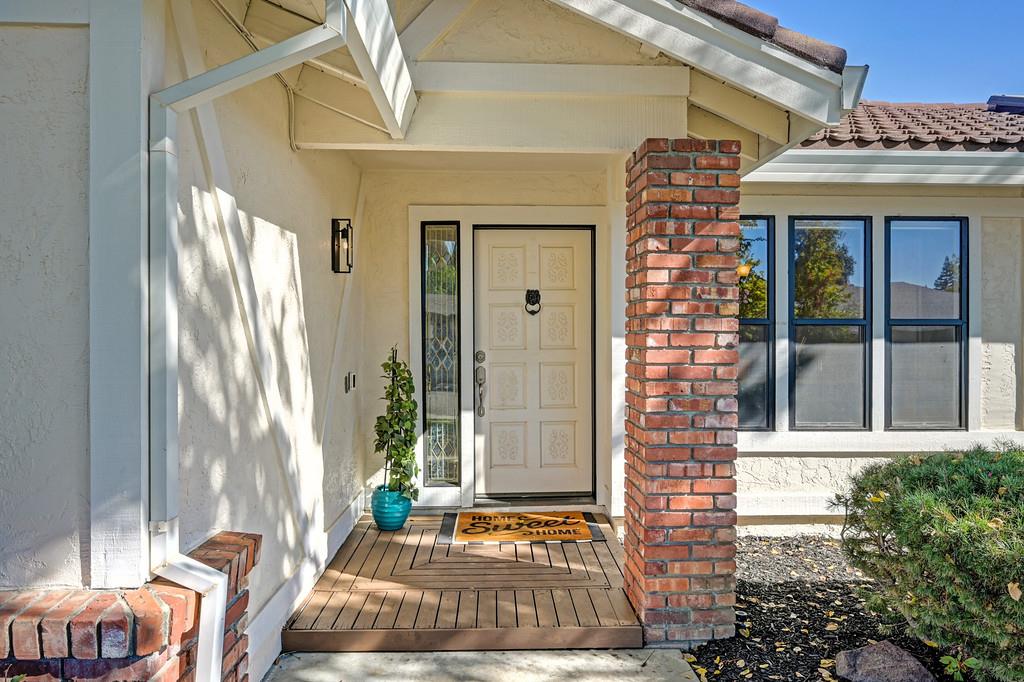
4 bd · 4.0 ba · 2,427 sqft · $305/sqft · 0.23 acres
- Bedrooms
- 4
- Bathrooms
- 4.0
- Sq Ft
- 2,427
- Per sq ft
- $305
- Acre lot
- 0.23
Residential · Single Family Residence · Built 1979 · 20 days on Properkey
Description
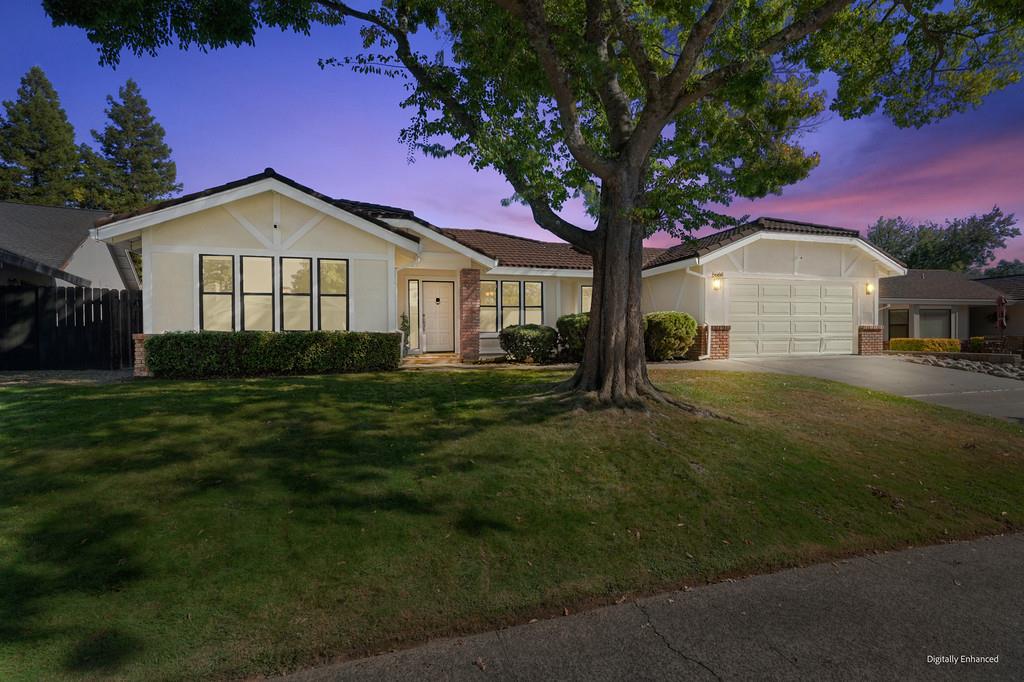
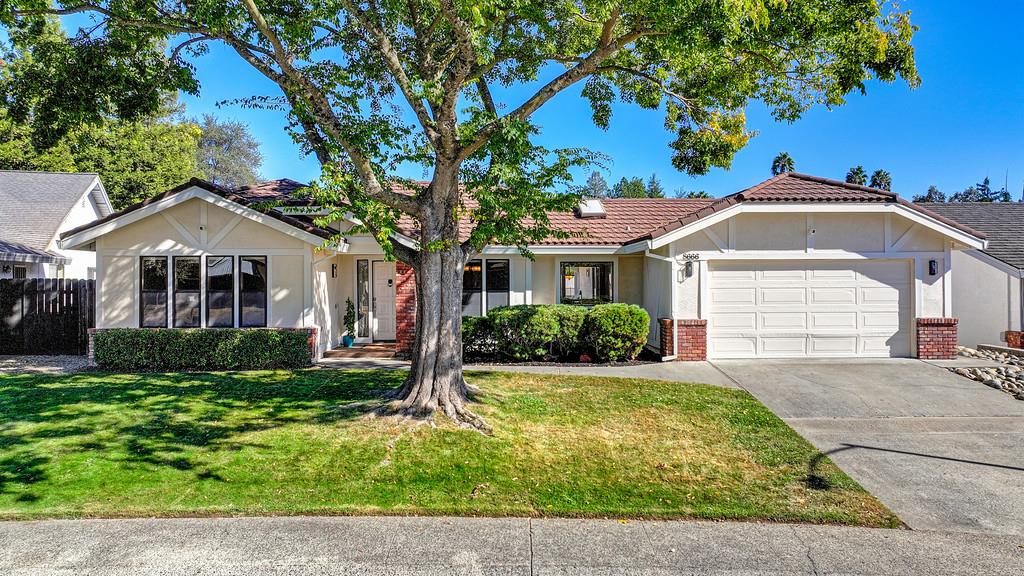
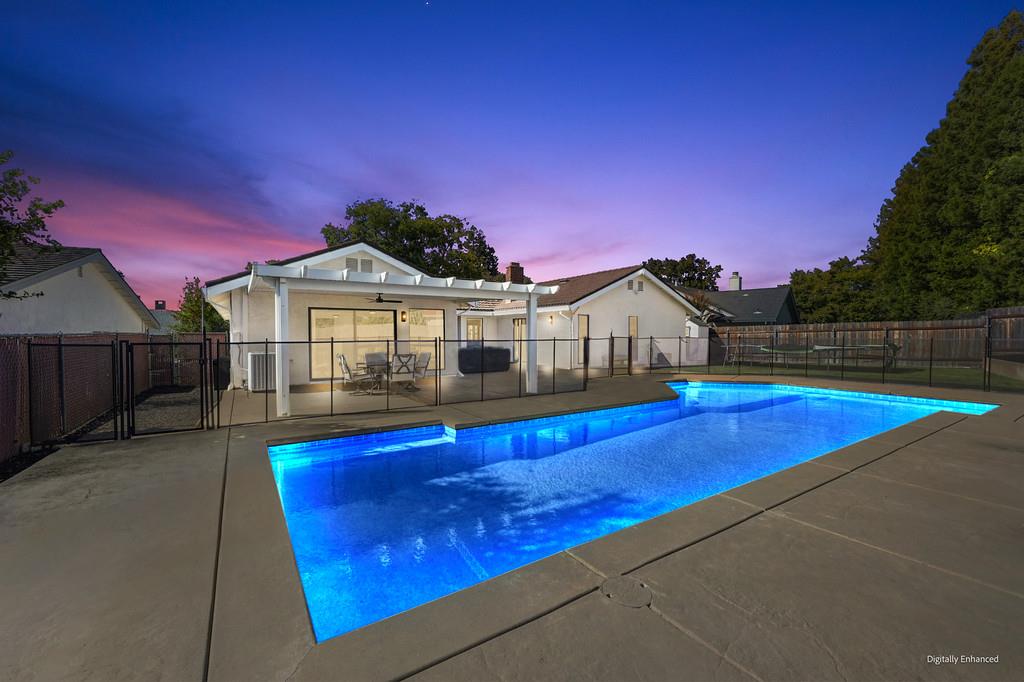
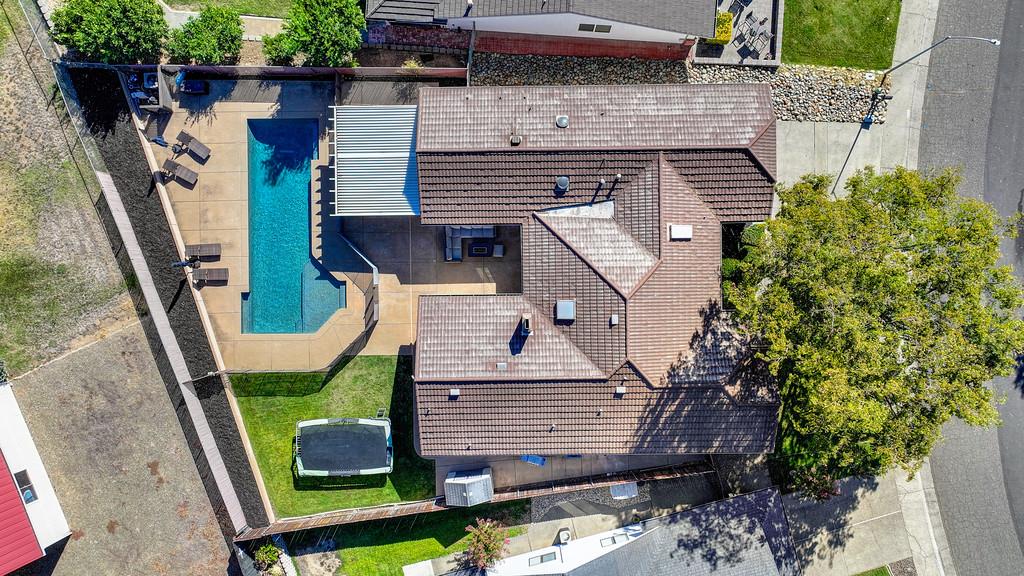
* NEW PRICE + BUYER INCENTIVE! * Seller is willing to contribute up to $10,000 towards buyers closing costs or rate buy-down with an acceptable offer, subject to lender approval. *MULTI-GENERATIONAL LIVING + POOL!* This beautifully maintained 4 bedroom, 3.5 bath ranch style home offers 2,427 sq ft of flexible living space designed to grow and adapt with your needs. One of the home's most unique features is the expansive guest/flex suite, complete with a spacious living area, bedroom, full bathroom with roll-in shower & grab bars, its own dedicated water heater and HVAC system, plus two large sliding doors opening to the beautiful backyard & covered patio. Whether you envision in-law quarters, multi-generational living, a second primary, a teen retreat, game room, playroom or private home office, this versatile space offers endless possibilities! The main area features a spacious family room, a formal dining room and an inviting living room with an exposed beam wood ceiling, skylight, wet bar and stone surround wood burning fireplace. The kitchen offers granite countertops and backsplash, double oven, breakfast bar and adjoining dining areas. A dedicated laundry room provides additional storage and a convenient half bath. Step outside to your own backyard retreat featuring a sparkling pool with heat pump & updated pool equipment, stamped concrete and a covered patio perfect for entertaining, relaxing and enjoying the best of California outdoor living. Situated on a .23 acre lot in an established Orangevale neighborhood, flexible floor plan, generous living spaces and resort style backyard with no HOA, 8666 Gaines Ave offers a rare opportunity to make a truly special Orangevale home your own!
Agent & source
- Listed by
- Dezaree Corwin
- Brokerage
- Windermere Signature Fair Oaks
- DRE
- #02190471
- Phone
- (916) 577-0718
- [email protected]

Property details
Rooms & Layout
- Breakfast Area
- Pantry Closet
- Skylight(s)
- Granite Counter
- Shower Stall(s)
- Double Sinks
- Tile
- Window
- Shower Stall(s)
- Double Sinks
- Granite
- Tile
- Tub
- Tub w/Shower Over
Property Features
Building & Construction
Exterior & Parking
Interior & Comfort
- Carpet
- Laminate
- Linoleum
- Tile
Appliances & Equipment
- Dishwasher
- Disposal
- Double Oven
- Electric Cook Top
Utilities
- Cable Available
- Public
- Electric
- Sewer In & Connected
- Internet Available
Nearby
- Elementary
- San Juan Unified District
- Middle
- San Juan Unified District
- High
- San Juan Unified District
Schedule a tour
Book an in-person visit
Takes about a minute
Tour requested!
A Properkey agent will confirm your visit within 24 hours.
Create a free account to track itOptional — we'll reach out either way. An account just keeps your showings and offers in one place.
All data, photos, visualizations, and information regarding a property, including the property's compliance with state and local legal requirements and all measurements and calculations of area, have been obtained from various sources, and may include such material that has been generated by use of artificial intelligence. Such information and material have not been and will not be verified for accuracy by the listing broker or the multiple listing service, and are not guaranteed as complete, accurate or reliable.
Such information and material should be independently reviewed and verified for accuracy. This information and material are intended for the personal use of consumers and may not be used for any purpose other than to identify prospective properties consumers may be interested in purchasing.
Data last updated: October 20, 2026 5:06 AM PT
Copyright © 2026 MetroList Services, Inc. All Rights Reserved.