
4 bd · 5.0 ba · 4,832 sqft · $486/sqft · 0.26 acres
- Bedrooms
- 4
- Bathrooms
- 5.0
- Sq Ft
- 4,832
- Per sq ft
- $486
- Acre lot
- 0.26
Residential · Single Family Residence · 43 days on Properkey
Description
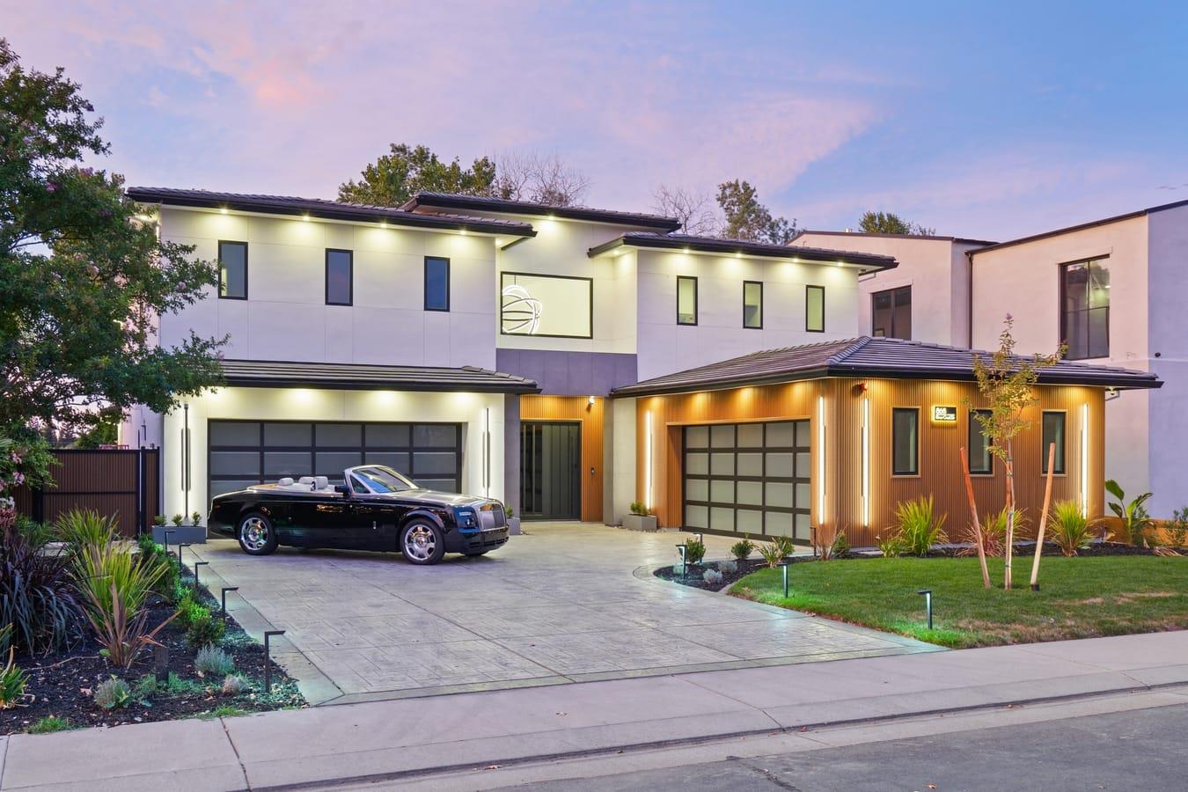
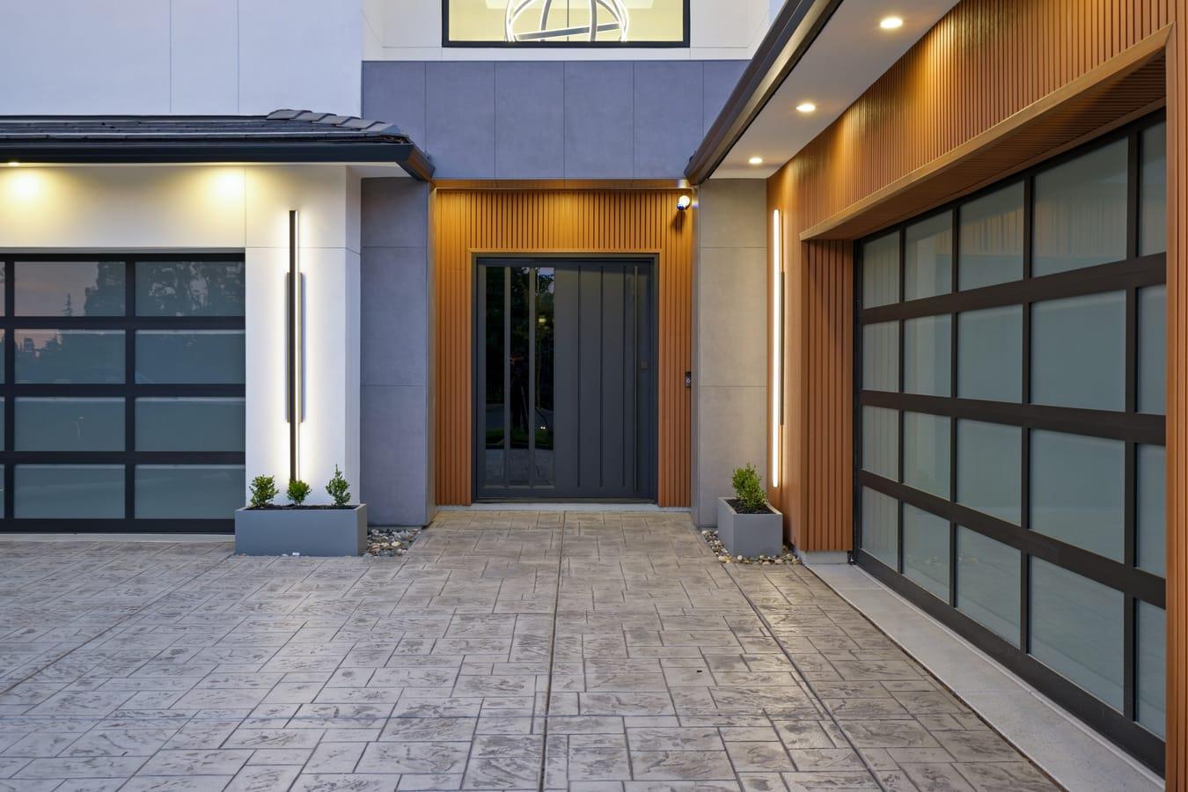
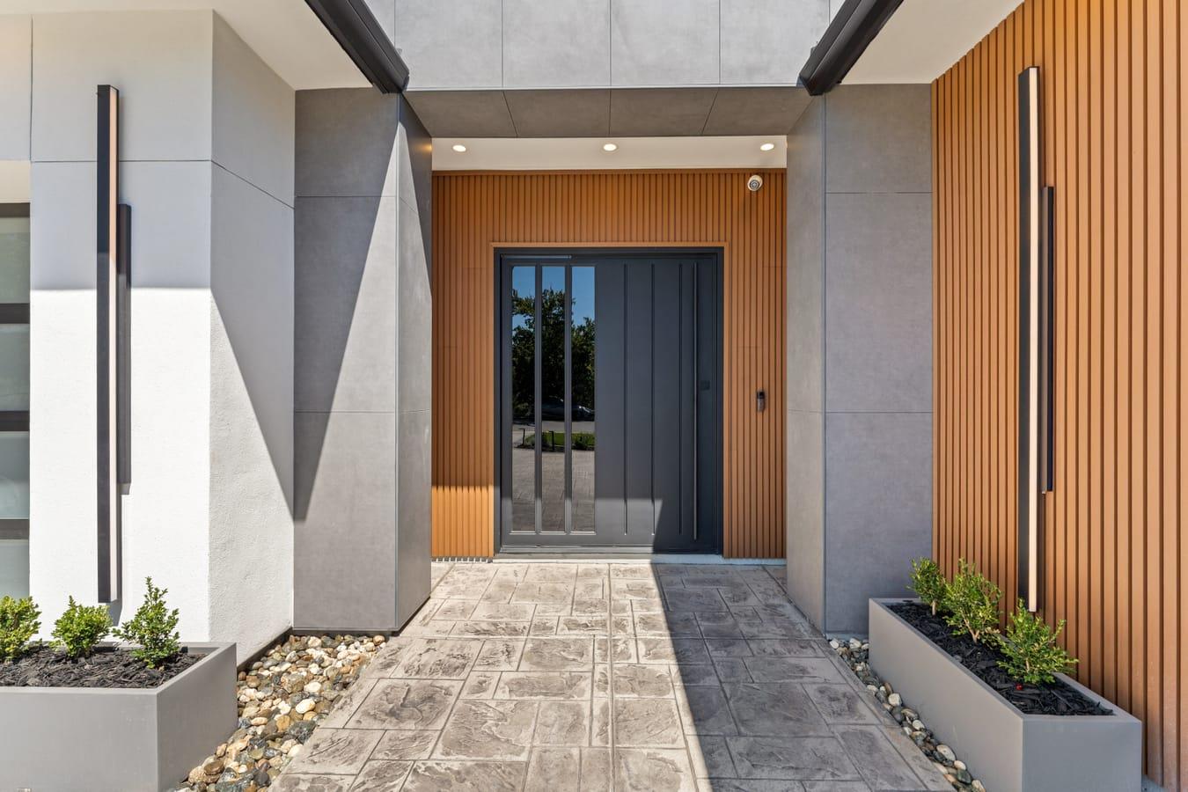
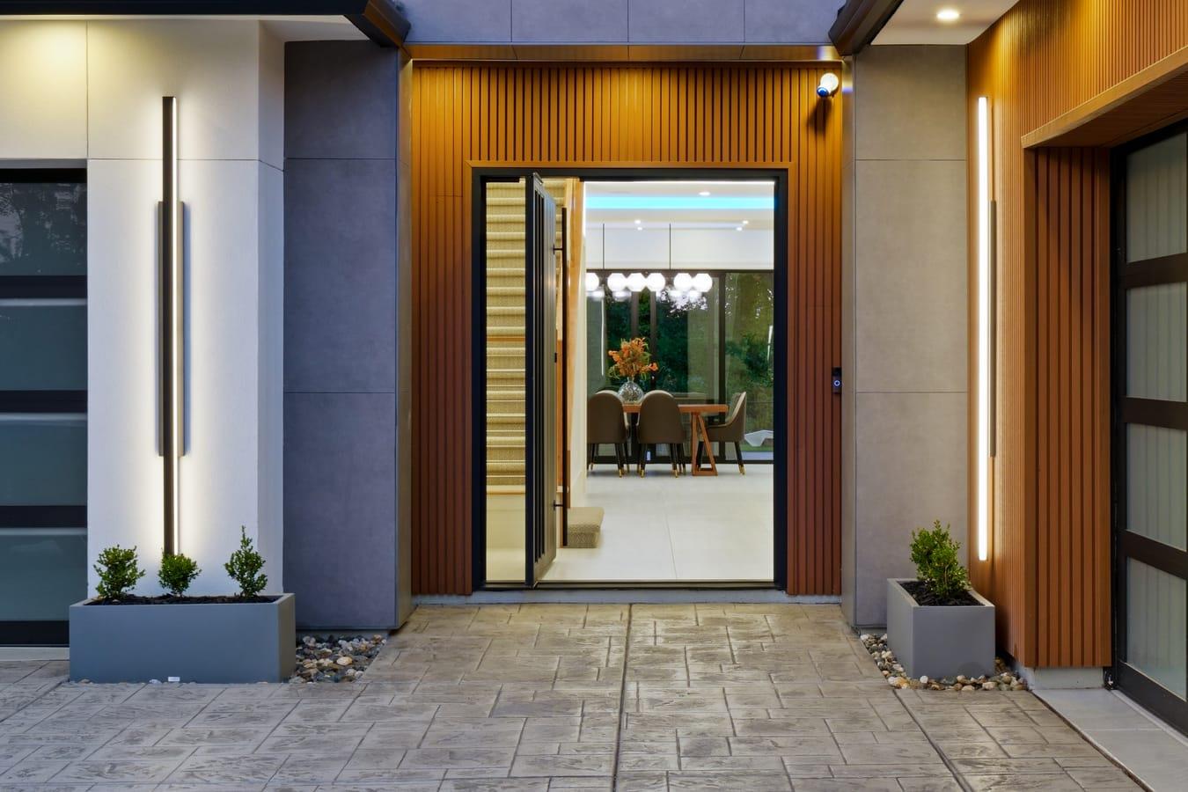
Don't miss this rare opportunity on the Sacramento River. This brand new custom build sits directly on the river within the exclusive, gated West Sacramento Rivers community. Wake up to river views and end your day with sunsets that most Sacramento addresses simply can't offer. Spanning 4,832 square feet, the home offers 4 bedrooms and 4.5 baths, including a private bedroom suite on the main floor, ideal for guests, multigenerational living, or a work-from-home setup that doesn't require a staircase. Then designer kitchen is built for entertaining, with an oversized quartz island, built in refrigerator, high end appliances and a full prep kitchen to keep the mess out of sight. A 4-car garage rounds out the main level with plenty of room for all of your vehicles. Designer wood paneling runs through nearly every room, paired with custom wall finishes and designer lighting throughout that gives each space its own distinct character. Upstairs, Gyp-Crete flooring brings a clean, modern durability rarely seen in a residential build, and a spacious upstairs patio extends your living space into the open air, with those same river views on full display. Throughout the home, an 8-camera security system and Sonos speakers create a property that's as connected as it is comfortable, with a full smart home system controlled from wall-mounted screens. Owned solar keeps energy bills low all summer long, a detail that matters as much to your wallet as it does to the planet. Additional details built for real life: a wet bar for hosting, a central vacuum system with a hide-a-hose setup so there's never a cord in sight, a wall-mounted towel warmer in the primary suite, and smart toilets throughout. Outside, custom backyard landscaping includes a private putting green, and a gas fire pit anchors cool river evenings. Even the dogs get their own shower out back. Beyond your front gate, enjoy resort-style living with 24-hour security, a clubhouse, pool, volleyball court, playground, and 45 acres of green space, all just minutes from downtown Sacramento, Sutter Health Park, and the West Sacramento riverfront.
Agent & source
- Listed by
- Jenny D. Sapien
- Brokerage
- GUIDE Real Estate
- DRE
- #02095025
- Phone
- (916) 769-4190
- [email protected]

Property details
Rooms & Layout
- Butlers Pantry
- Pantry Closet
- Quartz Counter
- Slab Counter
- Island w/Sink
- Cathedral/Vaulted
- Deck Attached
- Great Room
- View
- Open Beam Ceiling
- Balcony
- Walk-In Closet
- Outside Access
- Wet Bar
- Bidet
- Closet
- Shower Stall(s)
- Soaking Tub
- Multiple Shower Heads
- Walk-In Closet
Property Features
- Auto Sprinkler Front
- Close to Clubhouse
- Private
- Gated Community
- Grass Artificial
- Greenbelt
- Landscape Back
- Landscape Front
HOA
Building & Construction
- Stucco
- Frame
- Wood
- Other
Exterior & Parking
Interior & Comfort
- Central
- Fireplace(s)
- Heat Pump
- MultiUnits
- Ceiling Fan(s)
- Central
- Heat Pump
- MultiUnits
- MultiZone
- Cathedral Ceiling
- Open Beam Ceiling
- Storage Area(s)
- Formal Entry
- Wet Bar
Appliances & Equipment
- Gas Cook Top
- Built-In Gas Range
- Built-In Refrigerator
- Hood Over Range
- Dishwasher
- Disposal
- Microwave
- Tankless Water Heater
Utilities
Nearby
- Elementary
- Washington Unified District
- Middle
- Washington Unified District
- High
- Washington Unified District
Schedule a tour
Book an in-person visit
Takes about a minute
Tour requested!
A Properkey agent will confirm your visit within 24 hours.
Create a free account to track itOptional — we'll reach out either way. An account just keeps your showings and offers in one place.
All data, photos, visualizations, and information regarding a property, including the property's compliance with state and local legal requirements and all measurements and calculations of area, have been obtained from various sources, and may include such material that has been generated by use of artificial intelligence. Such information and material have not been and will not be verified for accuracy by the listing broker or the multiple listing service, and are not guaranteed as complete, accurate or reliable.
Such information and material should be independently reviewed and verified for accuracy. This information and material are intended for the personal use of consumers and may not be used for any purpose other than to identify prospective properties consumers may be interested in purchasing.
Data last updated: October 18, 2026 4:26 PM PT
Copyright © 2026 MetroList Services, Inc. All Rights Reserved.