4 bd · 3.0 ba · 2,962 sqft · $267/sqft · 23.83 acres
- Bedrooms
- 4
- Bathrooms
- 3.0
- Sq Ft
- 2,962
- Per sq ft
- $267
- Acre lot
- 23.83
Residential · Single Family Residence · Built 1991 · 23 days on Properkey
Description
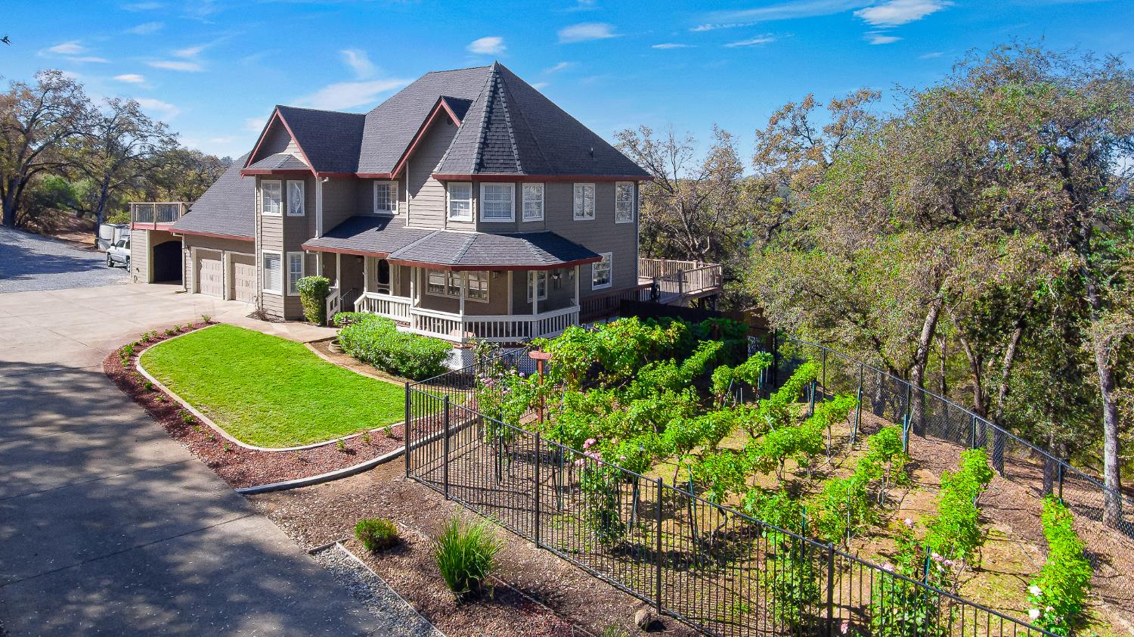
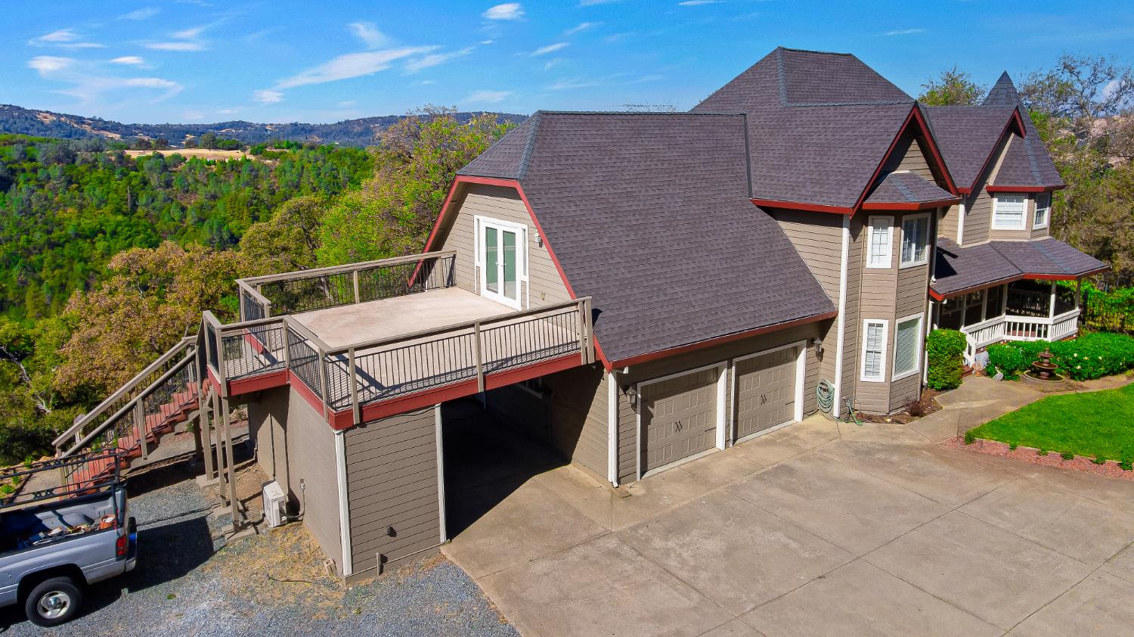
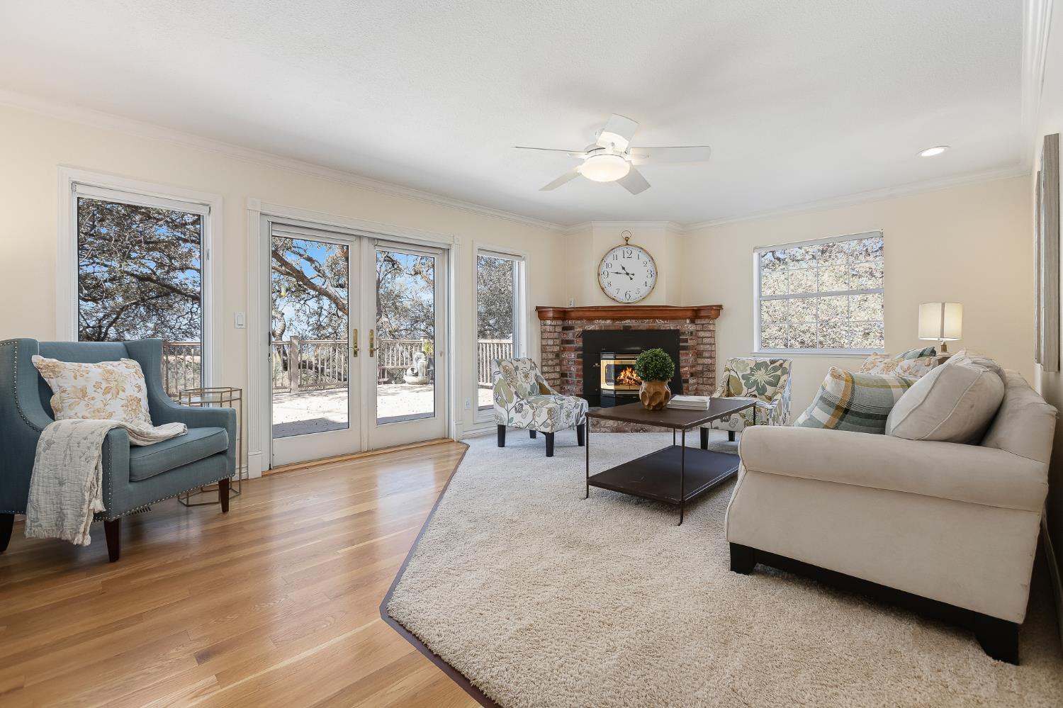
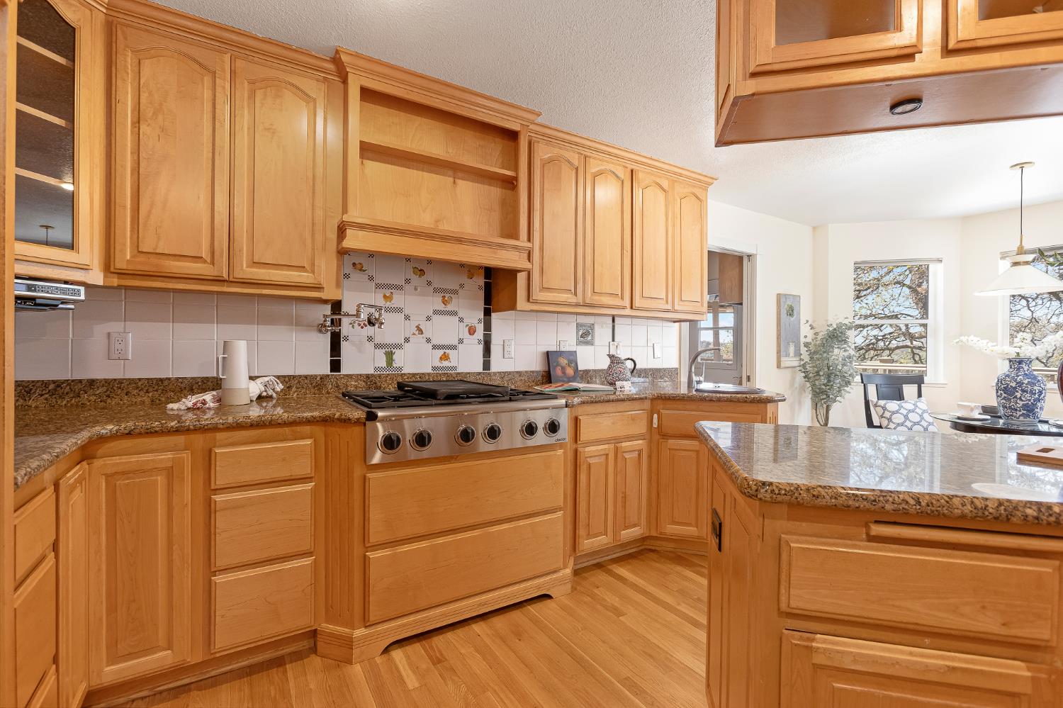
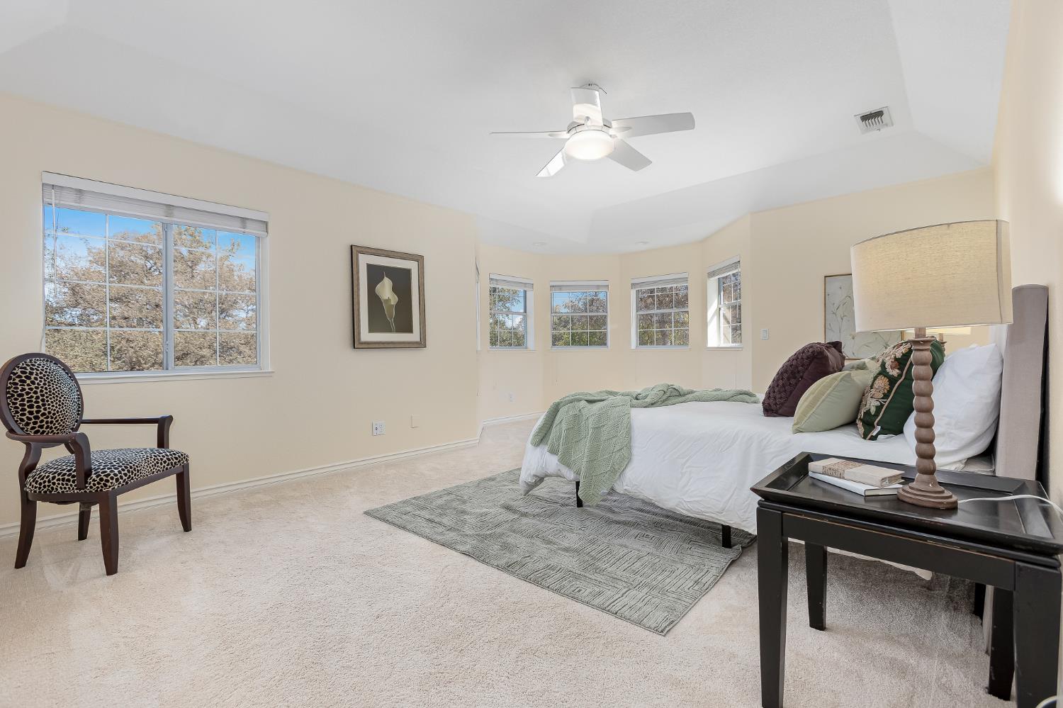
Enjoy exceptional privacy, tranquility and beautiful views from this custom foothill home set on over 23 acres. Mature trees and natural acreage create a wonderful sense of space and privacy, with the comfort of an established community nearby. The distinctive pitched roofline, newer roof and expansive wraparound decking create inviting spaces for morning coffee, alfresco dining and watching the deer and wild turkeys that regularly wander through the property. Look through the oaks on the back deck for your own view of the American River. A charming gazebo offers another special spot to relax and enjoy sunsets over distant mountains and vineyards. Inside, the flexible floor plan offers room to gather, work and retreat. Hardwood floors extend through the entry, kitchen and portions of the living area. The pellet stove keeps the home warm and cozy throughout the witner. The kitchen features updated custom wood cabinetry with abundant storage and pantry space, along with a dedicated eat-in area for casual meals. A separate formal dining room provides additional space for entertaining, while the laundry room also features updated custom wood cabinetry for exceptional storage. The expansive primary suite includes an oversized walk-in closet and a wonderful windowed alcoveperfect for a reading or sitting area, yoga space or home office. A separate downstairs office features built-in bookshelves. Upstairs, a permitted conversion creates a generous and flexible living area that can also serve as a fourth bedroom or office. French doors open directly from this space onto a huge deck above the carport, where elevated views create yet another inviting place to enjoy the property's beautiful setting. Outside, a fully fenced hobby vineyard and rose garden adds charm and could also offer possibilities for expanded gardening. Raised garden beds and three storage sheds complement the country lifestyle. An attached 2-car garage, spacious carport with additional storage and circular driveway provide plentiful parking and storage. Located within the Riverwood HOA, a Firewise community, approximately 10 minutes from historic Coloma and 15 minutes from downtown Placerville. A rare combination of acreage, privacy and community in a beautiful foothill setting.
Agent & source
- Listed by
- Stephanie Shrum
- Brokerage
- Vista Sotheby's Intrn'l Realty
- DRE
- #02160728
- Phone
- (530) 777-7325
- [email protected]

Property details
Rooms & Layout
- Shower Stall(s)
- Soaking Tub
- Granite
- Tile
- Window
- Cabinets
- Dryer Included
- Sink
- Washer Included
- Inside Room
Property Features
- Ridge
- Vineyard
- Hills
- Woods
- Mountains
- Auto Sprinkler Front
- Private
- Landscape Front
- See Remarks
HOA
Building & Construction
Exterior & Parking
- Awning
- Front Porch
- Back Porch
- Wrap Around Porch
Interior & Comfort
- Pellet Stove
- Propane
- Central
- Heat Pump
- MultiZone
- Ceiling Fan(s)
- Central
- Heat Pump
- MultiZone
Appliances & Equipment
- Gas Cook Top
- Microwave
- Double Oven
- Other
Utilities
- Public
- Electric
- Internet Available
- Underground Utilities
- See Remarks
- Propane
- Propane Tank Leased
Nearby
- Elementary
- Gold Trail Union District
- Middle
- Gold Trail Union District
- High
- El Dorado Union High District
Schedule a tour
Book an in-person visit
Takes about a minute
Tour requested!
A Properkey agent will confirm your visit within 24 hours.
Create a free account to track itOptional — we'll reach out either way. An account just keeps your showings and offers in one place.
All data, photos, visualizations, and information regarding a property, including the property's compliance with state and local legal requirements and all measurements and calculations of area, have been obtained from various sources, and may include such material that has been generated by use of artificial intelligence. Such information and material have not been and will not be verified for accuracy by the listing broker or the multiple listing service, and are not guaranteed as complete, accurate or reliable.
Such information and material should be independently reviewed and verified for accuracy. This information and material are intended for the personal use of consumers and may not be used for any purpose other than to identify prospective properties consumers may be interested in purchasing.
Data last updated: October 18, 2026 11:31 AM PT
Copyright © 2026 MetroList Services, Inc. All Rights Reserved.