

3 bd · 2.0 ba · 1,632 sqft · $551/sqft · 0.14 acres
- Bedrooms
- 3
- Bathrooms
- 2.0
- Sq Ft
- 1,632
- Per sq ft
- $551
- Acre lot
- 0.14
Residential · Single Family Residence · Built 1962 · 115 days on Properkey
Description
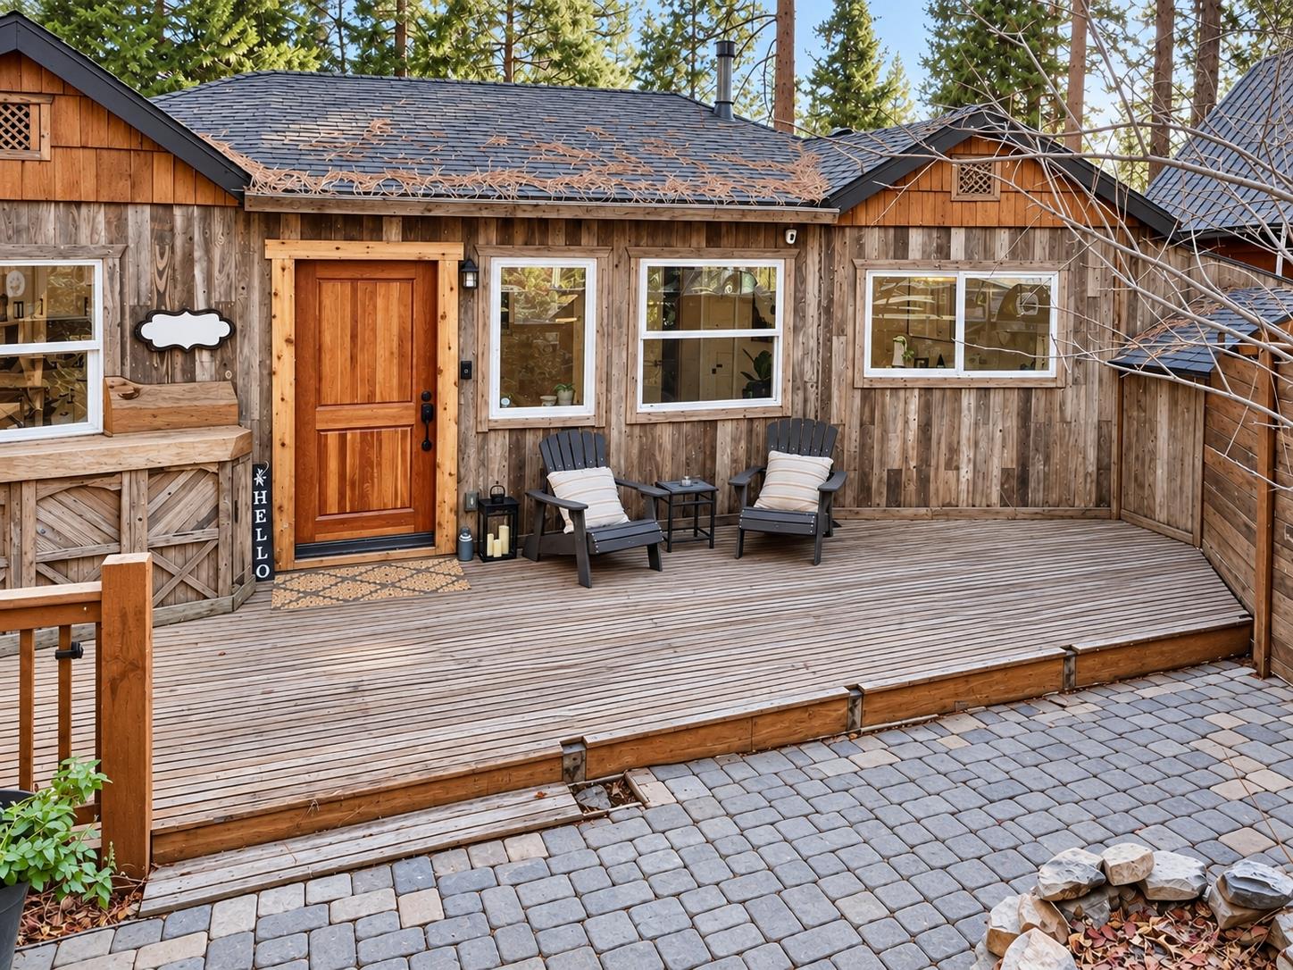
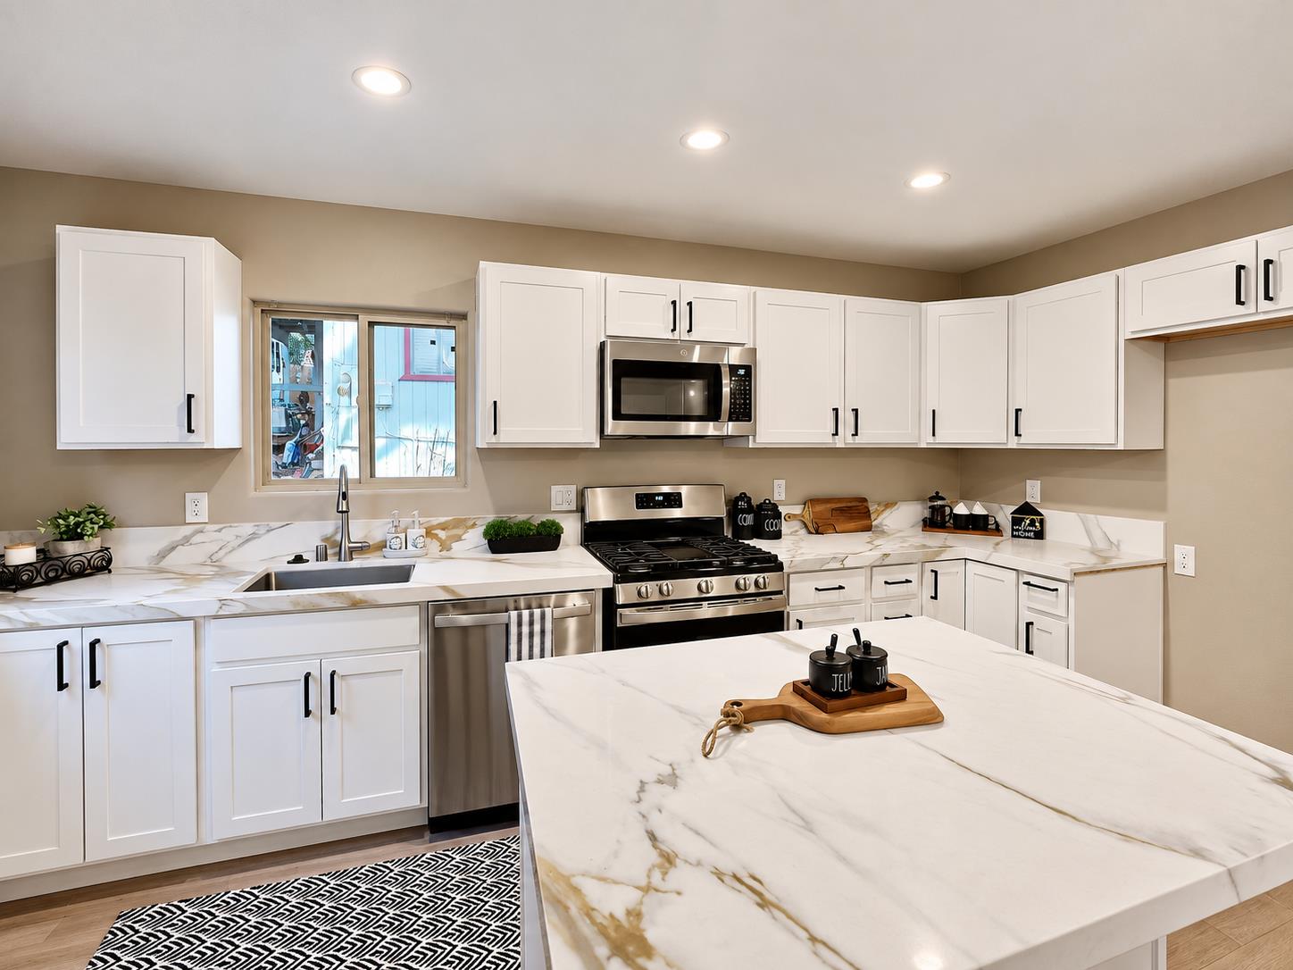
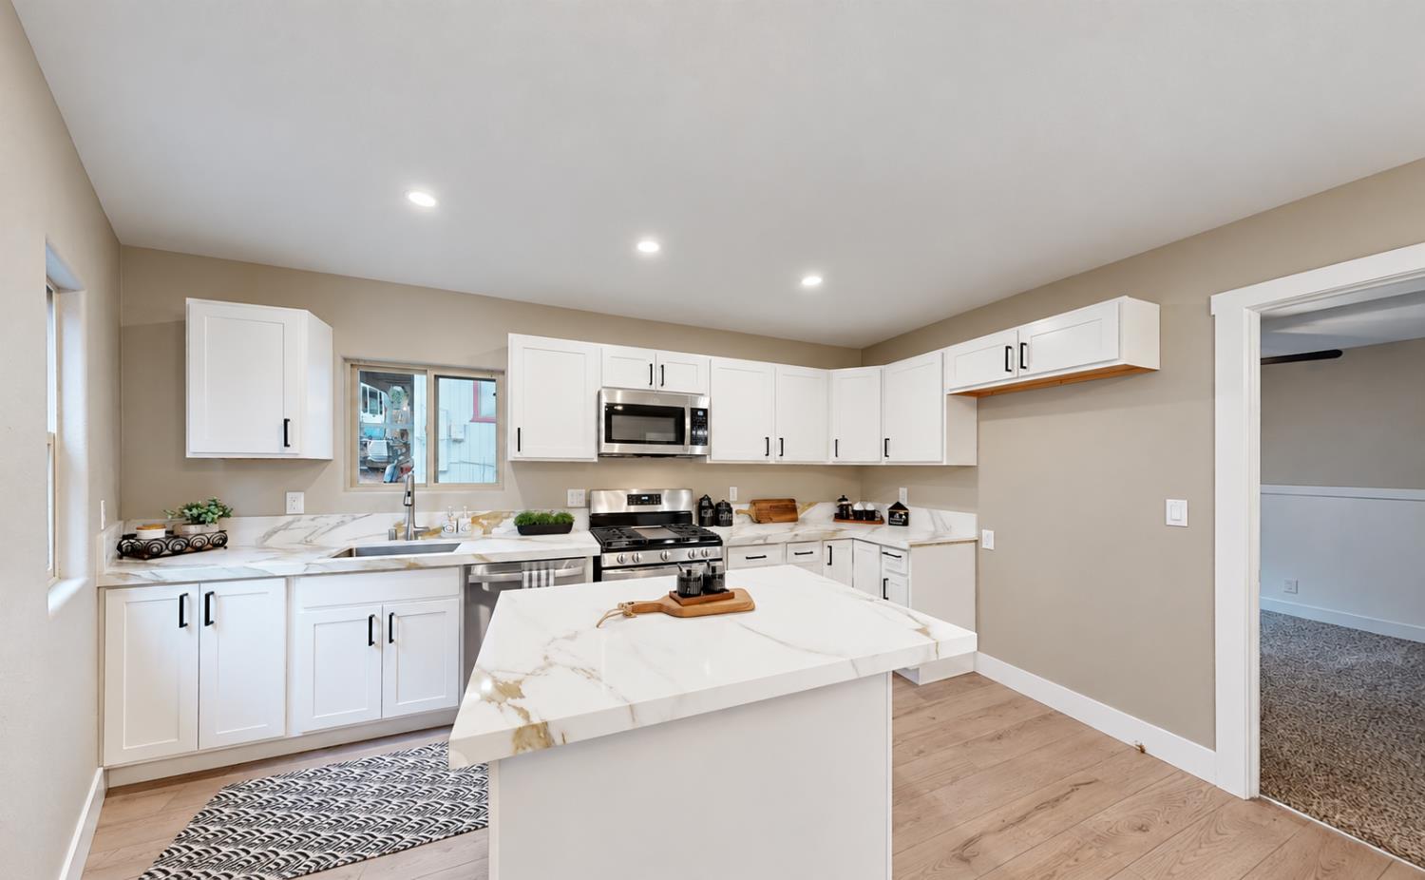
North Lake Tahoe multi-unit home in Kings Beach! This charming cabin features faux rustic wood siding for that classic Tahoe feel, paired with sleek, modern interiors. The gourmet kitchen shines with stainless steel appliances, stunning Calacatta Gold quartz countertops, and a large island with a breakfast bar - perfect for gatherings. Cozy up to the wood burning stove on snowy nights in the expansive family room or step out to the spacious backyard, ideal for entertaining friends and family. Thoughtful upgrades include waterproof wood-veneer flooring, new central heat system and a tankless water heater for endless hot water and efficiency. The oversized parking area accommodates four cars, plus an extra-deep pad for boats, RVs or snowmobiles. Two large storage sheds provide ample space for all your skis, bikes, paddleboards and more. A separate ADU studio with a private entrance and updated appliances offers excellent flexibility for guests, in-laws, or potential rental income. Enjoy a short stroll to the Kings Beach Recreation Area, featuring a sandy beach, boat launch, restaurants, equipment rentals, playground, volleyball, Safeway, Old Brockway Golf Course, parks, cafes, and boutiques are all nearby. Kings Beach Elementary is just around the corner, kids can easily walk or bike. Most days, you won't even need the car. Move-in ready and full of Tahoe charm!
Agent & source
- Listed by
- Dan M. Morrison
- Brokerage
- Morrison Real Estate
- DRE
- #01149911
- Phone
- (916) 705-0024
- [email protected]

Property details
Rooms & Layout
- Quartz Counter
- Island
- Stone Counter
- Kitchen/Family Combo
- Shower Stall(s)
- Granite
- Tile
- Low-Flow Toilet(s)
- Tub w/Shower Over
- Window
- Sink
- Electric
- Gas Hook-Up
- Ground Floor
- Hookups Only
- Inside Room
Property Features
Building & Construction
Exterior & Parking
- Front Porch
- Back Porch
- Uncovered Deck
- Uncovered Patio
Interior & Comfort
- Carpet
- Laminate
- Tile
- Wood
Appliances & Equipment
- Free Standing Gas Range
- Gas Cook Top
- Hood Over Range
- Dishwasher
- Disposal
- Microwave
- Plumbed For Ice Maker
- Electric Water Heater
- Tankless Water Heater
Utilities
- Cable Available
- Public
- Sewer Connected
- Electric
- Natural Gas Available
Nearby
- Elementary
- Tahoe-Truckee District
- Middle
- Tahoe-Truckee District
- High
- Tahoe-Truckee District
Schedule a tour
Book an in-person visit
Takes about a minute
Tour requested!
A Properkey agent will confirm your visit within 24 hours.
Create a free account to track itOptional — we'll reach out either way. An account just keeps your showings and offers in one place.
All data, photos, visualizations, and information regarding a property, including the property's compliance with state and local legal requirements and all measurements and calculations of area, have been obtained from various sources, and may include such material that has been generated by use of artificial intelligence. Such information and material have not been and will not be verified for accuracy by the listing broker or the multiple listing service, and are not guaranteed as complete, accurate or reliable.
Such information and material should be independently reviewed and verified for accuracy. This information and material are intended for the personal use of consumers and may not be used for any purpose other than to identify prospective properties consumers may be interested in purchasing.
Data last updated: October 17, 2026 8:24 PM PT
Copyright © 2026 MetroList Services, Inc. All Rights Reserved.