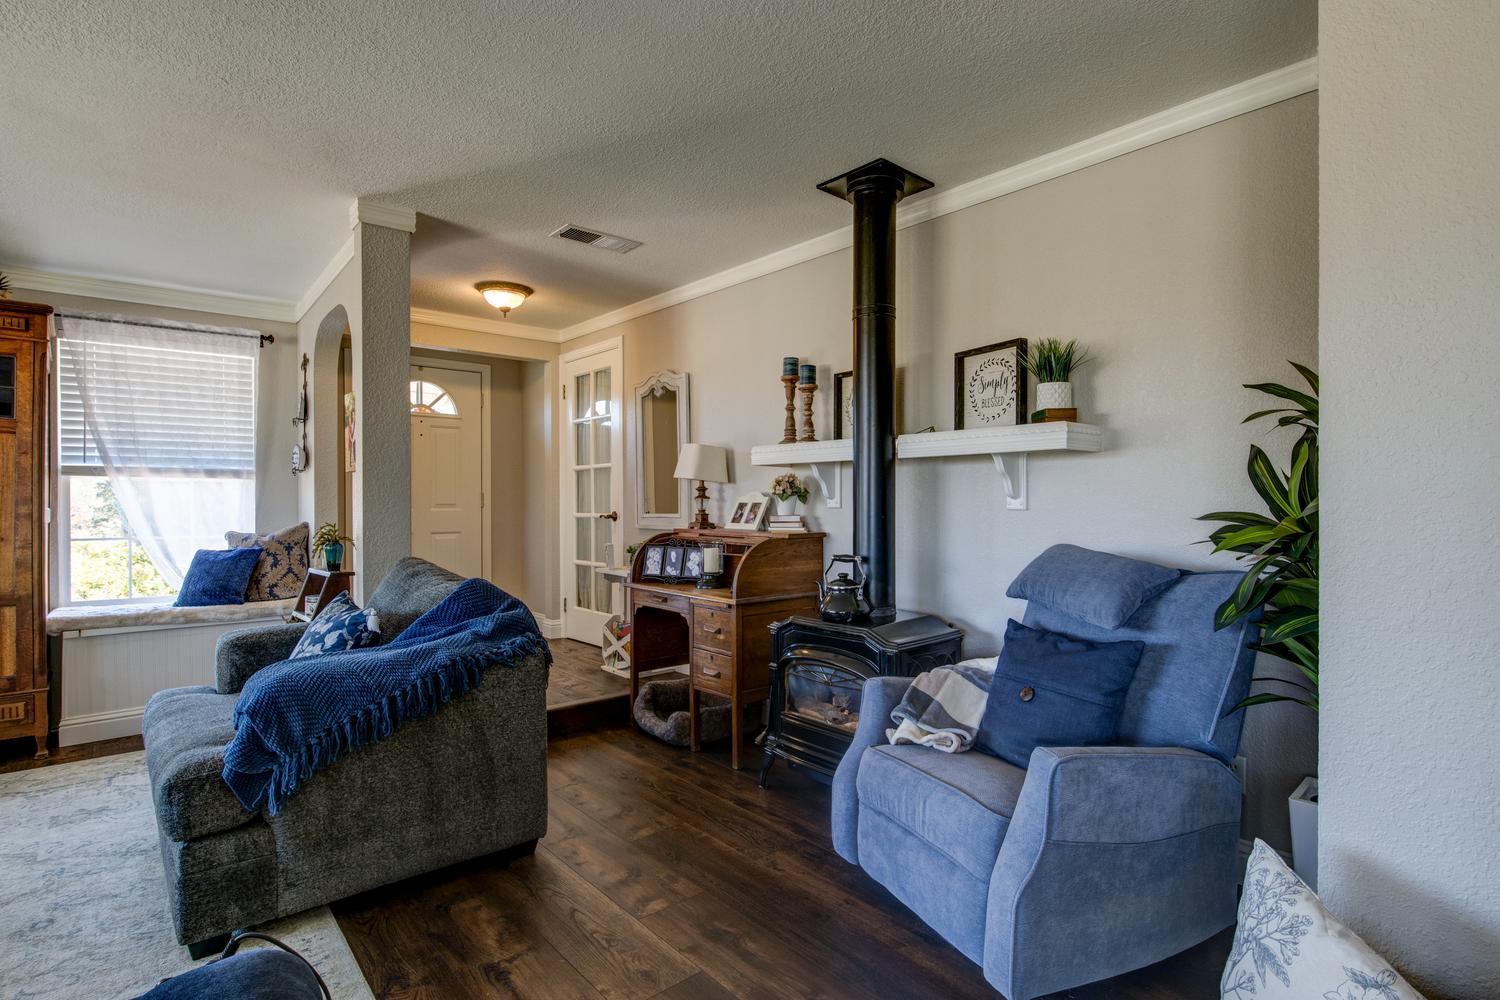
3 bd · 3.0 ba · 2,100 sqft · $314/sqft · 7.80 acres
- Bedrooms
- 3
- Bathrooms
- 3.0
- Sq Ft
- 2,100
- Per sq ft
- $314
- Acre lot
- 7.80
Residential · Single Family Residence · Built 1994 · 24 days on Properkey
Description
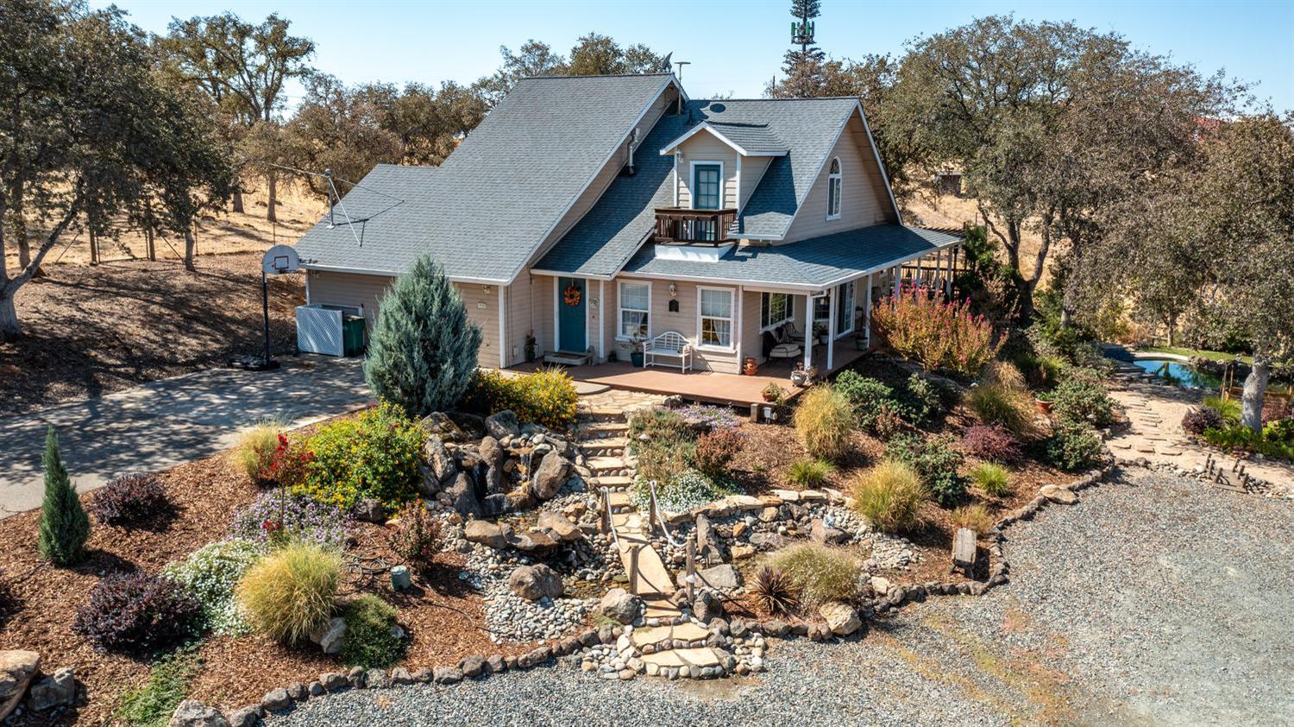
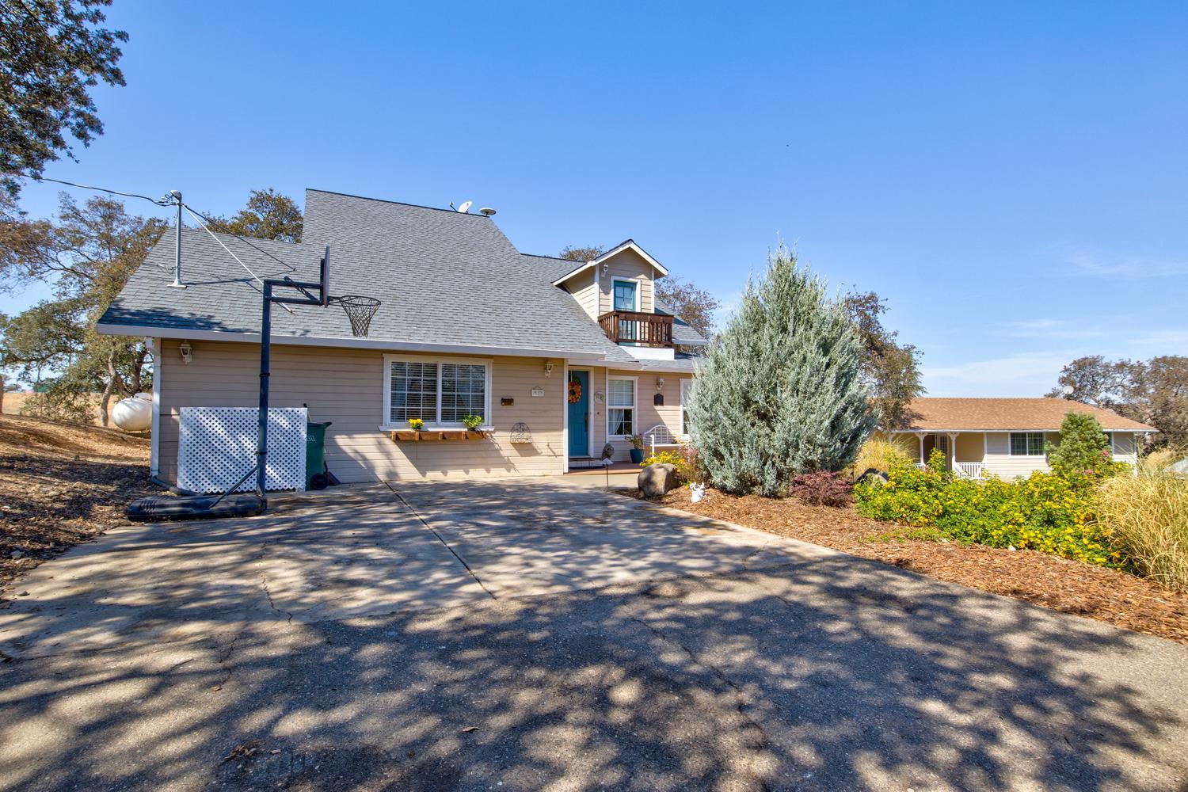
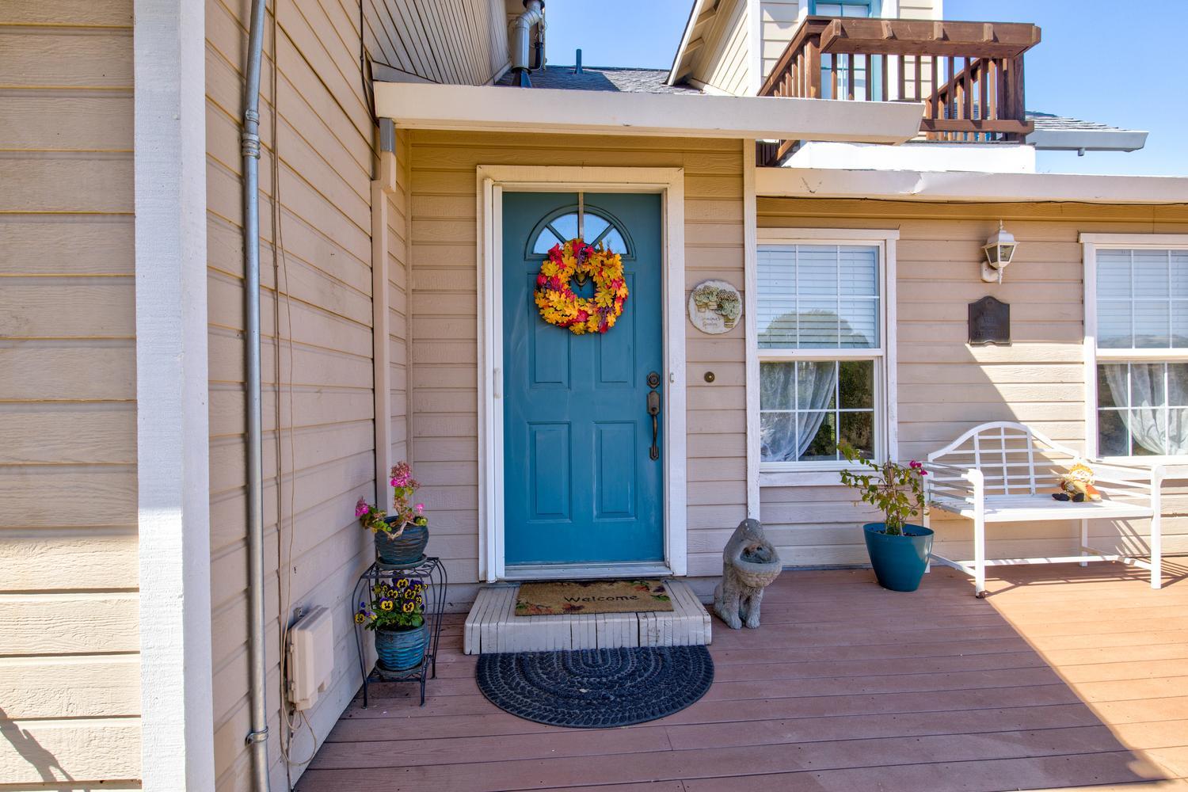
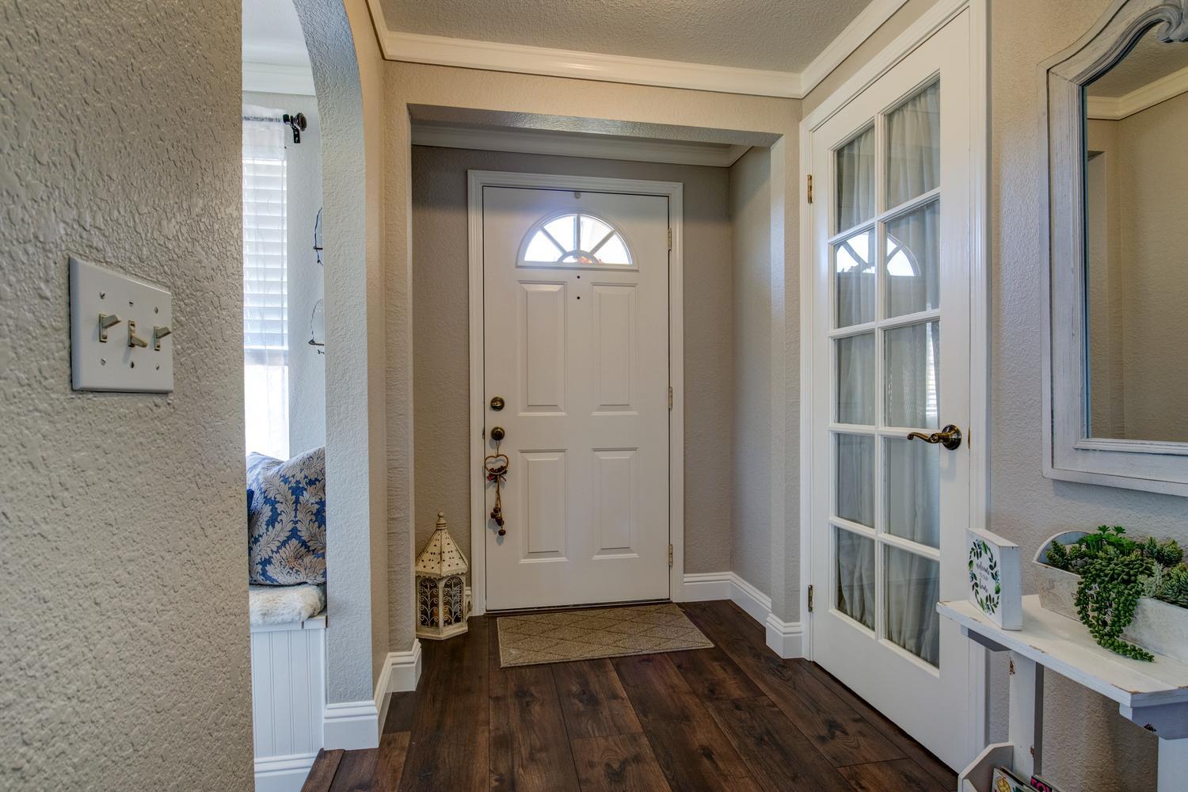
Experience elegant country living in this exceptional turnkey estate. A paved driveway welcomes you to a spacious, modern home featuring abundant storage, custom details, upgraded appliances and flooring, a wraparound deck, a private balcony, beautifully landscaped grounds, and solar power. The main-floor primary suite offers a large walk-in closet, a well-appointed bath, and direct outdoor access. Upstairs are two bedrooms and an additional bath. An indoor laundry room with a half bath are just down the hall from the kitchen, which has a pantry near the back door. Begin your morning on the patio, enjoy a swim in the luxurious in-ground pool, or saddle up for a ride from the trail head at the rear of the property. Equestrian amenities include a custom tack room, paddocks, and cross-fencing. With more than seven fully fenced acres, there is also ample space to add a barn. Designed for effortless entertaining, the property features an open concept with a dining bar, an outdoor kitchen and a pool house with plenty of room for overnight guests. In the evening, unwind in the spa while taking in breathtaking sunset views. A 24-by-36-foot shop provides generous space for recreational vehicles, additional parking, a workshop, or woodworking projects. Community features fishing ponds, parks, a playground, swimming pool/exercise room/recreation rooms at the HOA facility and miles of equestrian/pedestrian trails to use. Just minutes away from Lake Don Pedro for your recreational pleasure!
Agent & source
- Listed by
- Elaine C. Hogan
- Brokerage
- PMZ Real Estate
- DRE
- #01993894
- Phone
- (209) 770-6769
- [email protected]

Property details
Rooms & Layout
- Breakfast Area
- Pantry Closet
- Quartz Counter
- Island
- Shower Stall(s)
- Double Sinks
- Soaking Tub
- Tile
- Quartz
- Window
- Cabinets
- Dryer Included
- Electric
- Ground Floor
- Washer Included
- Inside Room
Property Features
- Auto Sprinkler F&R
- Close to Clubhouse
- Landscape Back
- Landscape Front
- Low Maintenance
- Built-In
- Pool Cover
- Pool House
- Pool Sweep
- Gunite Construction
- Paddocks
- Pasture
- Riding Trail
- Tack Room
- Cross Fenced
HOA
Building & Construction
Exterior & Parking
- Front Porch
- Back Porch
- Covered Deck
- Uncovered Patio
- Wire
- Entry Gate
- Wood
- Fenced
- Full
- Balcony
- Kitchen
- Built-In Barbeque
- Uncovered Courtyard
- Gazebo
- Shed(s)
- Storage
- Guest House
- Outbuilding
Interior & Comfort
Appliances & Equipment
- Free Standing Gas Range
- Free Standing Refrigerator
- Gas Water Heater
- Hood Over Range
- Dishwasher
- Disposal
- Microwave
- Plumbed For Ice Maker
- Free Standing Gas Oven
Utilities
- Electric
- Internet Available
- Solar
- Propane Tank Leased
Nearby
- Elementary
- Jamestown District
- Middle
- Jamestown District
- High
- Sonora Union High District
Schedule a tour
Book an in-person visit
Takes about a minute
Tour requested!
A Properkey agent will confirm your visit within 24 hours.
Create a free account to track itOptional — we'll reach out either way. An account just keeps your showings and offers in one place.
All data, photos, visualizations, and information regarding a property, including the property's compliance with state and local legal requirements and all measurements and calculations of area, have been obtained from various sources, and may include such material that has been generated by use of artificial intelligence. Such information and material have not been and will not be verified for accuracy by the listing broker or the multiple listing service, and are not guaranteed as complete, accurate or reliable.
Such information and material should be independently reviewed and verified for accuracy. This information and material are intended for the personal use of consumers and may not be used for any purpose other than to identify prospective properties consumers may be interested in purchasing.
Data last updated: October 17, 2026 7:55 AM PT
Copyright © 2026 MetroList Services, Inc. All Rights Reserved.