3 bd · 4.0 ba · 3,248 sqft · $368/sqft · 0.29 acres
- Bedrooms
- 3
- Bathrooms
- 4.0
- Sq Ft
- 3,248
- Per sq ft
- $368
- Acre lot
- 0.29
Residential · Single Family Residence · Built 2015 · 30 days on Properkey
Description
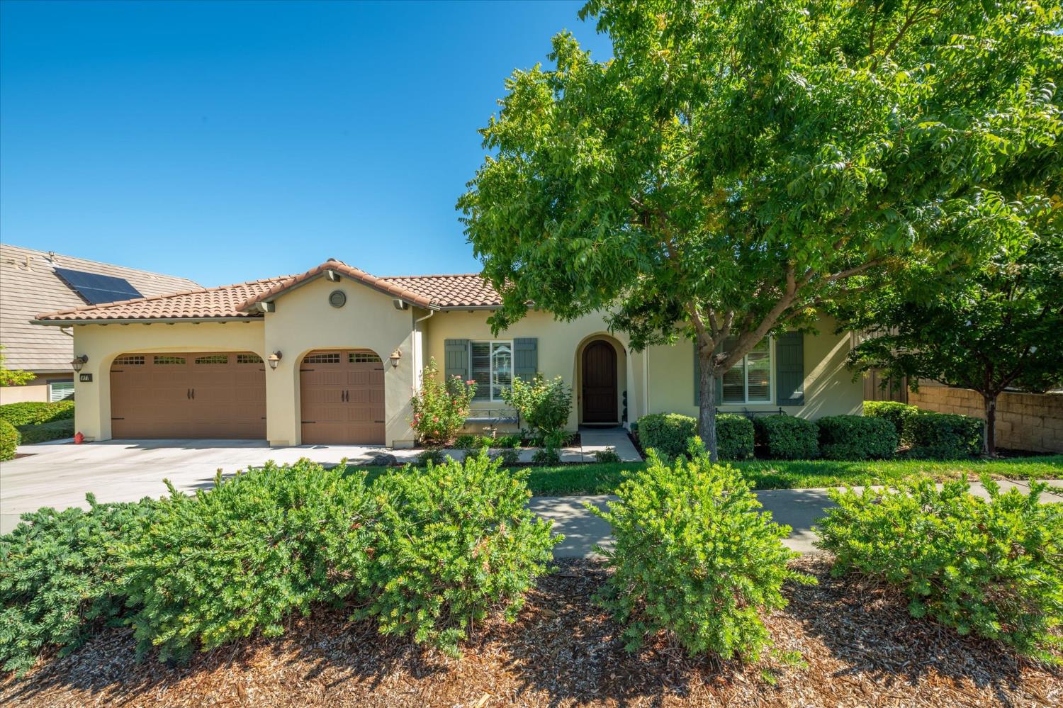
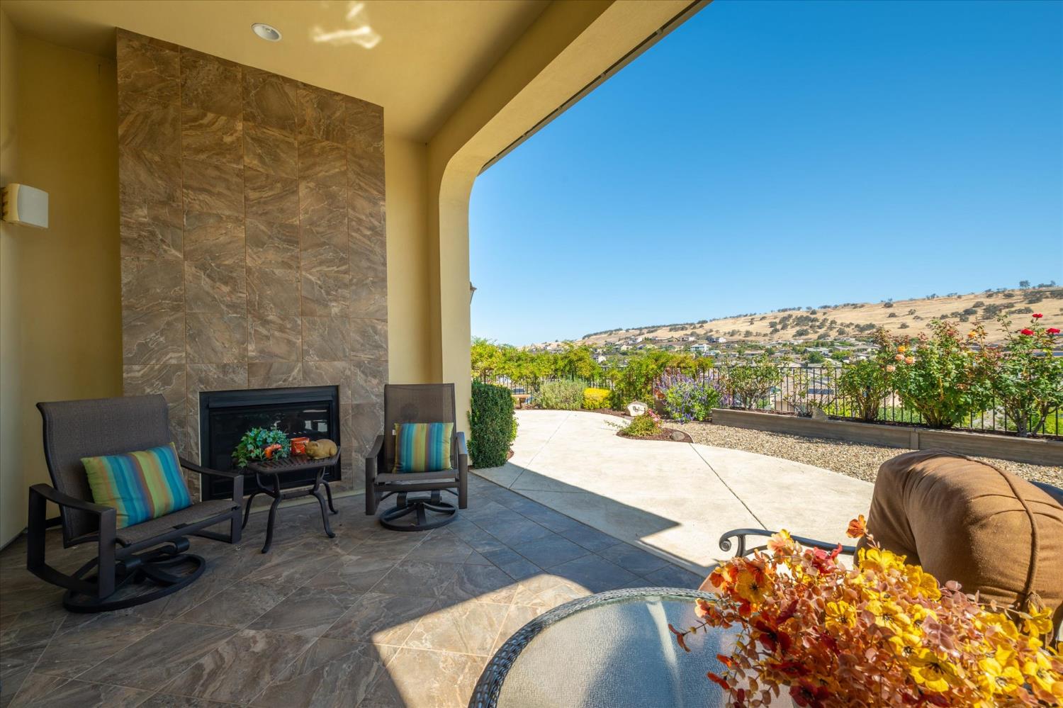
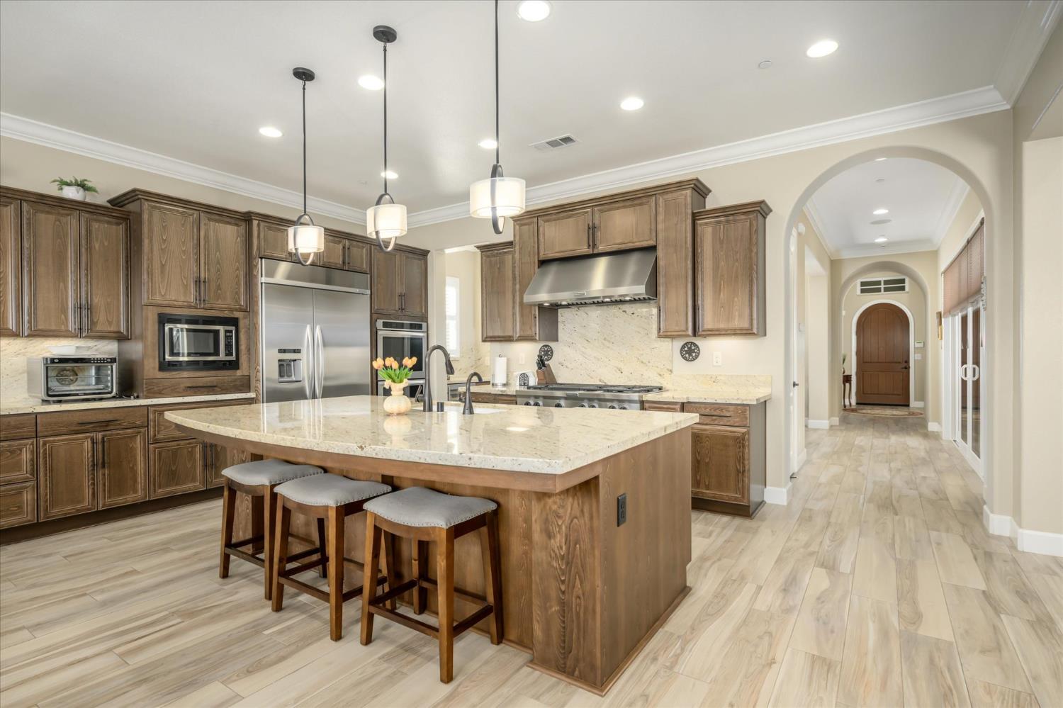
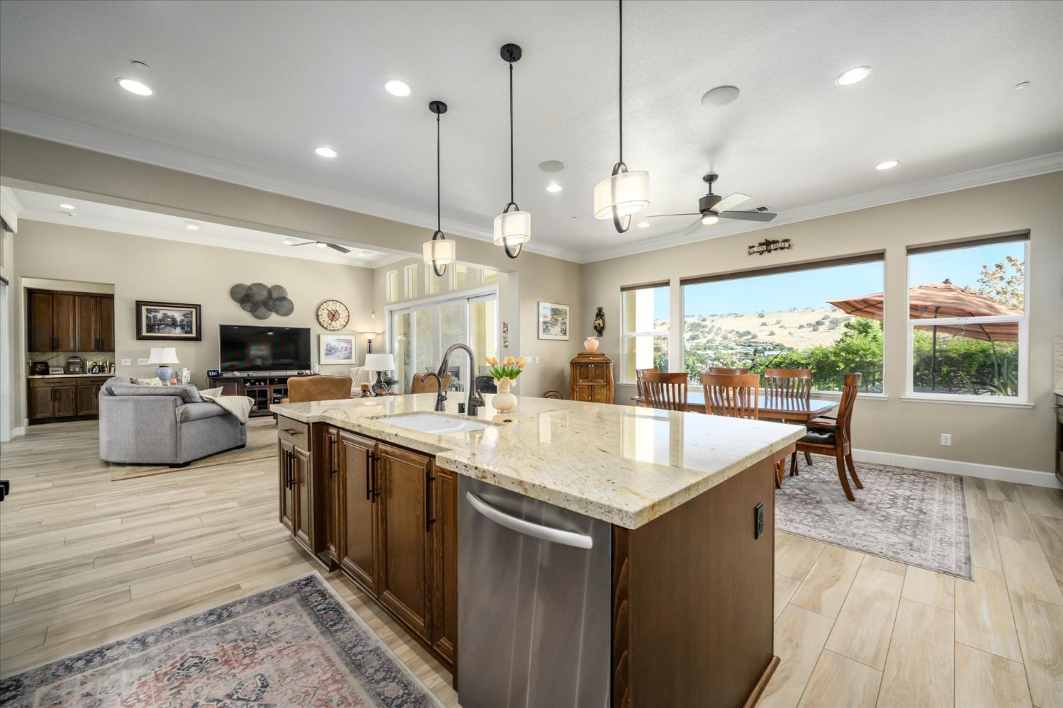
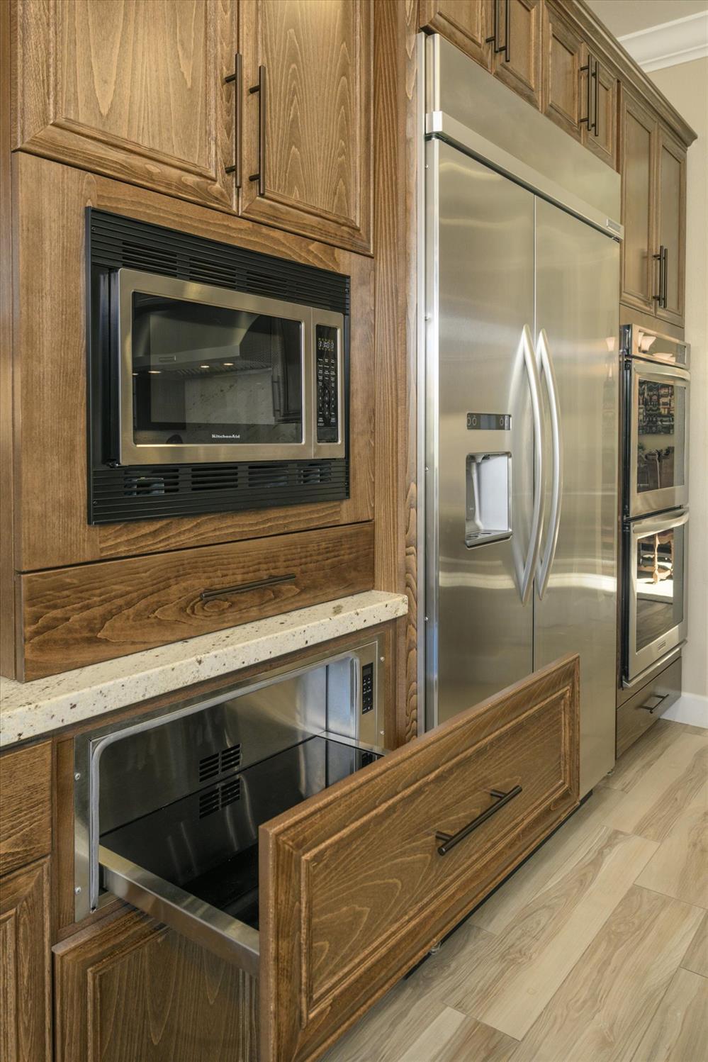
Blackstone's finest single-story floor plan is now available in gated Laurelton. This home has room where you want it - with generous living & entertaining spaces. The floor plan was designed around two inviting outdoor spaces. At the center of the home, you'll find a private courtyard with a fireplace, creating your own special retreat that feels like you've been transported to Italy. This feature brings in natural light to the home & creates a charming spot for morning coffee or a dinner al fresco. The backyard also offers a covered patio with fireplace, overlooking the foothills & Blackstone valley. Inside, custom cabinetry, crown molding, granite counters all add to the home's elevated feel. The chef will love cooking in this gourmet kitchen with stainless steel appliances; built-in gas cooktop, 48'' built-in refrigerator, double ovens, wine fridge, warming drawer, walk-in & butler's pantry. The primary suite is just as luxurious with soaring ceilings & patio access. Stepping into the primary bath is like walking into your private spa. Relax in the soaking tub or the over-sized shower with dual shower heads. Owned solar & a location in a Firewise community add to the value of this home. Laurelton is one of Blackstone's more distinctive enclaves, known for its larger luxury homes, architectural details & this home lives up to the reputation. Residents also enjoy The Clubhouse with 3 pools, a spa, fitness center, gathering spaces, & community activities plus nearby trails.
Agent & source
- Listed by
- Karen D. Catania
- Brokerage
- Windermere Signature Prop
- DRE
- #01510253
- Phone
- (530) 417-3790
- [email protected]

Property details
Rooms & Layout
- Butlers Pantry
- Pantry Closet
- Granite Counter
- Slab Counter
- Island w/Sink
- Kitchen/Family Combo
- Shower Stall(s)
- Double Sinks
- Granite
- Tub
- Multiple Shower Heads
- Walk-In Closet
- Window
Property Features
- Auto Sprinkler F&R
- Gated Community
- Shape Regular
- Low Maintenance
HOA
Building & Construction
Exterior & Parking
Interior & Comfort
Appliances & Equipment
- Gas Cook Top
- Built-In Refrigerator
- Dishwasher
- Disposal
- Microwave
- Double Oven
- Plumbed For Ice Maker
- Tankless Water Heater
- Warming Drawer
- Wine Refrigerator
Utilities
- Public
- Sewer In & Connected
- Internet Available
- Solar
Nearby
- Elementary
- Buckeye Union District
- Middle
- Buckeye Union District
- High
- El Dorado Union High District
Get notified
Track this home
You're on the list!
We'll notify you the moment this home becomes available.
Create a free account to track itOptional — we'll reach out either way. An account just keeps your showings and offers in one place.
We'll let you know the moment this property comes back on the market.
All data, photos, visualizations, and information regarding a property, including the property's compliance with state and local legal requirements and all measurements and calculations of area, have been obtained from various sources, and may include such material that has been generated by use of artificial intelligence. Such information and material have not been and will not be verified for accuracy by the listing broker or the multiple listing service, and are not guaranteed as complete, accurate or reliable.
Such information and material should be independently reviewed and verified for accuracy. This information and material are intended for the personal use of consumers and may not be used for any purpose other than to identify prospective properties consumers may be interested in purchasing.
Data last updated: October 18, 2026 6:32 AM PT
Copyright © 2026 MetroList Services, Inc. All Rights Reserved.