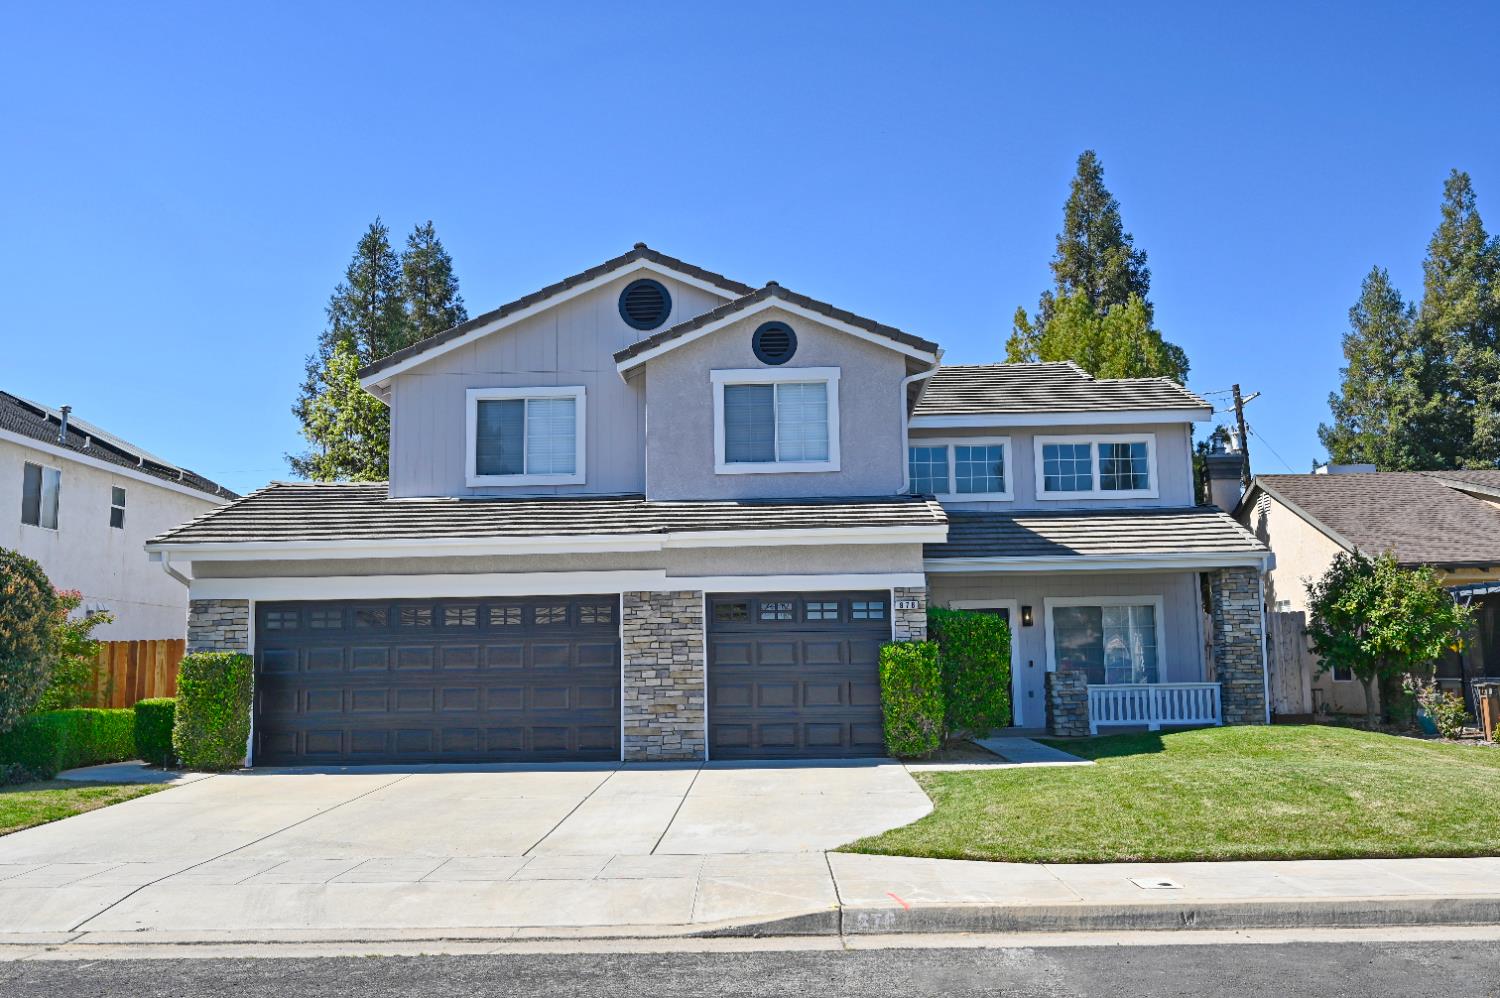
6 bd · 3.0 ba · 2,420 sqft · $289/sqft · 0.19 acres
- Bedrooms
- 6
- Bathrooms
- 3.0
- Sq Ft
- 2,420
- Per sq ft
- $289
- Acre lot
- 0.19
Residential · Single Family Residence · Built 2001
Description
Introducing this beautifully remodeled two-story home offering six rooms and a highly functional layout located within the highly regarded Clovis Unified School District. Designed to accommodate a variety of living needs, the home offers space for additional bedrooms, home offices, guest rooms, or hobby areas. A bedroom and full bathroom are conveniently located on the main level, ideal for guests or multi-generational living. The beautifully updated kitchen features quartz countertops, brand new stainless steel appliances included with the home, a gas range, subway tile backsplash, and a large center island that opens to the main living space. Vaulted ceilings and large windows create a bright, open feel, while the dining area provides a comfortable gathering space. A walk-in pantry offers exceptional storage. The main living space connects seamlessly to the backyard, creating an easy flow for everyday living or entertaining. Upstairs offers spacious rooms and a well-designed layout, including a large primary suite featuring dual sinks, updated finishes, a walk-in closet, and a spacious balcony. Additional rooms provide excellent flexibility to suit a variety of living needs. New flooring, modern lighting, and fresh finishes throughout give the entire home a clean, bright, move-in-ready feel. The backyard features a pool and plenty of space to relax or entertain, all set on an approximately 8,100 square foot lot. Conveniently located near parks, shopping, and dining, this home offers space, modern updates, and a versatile layout.
Agent & source
- Listed by
- Cindy A. Raymond
- Brokerage
- Edinhart Realty & Property Man
- DRE
- #02011213
- Bought with
- Melisa Spolini
- [email protected]
Property details
Rooms & Layout
Property Features
Building & Construction
Exterior & Parking
Interior & Comfort
Utilities
Nearby
- Elementary
- Dry Creek
- Middle
- Alta Sierra
- High
- Buchanan
List for Free.
Sell for More.
Award winning service with personal support
- Personal agent
- Local MLS listing
- Award winning service