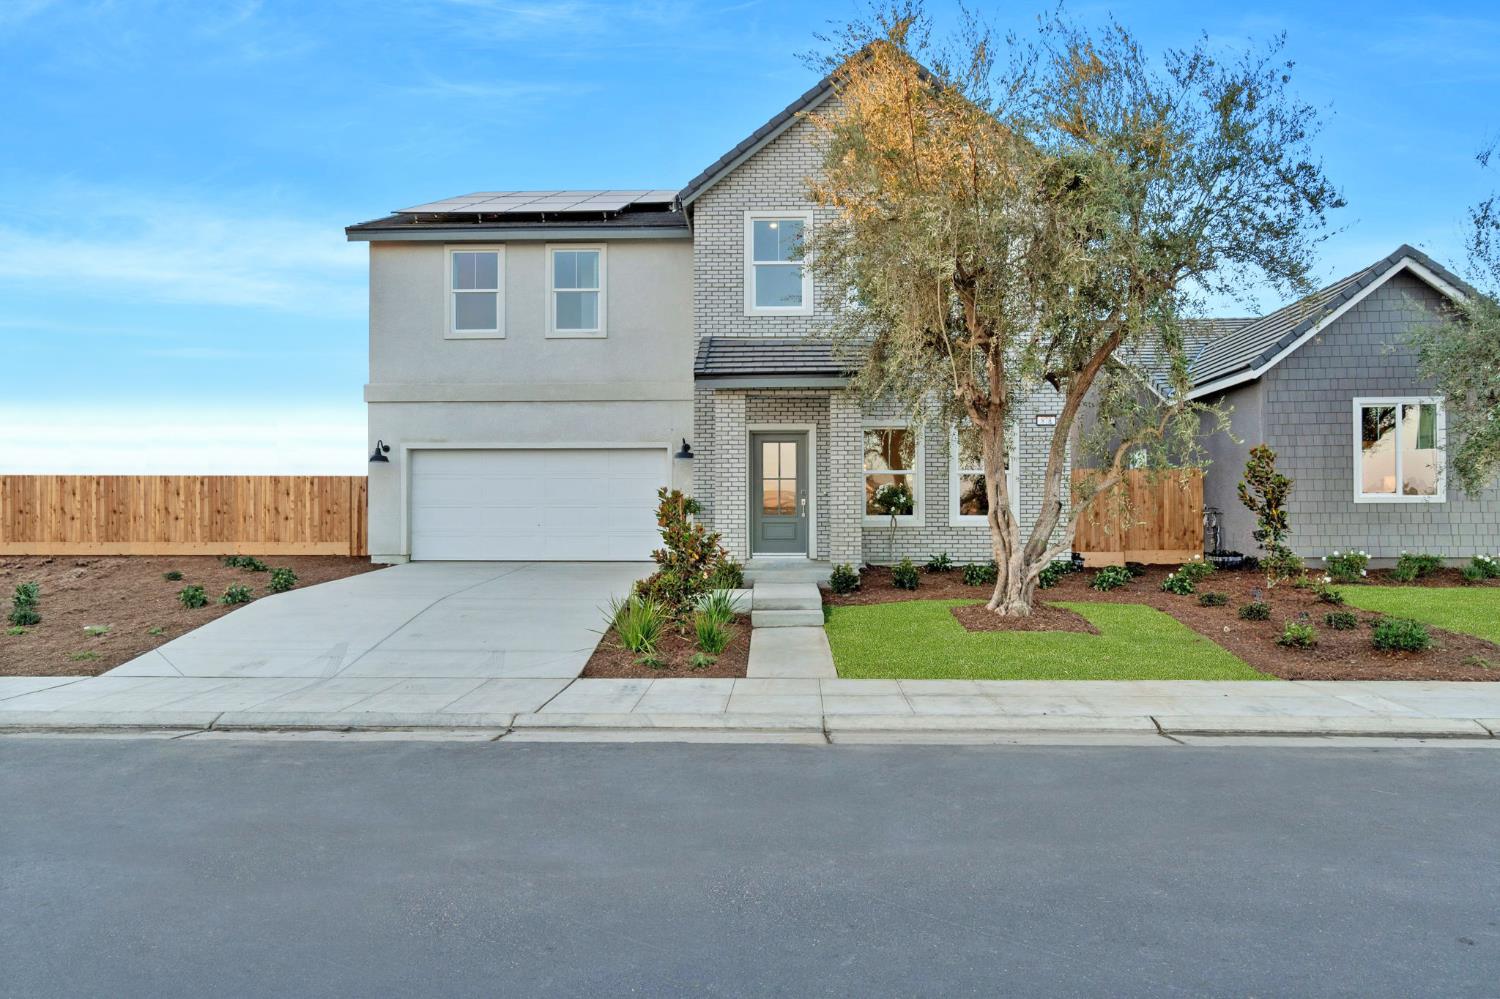
5 bd · 3.5 ba · 2,985 sqft · $189/sqft · 0.15 acres
- Bedrooms
- 5
- Bathrooms
- 3.5
- Sq Ft
- 2,985
- Per sq ft
- $189
- Acre lot
- 0.15
Residential · Single Family Residence · Built 2024
Description
Don't Miss Out On This One !!! The Orchard series model Pomegranate at Riverstone is a rare opportunity since this series is discontinued. The entry foyer opens to a formal dining room adjacent to the living space The large open-concept great room and kitchen form is designed with a modern open-plan layout and features thoughtful living spaces that balance everyday life. The main floor bedroom with en-suite bathroom offers a privacy for guests or family members preferring first-floor living. In addition there is a powder room for guests on the main floor. On the 2nd floor you have a versatile loft space ideal for a secondary living area, playroom, study or media room. 4 additional bedrooms including the owner's suite which serves a peaceful retreat with its own bathroom and walk-in closet. There is also a large shared bathroom. The large bedrooms upstairs and a loft area adds flexibilty for work-from home needs, study areas or play area. Upgrades include quartz countertops, stainless steel appliances, washer and dryer included at no value or warranty, landscaped front and rear yards that enhance curb appeal and solar for those hot summer days. This home is an entertainers delight with plenty of room for fun and to create lasting memories. Homeowners will have access to an assortment of community amenities: parks, trails, clubhouses, pool facilities, neighborhood gathering areas. Coming soon to Riverstone is the Riverwalk Lifestyle Center, a one-million-square-foot mixed-use destination for shopping, dining, and entertainment. Future amenities will include hiking and biking trails, a community farm, and much more making Riverstone one of the most desirable master-planned communities in the Central Valley. Now, to make this yours contact your agent and schedule your private showing.
Agent & source
- Listed by
- Jan M. Wright
- Brokerage
- Realty Concepts, Ltd. - Fresno
- DRE
- #01707133
- Bought with
- Herman Bhatti
- [email protected]
Property details
Rooms & Layout
- Tub/Shower
- Shower
- Tub
- Other
Property Features
- Urban
- Sprinklers In Rear
- Sprinklers Auto
- Mature Landscape
- Drip System
HOA
This home has an HOA.
Building & Construction
Exterior & Parking
Interior & Comfort
- Isolated Bedroom
- Isolated Bathroom
- Built-in Features
- Office
- Den/Study
- Loft
Appliances & Equipment
- F/S Range/Oven
- Gas Appliances
- Dishwasher
- Microwave
- Refrigerator
Utilities
Nearby
- Elementary
- Webster
- Middle
- Ranchos
- High
- Liberty
List for Free.
Sell for More.
Award winning service with personal support
- Personal agent
- Local MLS listing
- Award winning service