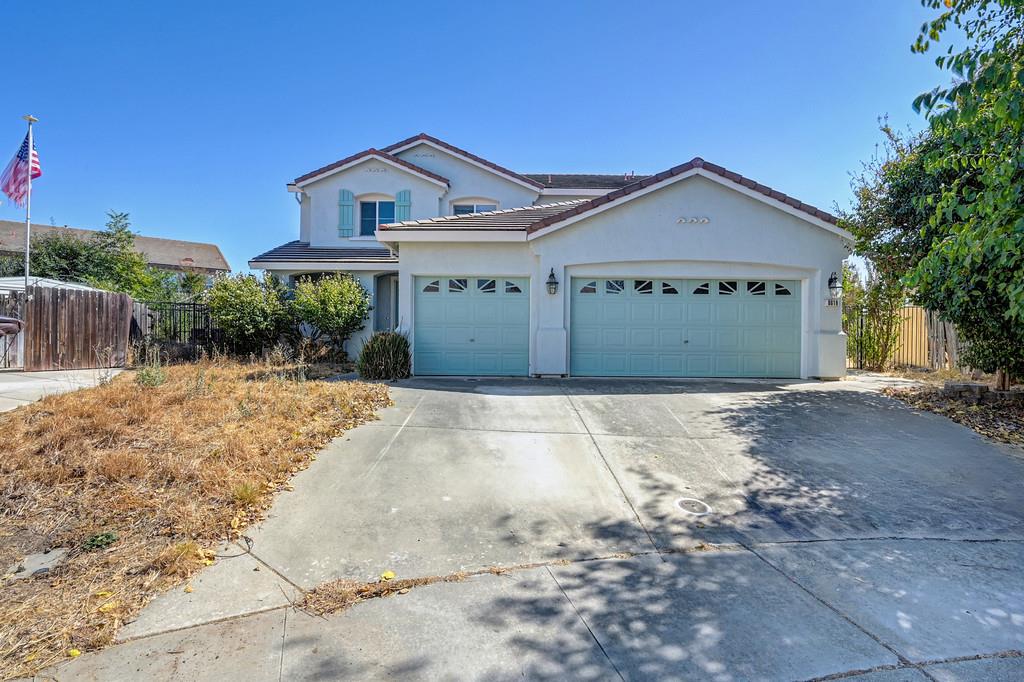
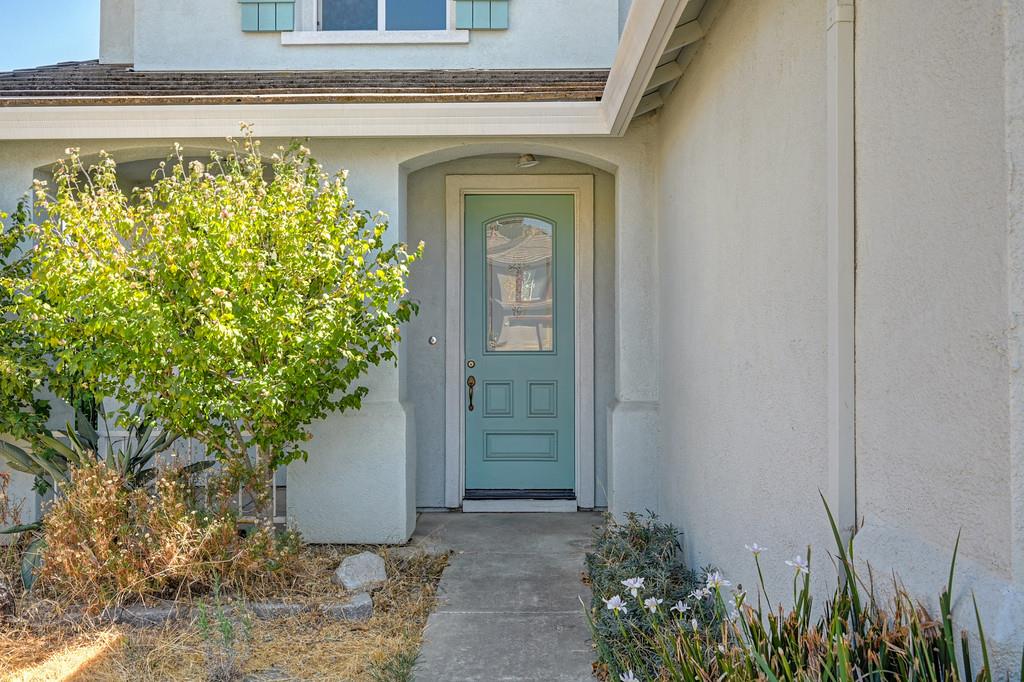
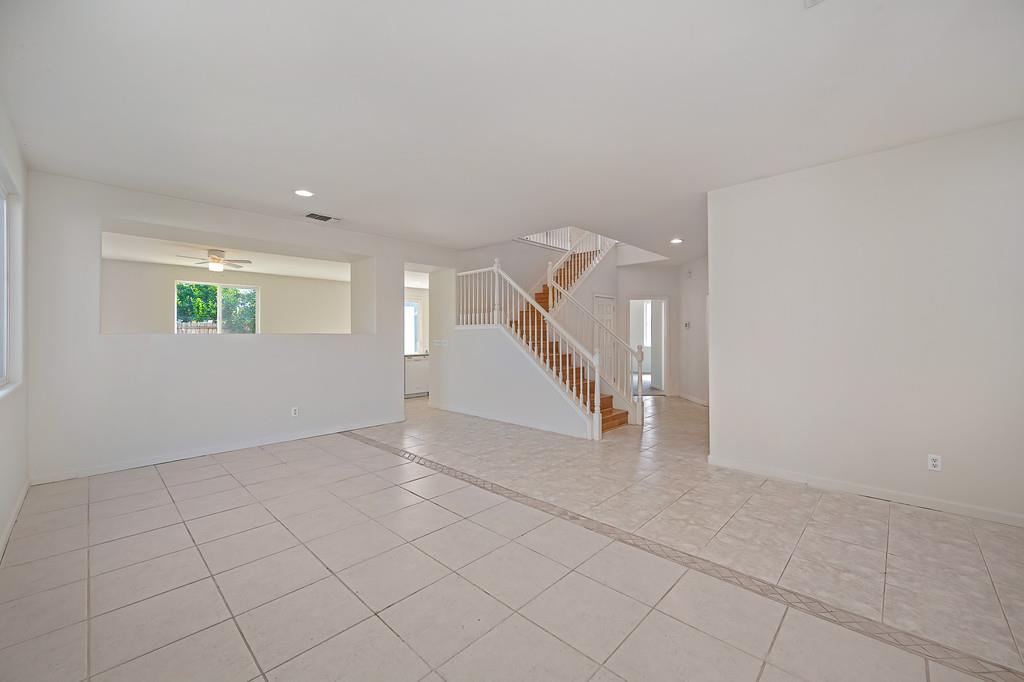
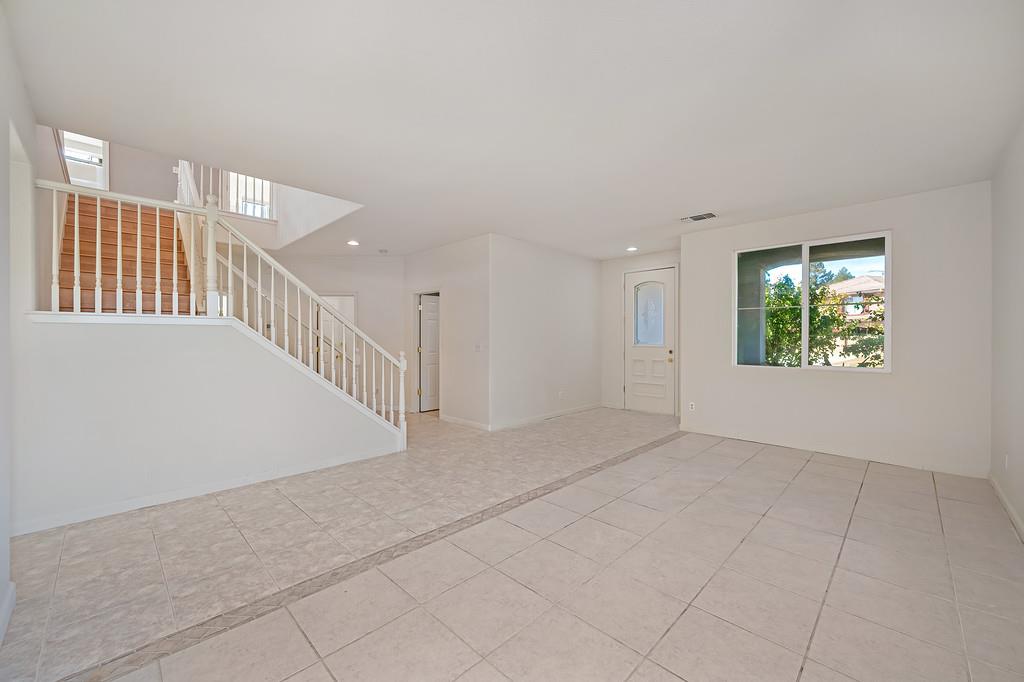
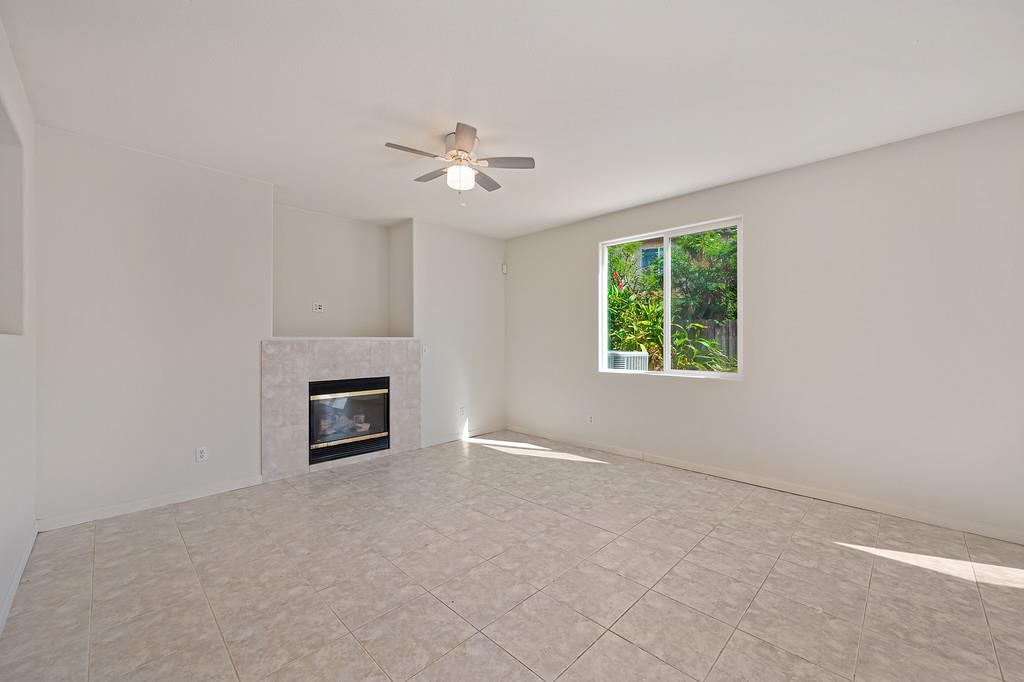
5 bd · 4.0 ba · 3,319 sqft · $205/sqft · 0.22 acres
- Bedrooms
- 5
- Bathrooms
- 4.0
- Sq Ft
- 3,319
- Per sq ft
- $205
- Acre lot
- 0.22
Residential · Single Family Residence · Built 2002
Description
Unleash the ultimate potential of this spacious cul-de-sac gem, tucked away with no through traffic and ready for a savvy buyer to make it shine. This expansive property is a blank canvas featuring a very large downstairs primary suite, a bright kitchen overlooking the backyard, and a huge upstairs loft alongside four additional bedrooms. Outside is a buyer's dream with very generous side yards and a massive exterior storage shell with high-value potential. Enthusiasts and hobbyists will love the large three-car garage completely equipped with built-in cabinetry and a large work table. This is an incredible opportunity to customize and add massive value.
Agent & source
- Listed by
- Stephen L. Riggs
- Brokerage
- Windermere Signature Prop
- DRE
- #01891462
- Phone
- (916) 505-6175
- [email protected]

Property details
Rooms & Layout
- Pantry Cabinet
- Island
- Island w/Sink
- Tile Counter
- Closet
- Shower Stall(s)
- Double Sinks
- Tile
- Tub
- Cabinets
- Electric
- Gas Hook-Up
- Ground Floor
- Inside Room
Property Features
- Cul-De-Sac
- Curb(s)/Gutter(s)
- Shape Regular
- See Remarks
Building & Construction
Exterior & Parking
Interior & Comfort
- Carpet
- Laminate
- Tile
- Wood
Appliances & Equipment
- Free Standing Gas Range
- Gas Plumbed
- Dishwasher
- Disposal
- Microwave
- Free Standing Gas Oven
Utilities
Nearby
- Elementary
- Elk Grove Unified District
- Middle
- Elk Grove Unified District
- High
- Elk Grove Unified District
Join waitlist
Be first if it reopens
You're on the list!
We'll notify you the moment this home becomes available.
Create a free account to track itOptional — we'll reach out either way. An account just keeps your showings and offers in one place.
This home is under contract. Leave your details and we'll reach out if it falls out of escrow.
All data, photos, visualizations, and information regarding a property, including the property's compliance with state and local legal requirements and all measurements and calculations of area, have been obtained from various sources, and may include such material that has been generated by use of artificial intelligence. Such information and material have not been and will not be verified for accuracy by the listing broker or the multiple listing service, and are not guaranteed as complete, accurate or reliable.
Such information and material should be independently reviewed and verified for accuracy. This information and material are intended for the personal use of consumers and may not be used for any purpose other than to identify prospective properties consumers may be interested in purchasing.
Data last updated: October 24, 2026 3:15 PM PT
Copyright © 2026 MetroList Services, Inc. All Rights Reserved.