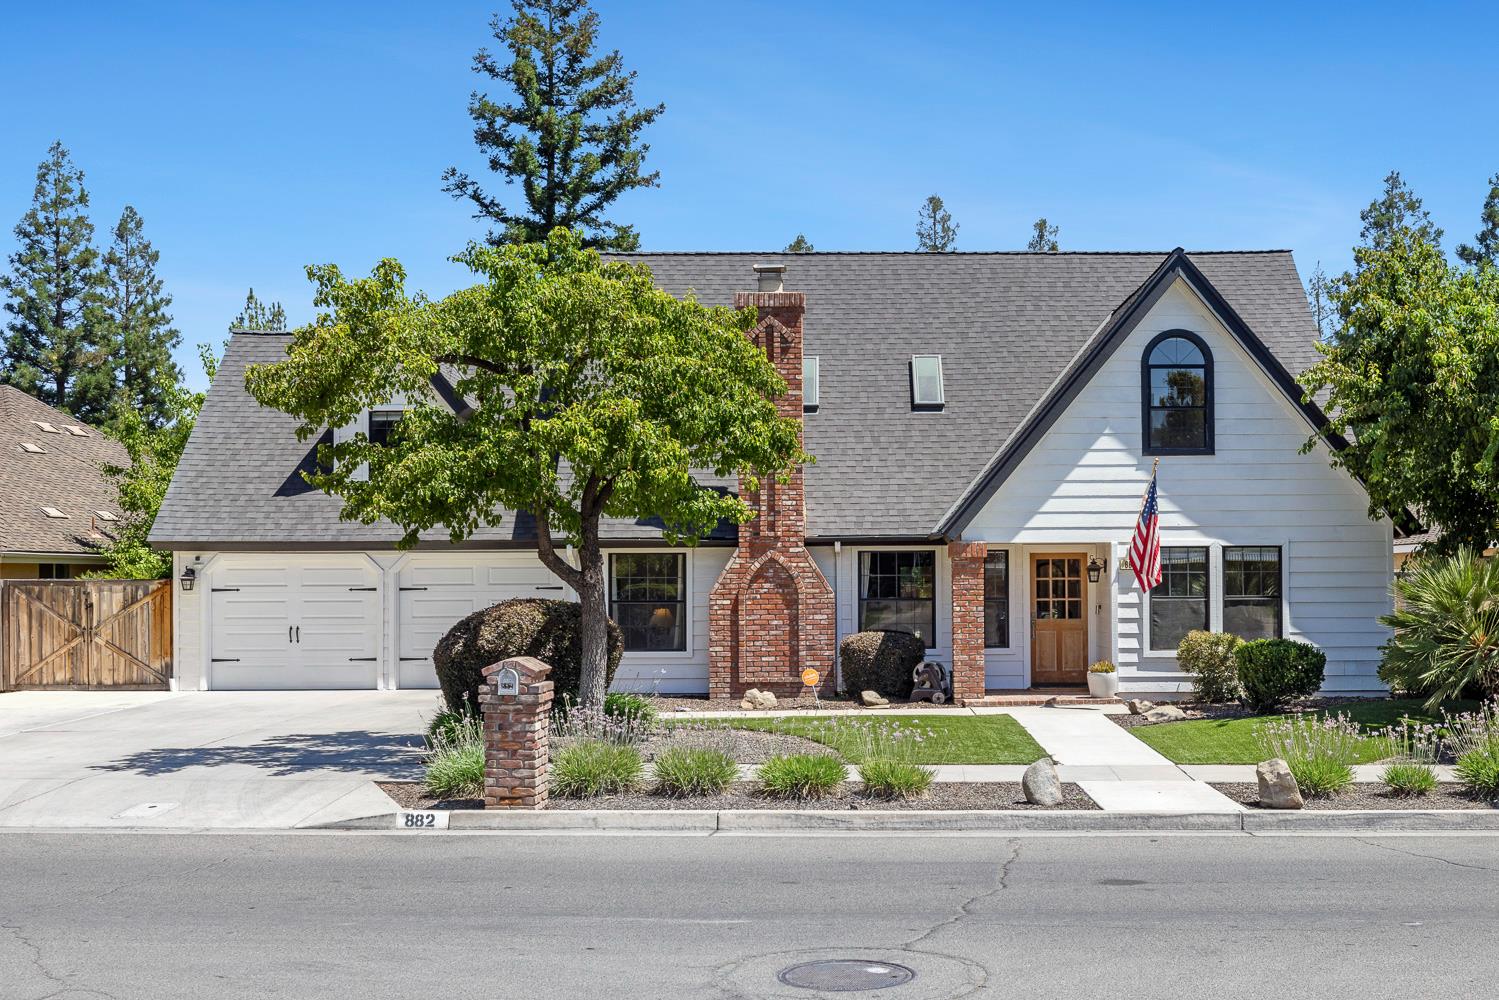
4 bd · 2.0 ba · 2,163 sqft · $294/sqft · 0.20 acres
- Bedrooms
- 4
- Bathrooms
- 2.0
- Sq Ft
- 2,163
- Per sq ft
- $294
- Acre lot
- 0.20
Residential · Single Family Residence · Built 1987
Description
This beautifully updated 4-bedroom/ 2 bathroom, plus office, offers the ideal blend of comfort, style, and convenience in NE Fresno's most desirable location. Just a short walk to Woodward Park, top-rated Clovis West schools, and Fresno's finest restaurants and shops with quick access to Freeway 41, you'll appreciate how effortless daily life and commuting can be.From the moment you arrive, the beautifully maintained front yard sets the tone, showcasing meticulous care that carries throughout the entire home. Inside, pride of ownership shines in the stunning living room with soaring ceilings, skylights and cozy fireplace. The beautifully updated chef's kitchen features: stainless steel appliances, gas stovetop, lovely views of the backyard, and a charming breakfast nook with extra cabinetry. The kitchen flows nicely into the elegant formal dining room perfect for gatherings. Throughout the home you'll be sure to appreciate the impressive light fixtures and LVP flooring. The isolated primary suite feels like a private retreat, complete with a spa-like bathroom that invites you to unwind after a long day. There's a dedicated office with custom built-in cabinetry, perfect for working from home. The additional 3 bedrooms are spacious and provide comfort and flexibility for family and guests. Outside, you'll find an expansive lot with a lush grass area, covered patio, potential RV parking, and sparkling pool creating an entertainer's paradise.With its prime location, inviting layout, and standout outdoor amenities, this is a home you won't want to miss!
Agent & source
- Listed by
- Monica D. Vinogradoff
- Brokerage
- Diamond Realtors
- DRE
- #02216622
- Bought with
- Anthony V. Vidaurri
- [email protected]
Property details
Rooms & Layout
Property Features
- Urban
- Sprinklers In Front
- Sprinklers In Rear
- Mature Landscape
- Synthetic Lawn
- Drip System
HOA
This home has an HOA.
Building & Construction
Exterior & Parking
Interior & Comfort
Appliances & Equipment
- Built In Range/Oven
- Gas Appliances
- Disposal
- Dishwasher
- Microwave
- Refrigerator
Utilities
Nearby
- Elementary
- Fort Washington
- Middle
- Kastner
- High
- Clovis West
List for Free.
Sell for More.
Award winning service with personal support
- Personal agent
- Local MLS listing
- Award winning service