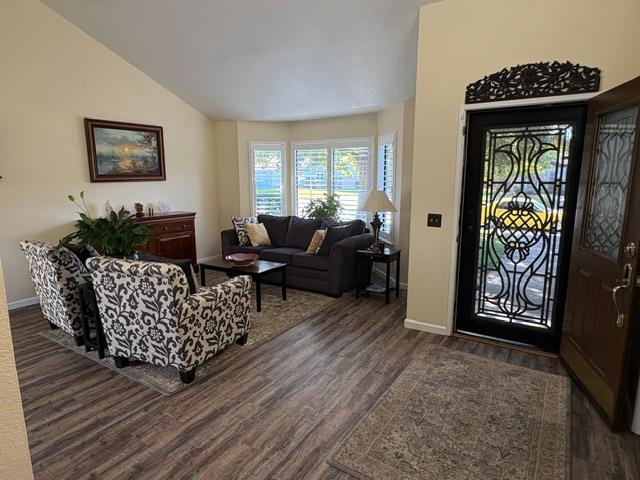
3 bd · 2.0 ba · 2,275 sqft · $323/sqft · 0.22 acres
- Bedrooms
- 3
- Bathrooms
- 2.0
- Sq Ft
- 2,275
- Per sq ft
- $323
- Acre lot
- 0.22
Residential · Single Family Residence · Built 1988 · 13 days on Properkey
Description
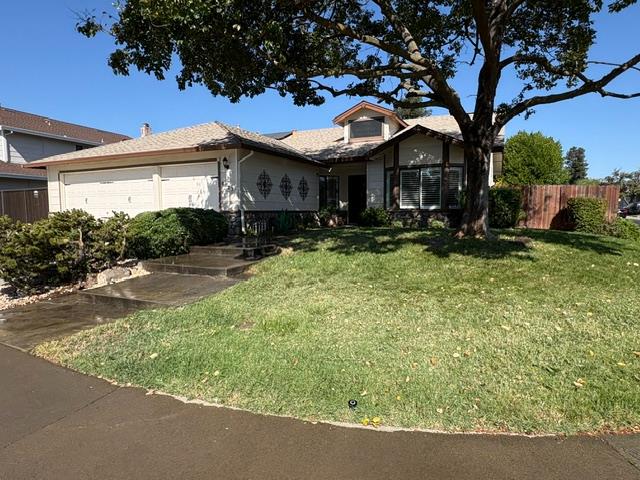
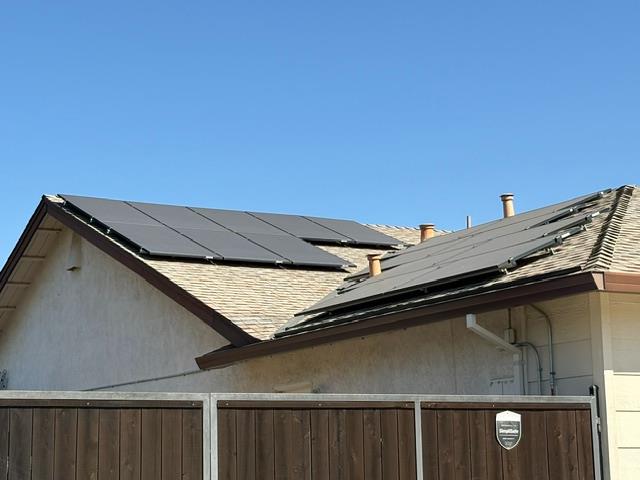
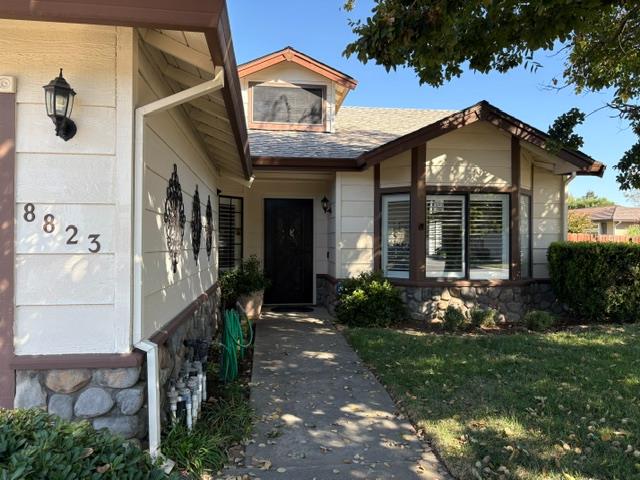
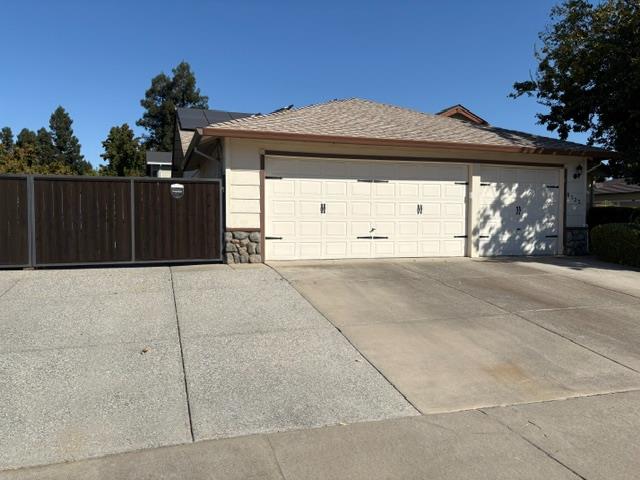
This beautiful home is like a spa retreat with a large corner lot and plenty of privacy. Pride of ownership shows in this attractive well-maintained home. The living room itself is a grand space, distinguished by soaring high, vaulted ceiling that enhances the sense of openness. The kitchen is a culinary enthusiast's dream, featuring newer updated amenities like stainless steel appliances such as GE Profile oven/microwave combo, Bosch dishwasher and gas cooktop stove, a zephyr range hood, and a Samsung refrigerator. The upgraded kitchen lighting, quarts counter tops, and large bar area seamlessly open to the family room fostering an inviting atmosphere for entertaining and daily interactions. The primary bedroom offers direct exterior access to the rear patio and Swim Spa along with the convenience of an ensuite bathroom. Indulge in spa-like comfort within the primary bathroom, which provides a double vanity, cast Iron standalone tub, walk in shower, and new white shaker soft close cabinetry. The guest bath makeover includes Safe Step walk-in tub with jets and overhead rain shower. Beautiful LED lighted mirror with defrost; Quartz counter, double sinks, mirrored medicine cabinets, and new light fixtures. Beyond the interior, a private yard awaits, perfect for relaxation or gatherings. Beautiful Year Round Cal Swimming Spa, a compact rectangular aquatic system that combines the continuous swimming experience of a pool with the hydrotherapy and seating of a Hot Tub. The 20.5' by 11.5' enclosed Gazebo allows year-round use of Spa. Amenities include a laundry room, an attached 3 car garage, custom steel security door, patios on the side and rear of the home. Parking for 6 and an RV. Owner Owns the Aztec Solar system with 16 panels, resulting in a significant monthly savings on SMUD Bills. Plantation shudders throughout most of the home. Whole house fan, Ceiling fans in family room, nook and master bedroom. New Fandeliers in other two bedrooms. Garden area has a dwarf apricot, almond, and Meyer Lemon that are full grown. Pomegranate, mandarin orange, and fuji apple trees also. Raised garden beds and a rose garden. 4th bedroom is office with built in desks and shelving units. Sunroom is 16X16 adding an additional 256 SF of usable space and has its own heat and air unit. Luxury Vinyl Plank flooring and baseboards by Chriswell Home Improvement. Carpeted bedrooms.
Agent & source
- Listed by
- Joseph A. Powers Jr
- Brokerage
- HomeSmart ICARE Realty
- DRE
- #01353192
- Phone
- (916) 606-5811
- [email protected]

Property details
Rooms & Layout
- Breakfast Area
- Pantry Cabinet
- Quartz Counter
- Kitchen/Family Combo
- Closet
- Shower Stall(s)
- Double Sinks
- Dual Flush Toilet
- Soaking Tub
- Granite
- Tile
- Shower Stall(s)
- Dual Flush Toilet
- Fiberglass
- Jetted Tub
- Low-Flow Shower(s)
- Low-Flow Toilet(s)
- Tub w/Shower Over
- Multiple Shower Heads
- Quartz
- Cabinets
- Electric
- See Remarks
- Inside Room
Property Features
- Auto Sprinkler F&R
- Auto Sprinkler Front
- Auto Sprinkler Rear
- Court
- Curb(s)/Gutter(s)
- Dead End
- Garden
- Landscape Back
- Landscape Front
- See Remarks
- Yes
- Service Animals OK
- Cats OK
- Dogs OK
Building & Construction
- Stone
- Stucco
- Frame
- Wall Insulation
- Lap Siding
- Wood Siding
Exterior & Parking
- Back Yard
- Wood
- Fenced
- Full
Interior & Comfort
- Central
- Electric
- Fireplace(s)
- Solar Heating
- Gas
- See Remarks
- Ceiling Fan(s)
- Central
- Whole House Fan
- See Remarks
- Carpet
- Simulated Wood
- Tile
- Luxury Vinyl Plank
- See Remarks
- Bay Window(s)
- Dual Pane Full
- Window Coverings
- Window Screens
Appliances & Equipment
- Built-In Electric Oven
- Free Standing Refrigerator
- Gas Cook Top
- Gas Water Heater
- Hood Over Range
- Ice Maker
- Dishwasher
- Insulated Water Heater
- Disposal
- Microwave
- ENERGY STAR Qualified Appliances
- See Remarks
Utilities
- Cable Available
- Public
- Electric
- Sewer In & Connected
- Internet Available
- Solar
- Natural Gas Available
- Natural Gas Connected
Nearby
- Elementary
- Elk Grove Unified District
- Middle
- Elk Grove Unified District
- High
- Elk Grove Unified District
Schedule a tour
Book an in-person visit
Takes about a minute
Tour requested!
A Properkey agent will confirm your visit within 24 hours.
Create a free account to track itOptional — we'll reach out either way. An account just keeps your showings and offers in one place.
All data, photos, visualizations, and information regarding a property, including the property's compliance with state and local legal requirements and all measurements and calculations of area, have been obtained from various sources, and may include such material that has been generated by use of artificial intelligence. Such information and material have not been and will not be verified for accuracy by the listing broker or the multiple listing service, and are not guaranteed as complete, accurate or reliable.
Such information and material should be independently reviewed and verified for accuracy. This information and material are intended for the personal use of consumers and may not be used for any purpose other than to identify prospective properties consumers may be interested in purchasing.
Data last updated: October 20, 2026 9:45 PM PT
Copyright © 2026 MetroList Services, Inc. All Rights Reserved.