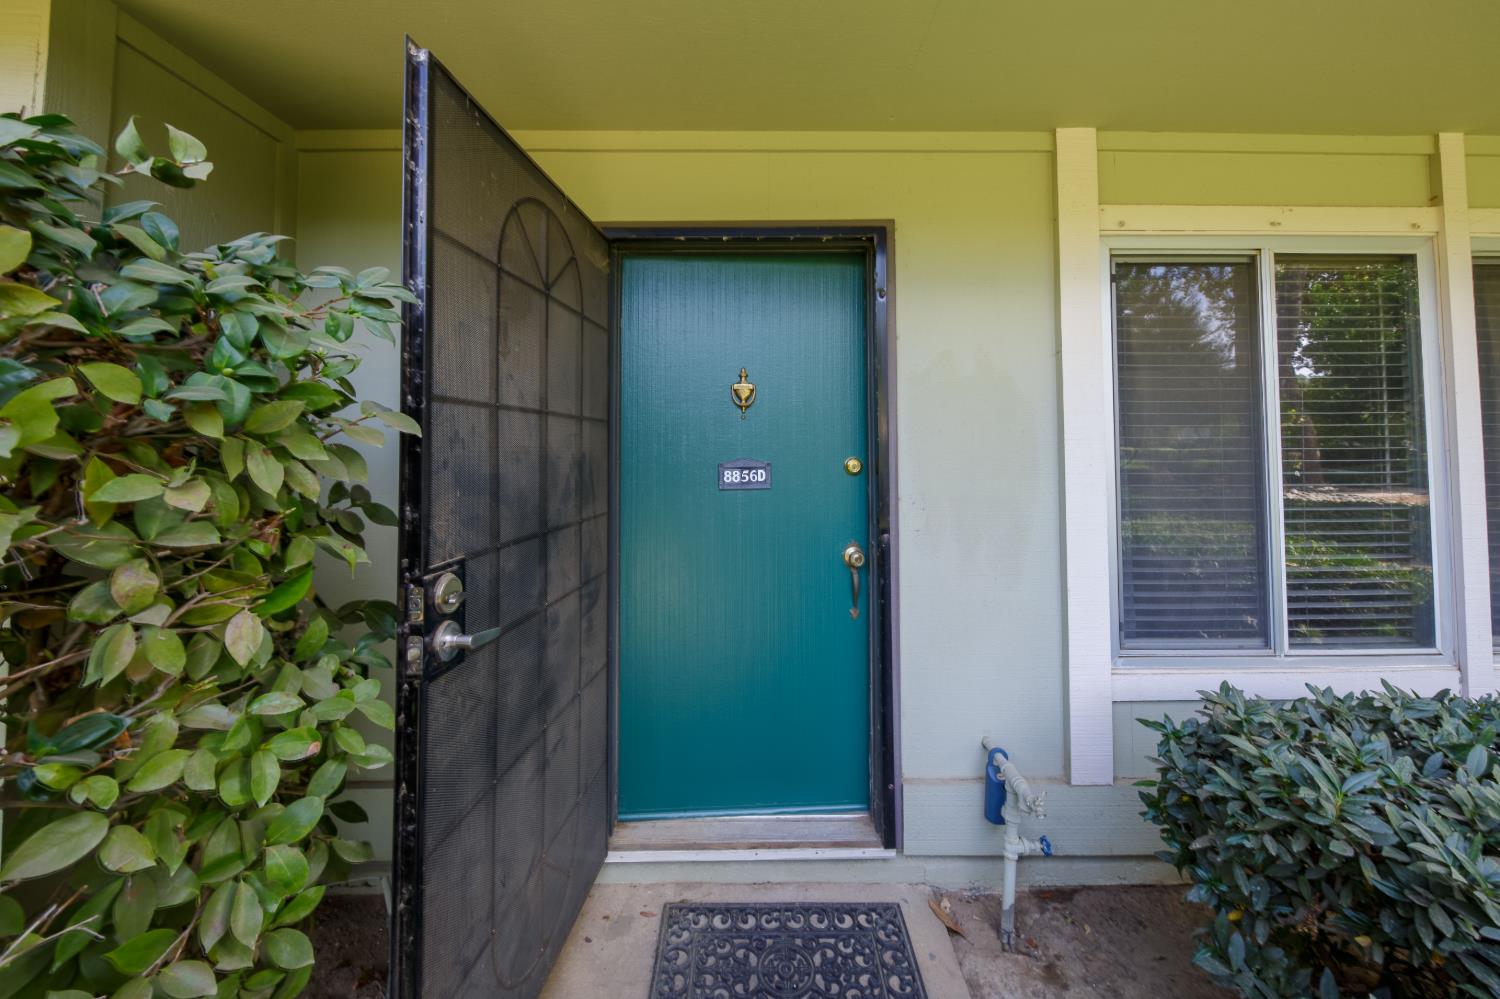
4 bd · 3.0 ba · 1,518 sqft · $247/sqft · 0.02 acres
- Bedrooms
- 4
- Bathrooms
- 3.0
- Sq Ft
- 1,518
- Per sq ft
- $247
- Acre lot
- 0.02
Residential · Townhouse · Built 1971 · 13 days on Properkey
Description
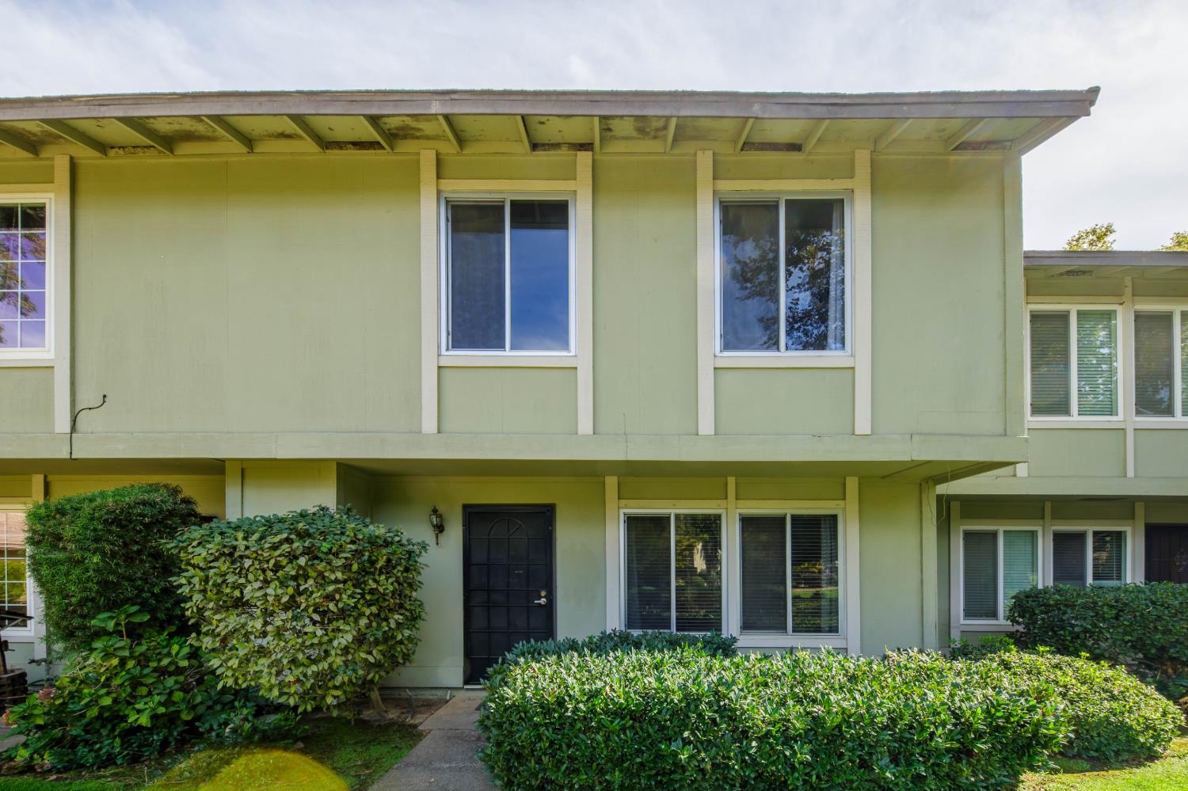
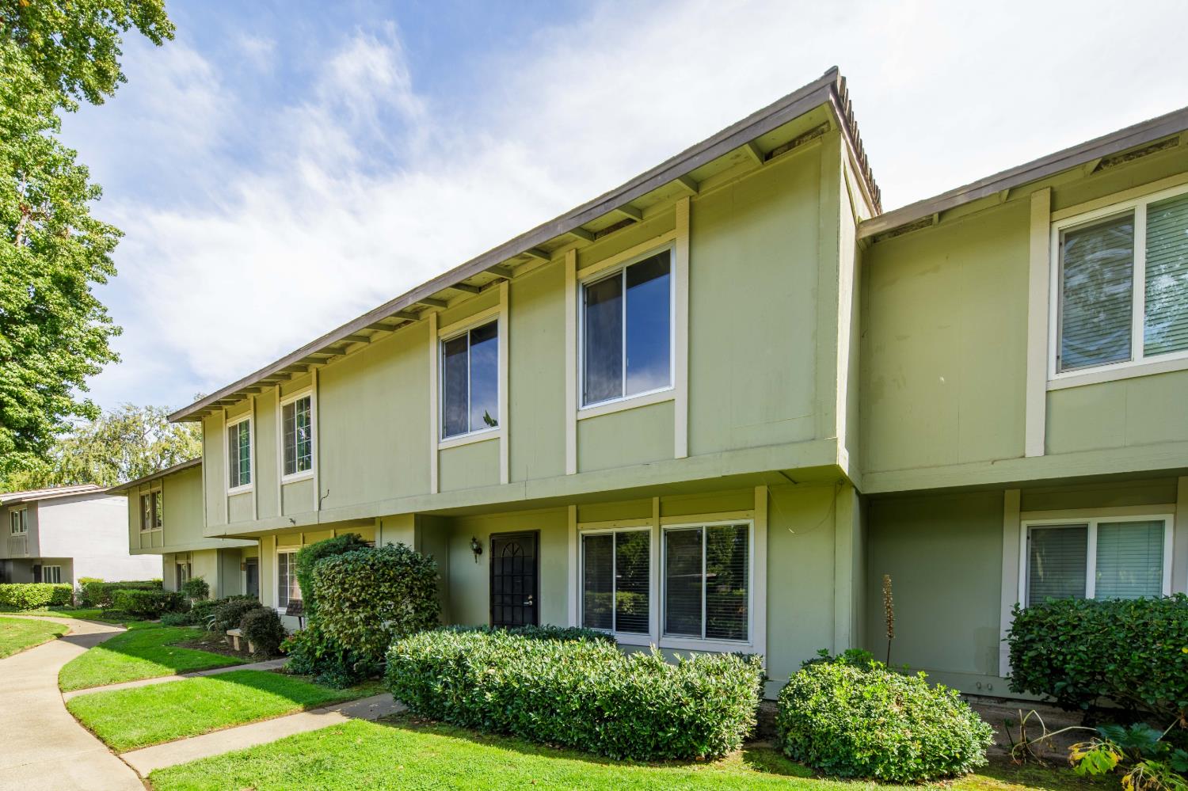
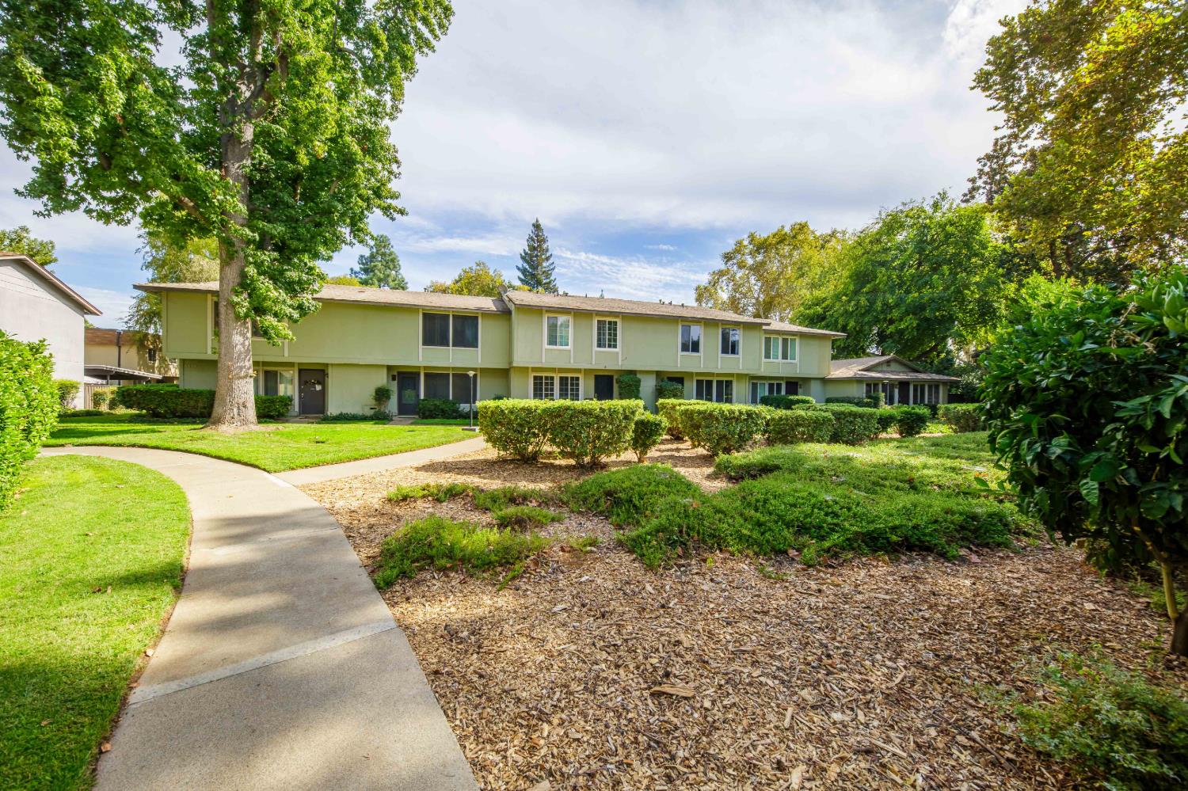
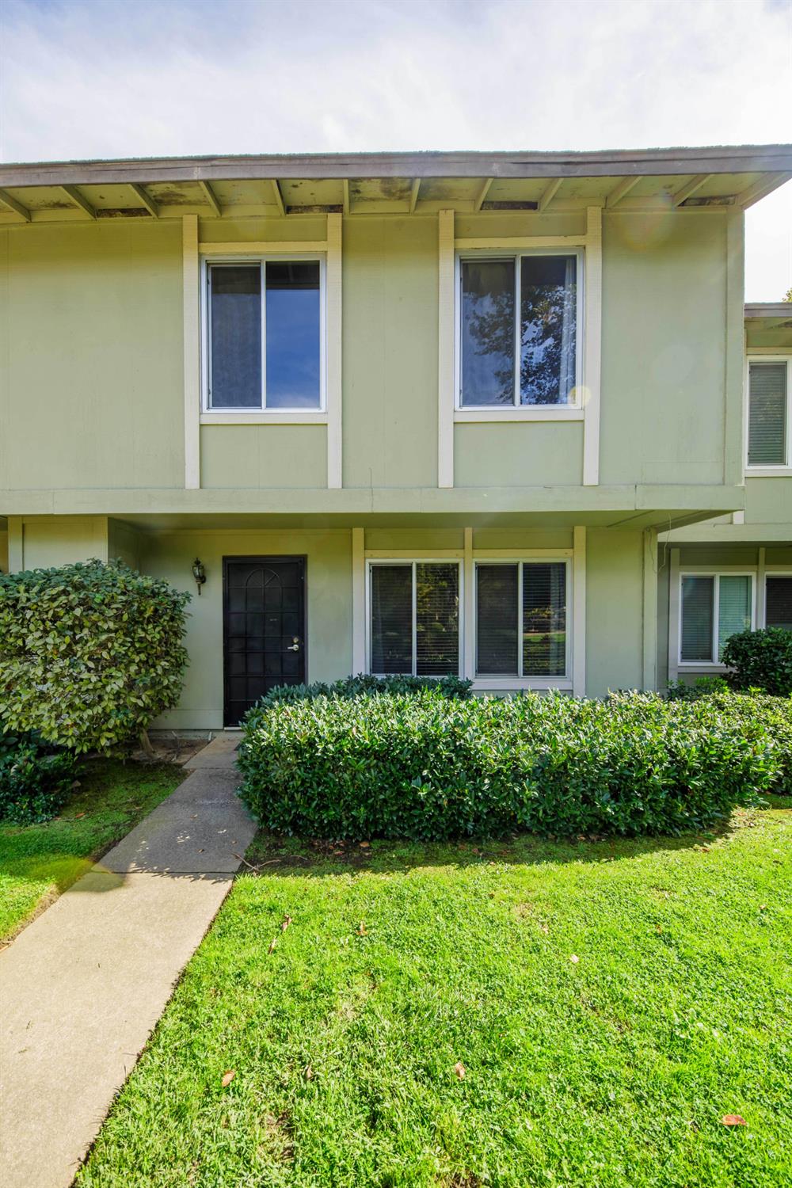
Welcome home to this inviting townhouse in the desirable Glenbrook East Garden Homes Community in prestigious La Riviera. Offering 1,518 square feet of comfortable, thoughtfully updated living space, this move-in-ready home features four upper-level bedrooms and 2.5 bathrooms providing plenty of room to settle in and make it your own. At the heart of the home is a beautifully remodeled kitchen, updated in 2025 with both everyday living and entertaining in mind. Refaced walnut cabinetry, soft-close drawers, sleek stainless-steel appliances, a farmhouse sink, and a timeless Arctic granite peninsula come together to create a warm and stylish gathering space. The open layout flows naturally into the dining and living areas, making it easy to enjoy quiet evenings at home or time with family and friends. A newer Lennox HVAC system, installed in May 2026, adds to the home's comfort and efficiency. Upstairs, the primary bathroom offers a refreshing walk-in shower and modern fixtures for a relaxing, spa-inspired feel. An in-home laundry room adds everyday convenience, while the private rear patio creates a peaceful extension of the living space perfect for morning coffee, casual dining, or unwinding at the end of the day. The home overlooks an open lush terrace with meandering trails, offering a pleasant connection to the outdoors just beyond your doorstep. The rear patio also provides direct access to two designated carport spaces for added convenience. Ideally situated within easy driving distance of dining, Midtown, Sacramento State, and the American River. This well-maintained residence blends comfort, thoughtful updates, and a convenient location. It's ready for its next owner to move in, settle down, and create lasting memories.
Agent & source
- Listed by
- Jenn San Tran
- Brokerage
- PMZ Real Estate
- DRE
- #01963220
- Phone
- (209) 400-2222
- [email protected]

Property details
Rooms & Layout
Property Features
- Garden
- Street Lights
- Zero Lot Line
- Landscape Front
- Low Maintenance
HOA
Building & Construction
Exterior & Parking
Interior & Comfort
- Carpet
- Linoleum
- Tile
- Luxury Vinyl Plank
Appliances & Equipment
- Free Standing Refrigerator
- Dishwasher
- Disposal
- Microwave
- Free Standing Electric Oven
- Free Standing Electric Range
Utilities
- Public
- Electric
- Sewer In & Connected
- Natural Gas Available
Nearby
- Elementary
- Sacramento Unified District
- Middle
- Sacramento Unified District
- High
- Sacramento Unified District
Schedule a tour
Book an in-person visit
Takes about a minute
Tour requested!
A Properkey agent will confirm your visit within 24 hours.
Create a free account to track itOptional — we'll reach out either way. An account just keeps your showings and offers in one place.
All data, photos, visualizations, and information regarding a property, including the property's compliance with state and local legal requirements and all measurements and calculations of area, have been obtained from various sources, and may include such material that has been generated by use of artificial intelligence. Such information and material have not been and will not be verified for accuracy by the listing broker or the multiple listing service, and are not guaranteed as complete, accurate or reliable.
Such information and material should be independently reviewed and verified for accuracy. This information and material are intended for the personal use of consumers and may not be used for any purpose other than to identify prospective properties consumers may be interested in purchasing.
Data last updated: October 18, 2026 10:16 AM PT
Copyright © 2026 MetroList Services, Inc. All Rights Reserved.