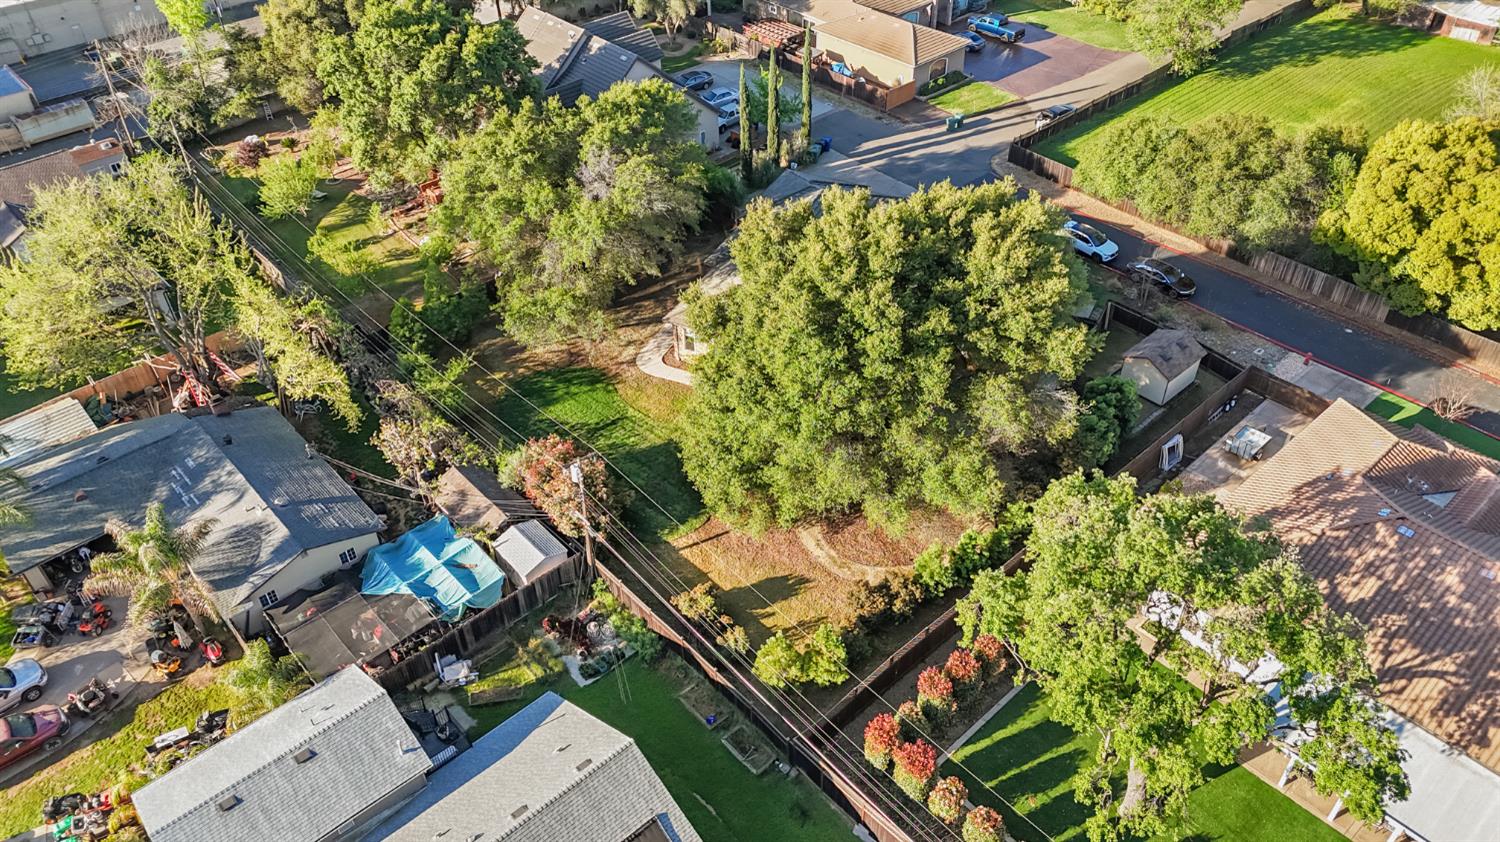
4 bd · 3.0 ba · 2,740 sqft · $328/sqft · 0.55 acres
- Bedrooms
- 4
- Bathrooms
- 3.0
- Sq Ft
- 2,740
- Per sq ft
- $328
- Acre lot
- 0.55
Residential · Single Family Residence · Built 2013 · 13 days on Properkey
Description
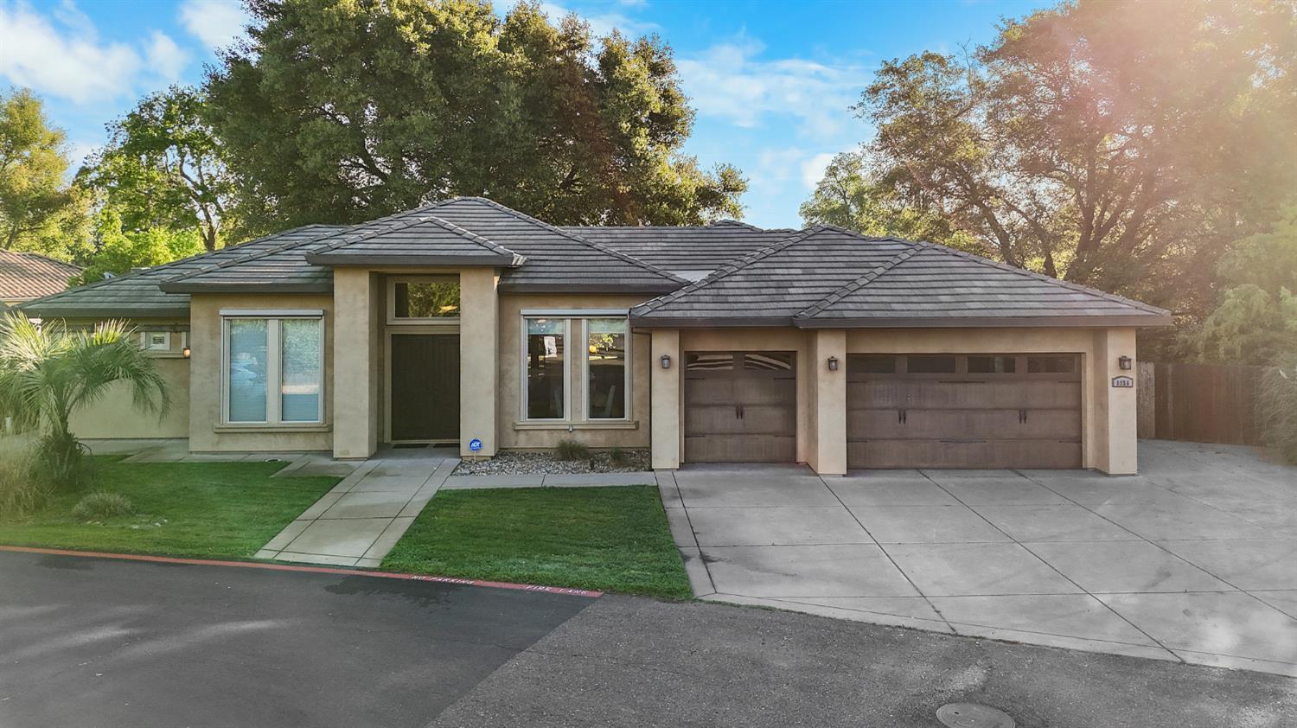
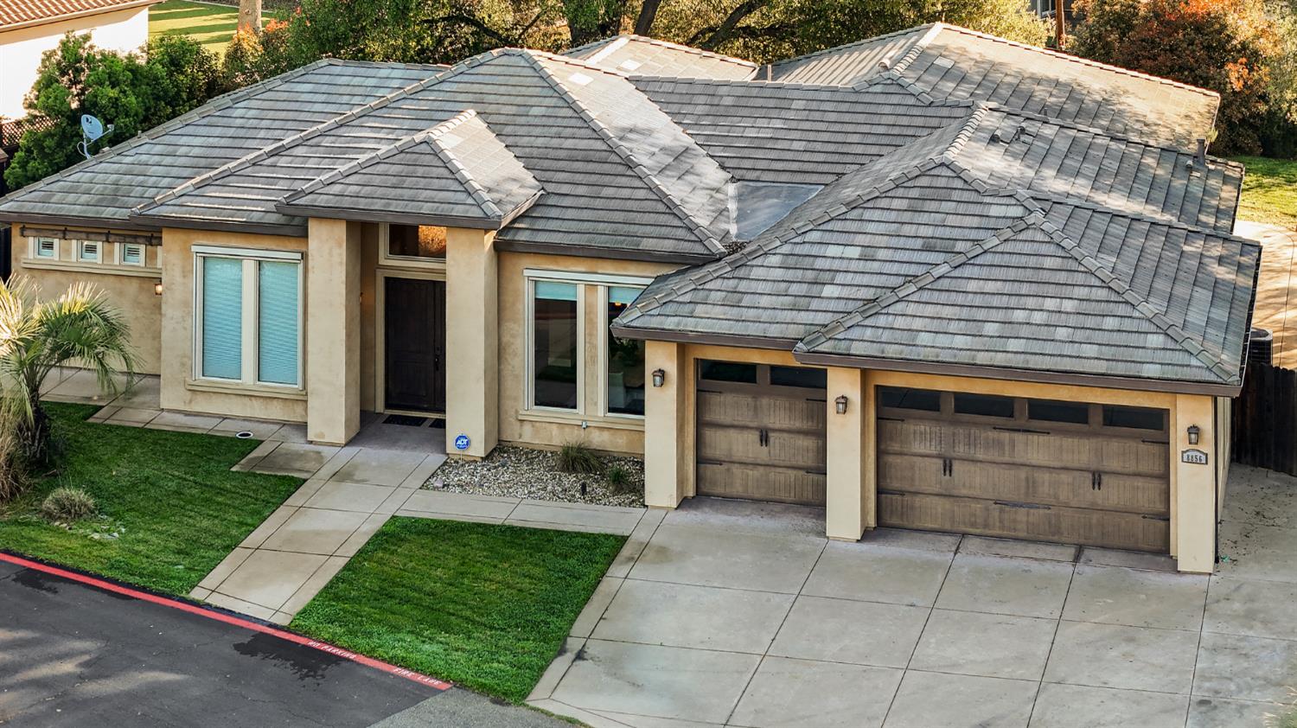
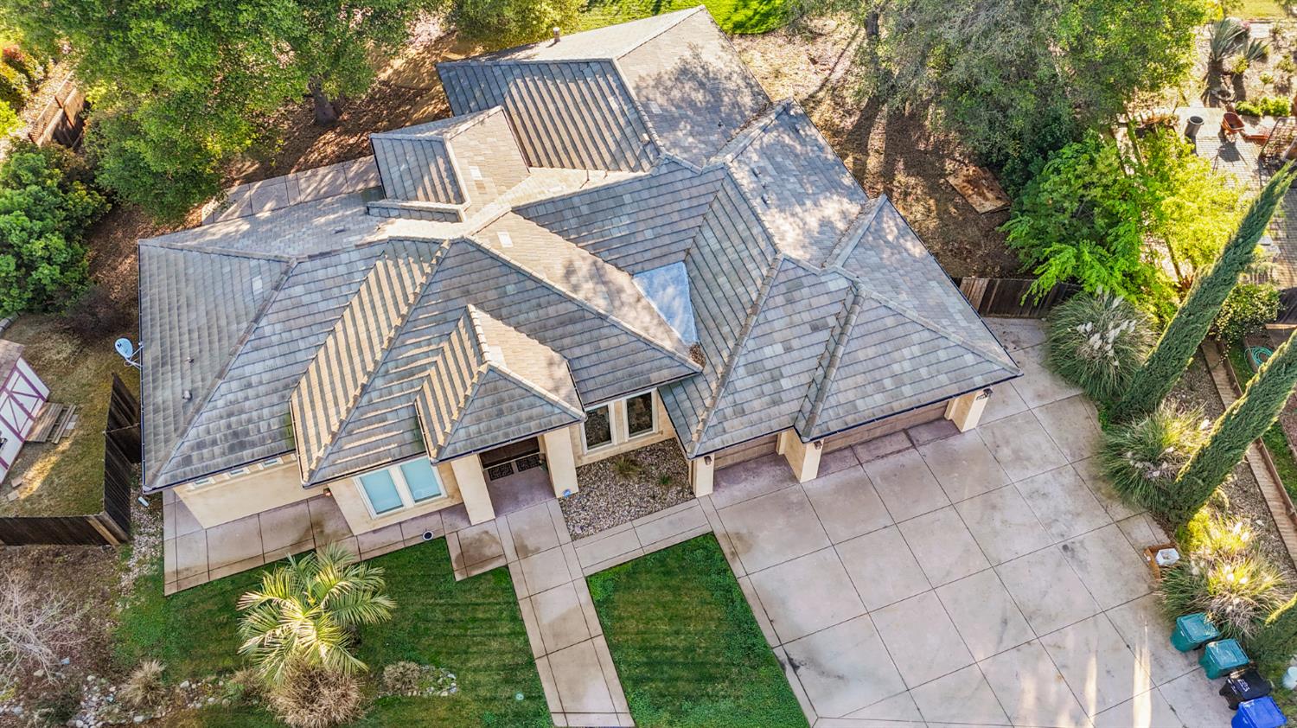
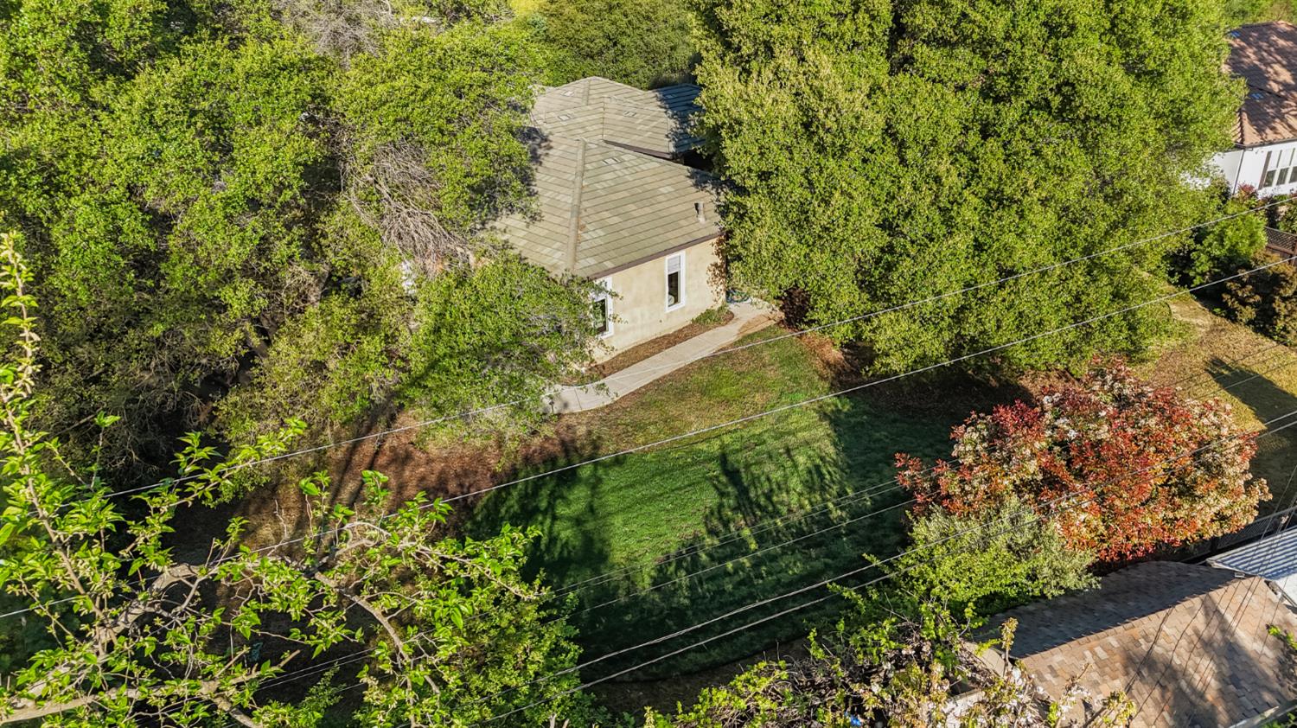
Tuscan Village Estates. The home is contemporarily classic in its very essence. With ten-foot ceilings, this one-story, 4 bed/3 bath home sits on over half an acre. Perfect for entertaining. There is 2740sqft of living space all with a warm open feeling. Energy features include vertical blinds in the dining room, the room by the front, and front door, a whole house fan, dual pane windows, and ceiling fans. The kitchen is a chef or baker's dream with a 6 burner stove, double ovens, convection microwave, a large pantry closet, and a huge island with plenty of storage. The master suite is absolutely stunning with its huge master closet, jetted tub, full glass rain shower with multiple shower heads, and French doors leading to one of the two Verandas in the back yard. The large backyard is equipped with a drain system and is landscaped. There a gate/road maintenance agreement in documents. It's been approx $250-$300 per year. That takes care of the entry gate.
Agent & source
- Listed by
- Derek S. Clark
- Brokerage
- Derek Clark, Broker
- DRE
- #01138293
- Phone
- (916) 990-9000
- [email protected]

Property details
Rooms & Layout
- Breakfast Area
- Pantry Closet
- Granite Counter
- Island
- Closet
- Shower Stall(s)
- Double Sinks
- Dual Flush Toilet
- Granite
- Jetted Tub
- Stone
- Walk-In Closet
- Dual Flush Toilet
- Granite
- Low-Flow Toilet(s)
- Tub w/Shower Over
- Window
Property Features
- Auto Sprinkler F&R
- Private
- Secluded
- Landscape Back
- Landscape Front
- Yes
- Service Animals OK
- Cats OK
- Dogs OK
Building & Construction
Exterior & Parking
Interior & Comfort
- Concrete
- Laminate
- Stone
- Tile
- Wood
Appliances & Equipment
- Free Standing Refrigerator
- Built-In Gas Range
- Gas Water Heater
- Hood Over Range
- Ice Maker
- Dishwasher
- Disposal
- Microwave
- Double Oven
- Plumbed For Ice Maker
- Self/Cont Clean Oven
- Free Standing Gas Oven
Utilities
- Cable Available
- Public
- DSL Available
- Sewer In & Connected
- Underground Utilities
- Natural Gas Connected
Nearby
- Elementary
- San Juan Unified District
- Middle
- San Juan Unified District
- High
- San Juan Unified District
Schedule a tour
Book an in-person visit
Takes about a minute
Tour requested!
A Properkey agent will confirm your visit within 24 hours.
Create a free account to track itOptional — we'll reach out either way. An account just keeps your showings and offers in one place.
All data, photos, visualizations, and information regarding a property, including the property's compliance with state and local legal requirements and all measurements and calculations of area, have been obtained from various sources, and may include such material that has been generated by use of artificial intelligence. Such information and material have not been and will not be verified for accuracy by the listing broker or the multiple listing service, and are not guaranteed as complete, accurate or reliable.
Such information and material should be independently reviewed and verified for accuracy. This information and material are intended for the personal use of consumers and may not be used for any purpose other than to identify prospective properties consumers may be interested in purchasing.
Data last updated: October 21, 2026 4:10 AM PT
Copyright © 2026 MetroList Services, Inc. All Rights Reserved.