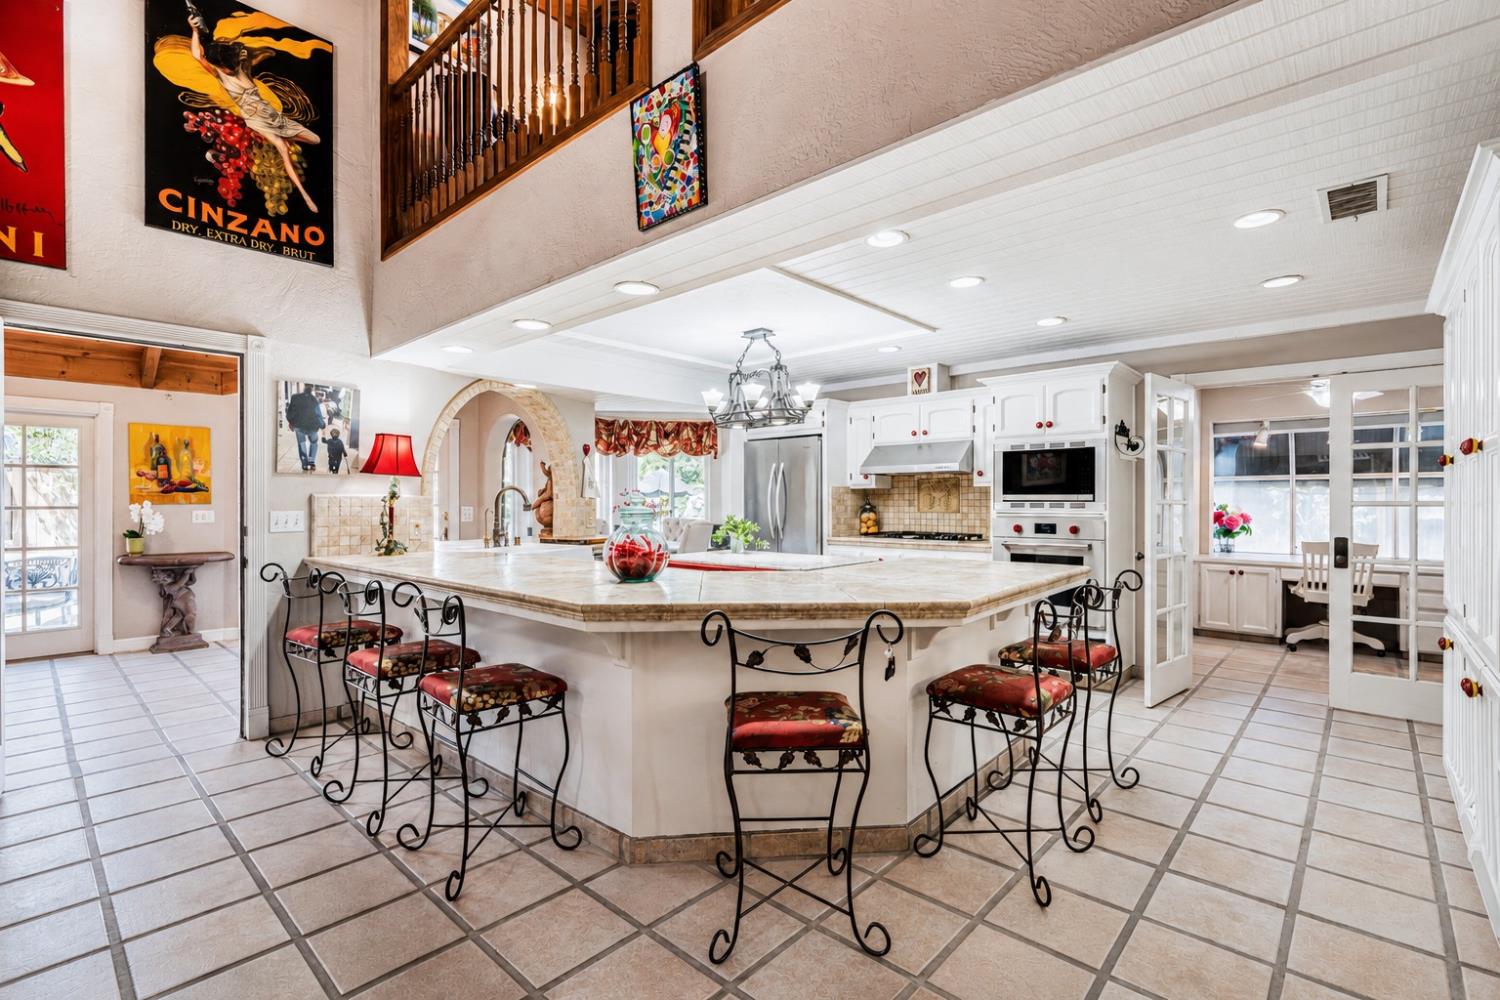
4 bd · 3.0 ba · 3,605 sqft · $263/sqft · 0.25 acres
- Bedrooms
- 4
- Bathrooms
- 3.0
- Sq Ft
- 3,605
- Per sq ft
- $263
- Acre lot
- 0.25
Residential · Single Family Residence · Built 1986 · 75 days on Properkey
Description
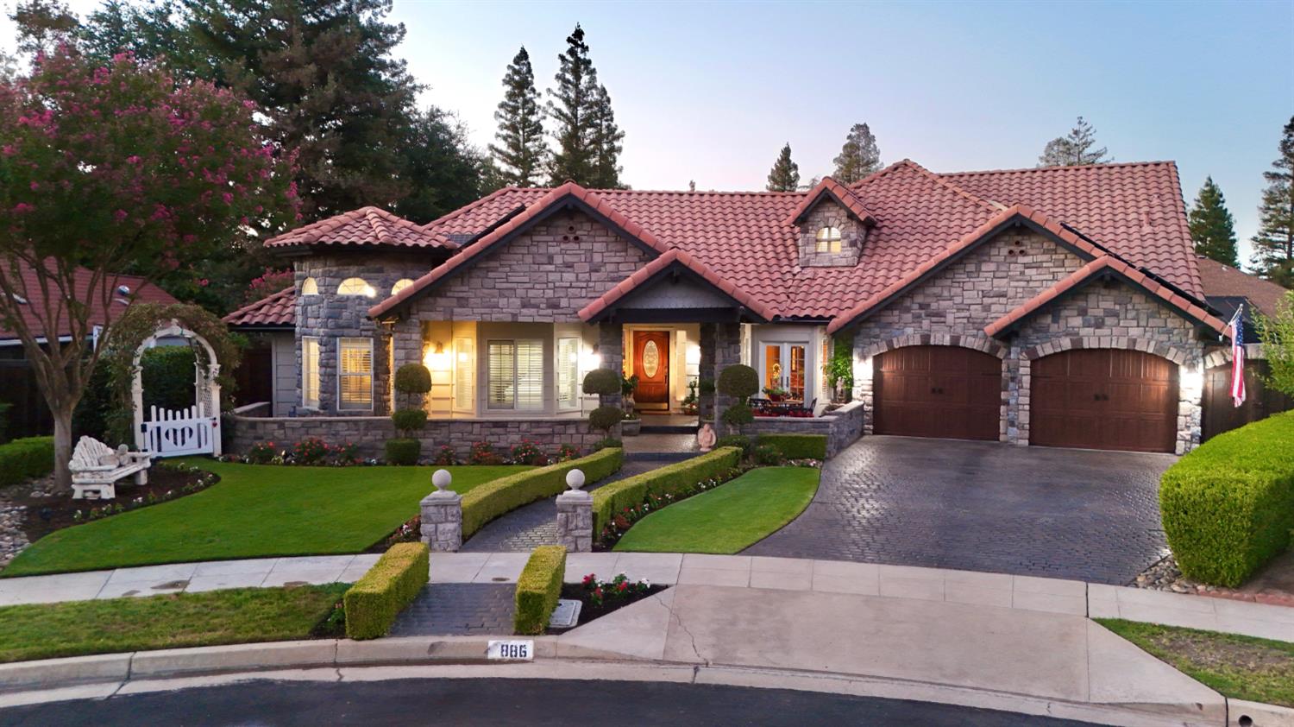
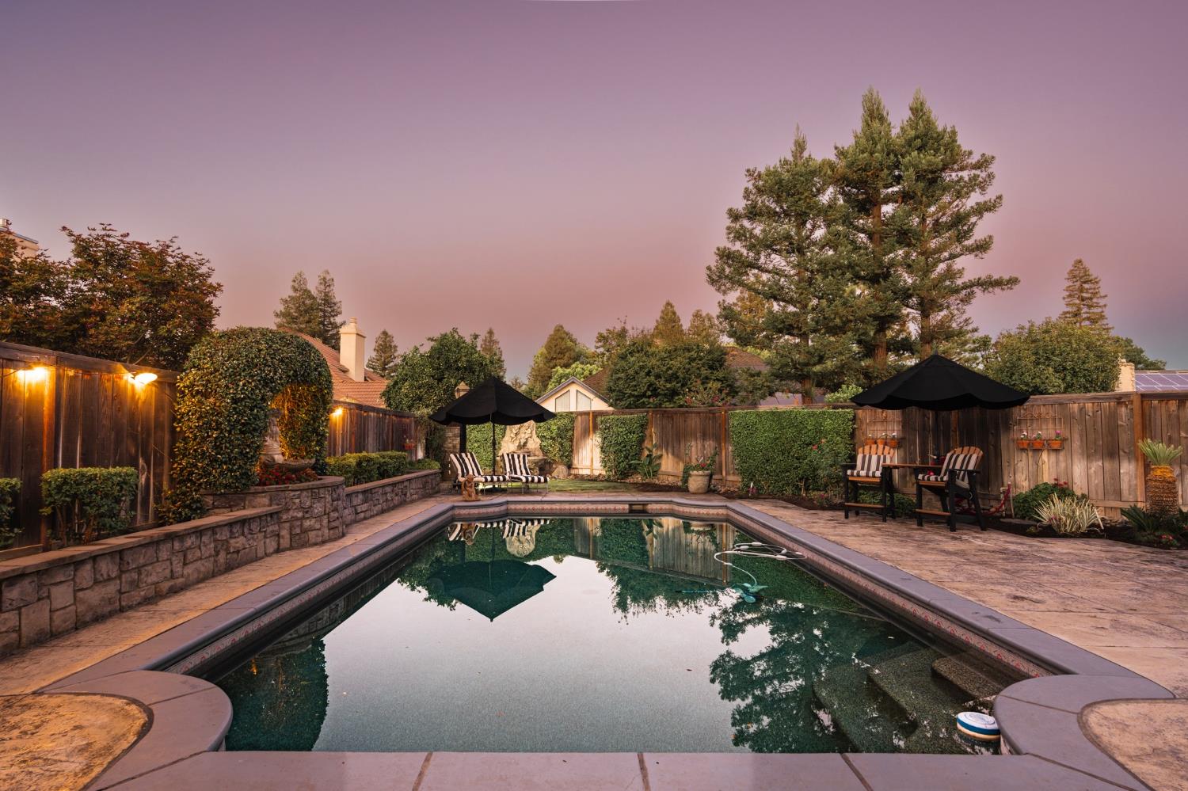
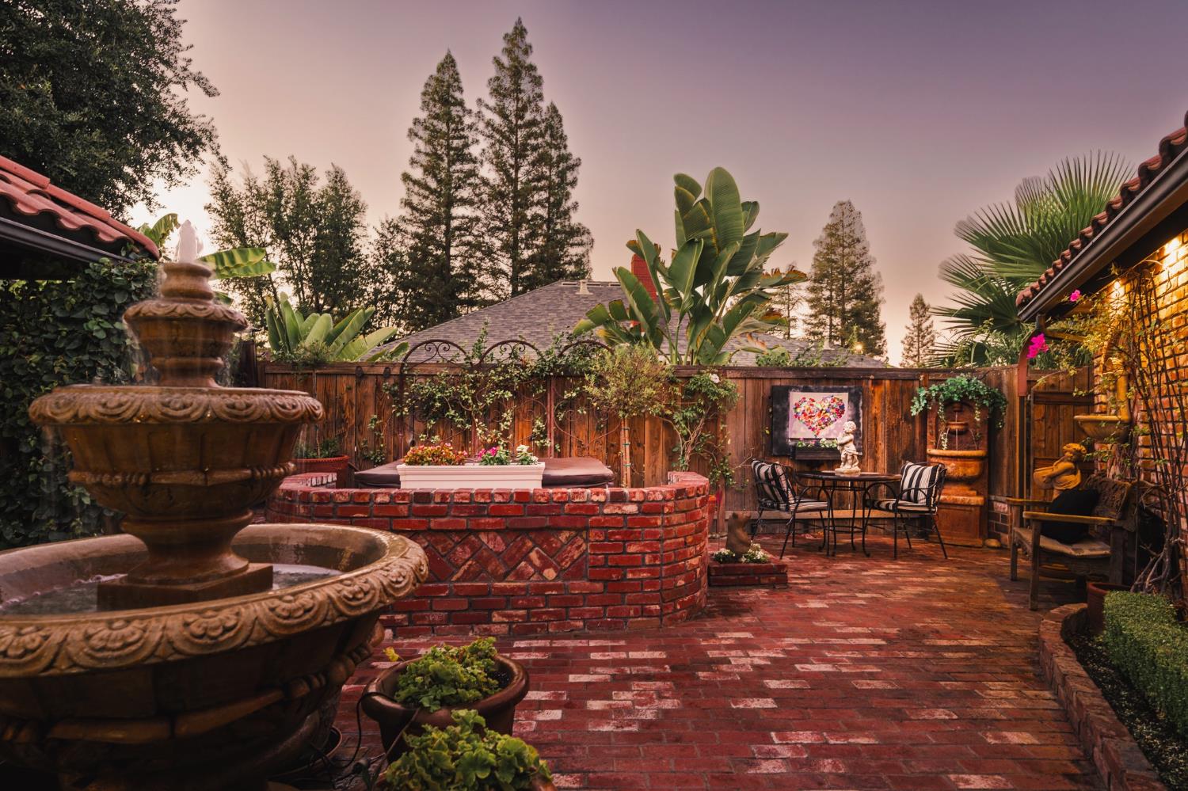
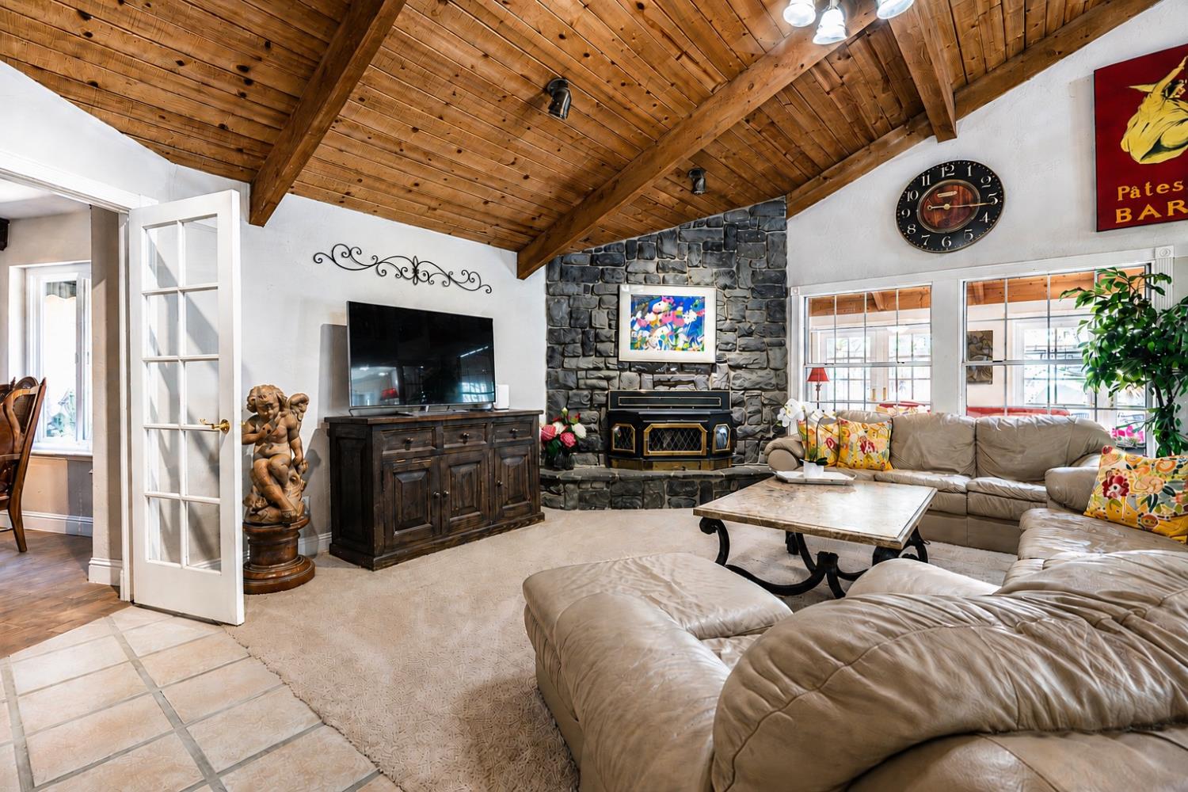
Tucked away on a quiet cul-de-sac in one of North Fresno's most desirable areas, this distinctive custom home offers more than 3600 square feet of generous living and entertaining space, along with an exceptional resort style backyard. From the moment you arrive, the beautifully landscaped grounds, stone exterior, mature trees and inviting entry create wonderful curb appeal. Inside, spacious living areas offer warmth and character, including a dramatic family room with souring wood-beam ceilings, a large kitchen with abundant storage and gathering space, an upstairs loft/game area for entertaining, working from home or accommodating guests. The true showpiece is the outdoor setting. Enjoy a sparkling private pool, multiple water features, an outdoor fireplace, charming brick courtyard, jacuzzi, and numerous areas for dining, relaxing and entertaining. Mature landscaping creates a private retreat that feels worlds away while still being close to shopping, dining, parks and highly regarded Clovis Unified Schools. With four bedrooms, three bathrooms, approximately 3605 square feet and one-of-kind custom design, this well-loved home offers tremendous opportunity for its next owner to personalize it and make it their own.Bed, bath and sq ft. is different than tax records if important buyer to verify.
Agent & source
- Listed by
- Mark R. Martinez
- Brokerage
- London Properties, Ltd.
- DRE
- #01509305
- [email protected]
Property details
Rooms & Layout
- Tub/Shower
- Shower
- Tub
- Oval Tub
Property Features
- Urban
- Cul-De-Sac
- Sprinklers In Front
- Sprinklers In Rear
- Sprinklers Auto
- Mature Landscape
- Fruit/Nut Trees
- Garden
- Drip System
- Fenced
- Gunite
- Grassy Area
- Pebble
- Private
- In Ground
Building & Construction
Exterior & Parking
Interior & Comfort
- Laminate
- Tile
- Vinyl
- Hardwood
- Isolated Bedroom
- Isolated Bathroom
- Built-in Features
- Bar
- Office
Appliances & Equipment
- Built In Range/Oven
- Gas Appliances
- Electric Appliances
- Disposal
- Dishwasher
- Microwave
- Refrigerator
- Wine Refrigerator
- Water Filter
Utilities
Nearby
- Elementary
- Fort Washington
- Middle
- Kastner
- High
- Clovis West
Schedule a tour
Book an in-person visit
Takes about a minute
Tour requested!
A Properkey agent will confirm your visit within 24 hours.
Create a free account to track itOptional — we'll reach out either way. An account just keeps your showings and offers in one place.