2 bd · 2.0 ba · 1,831 sqft · $244/sqft · 0.08 acres
- Bedrooms
- 2
- Bathrooms
- 2.0
- Sq Ft
- 1,831
- Per sq ft
- $244
- Acre lot
- 0.08
Residential · Townhouse · Built 1969 · 18 days on Properkey
Description
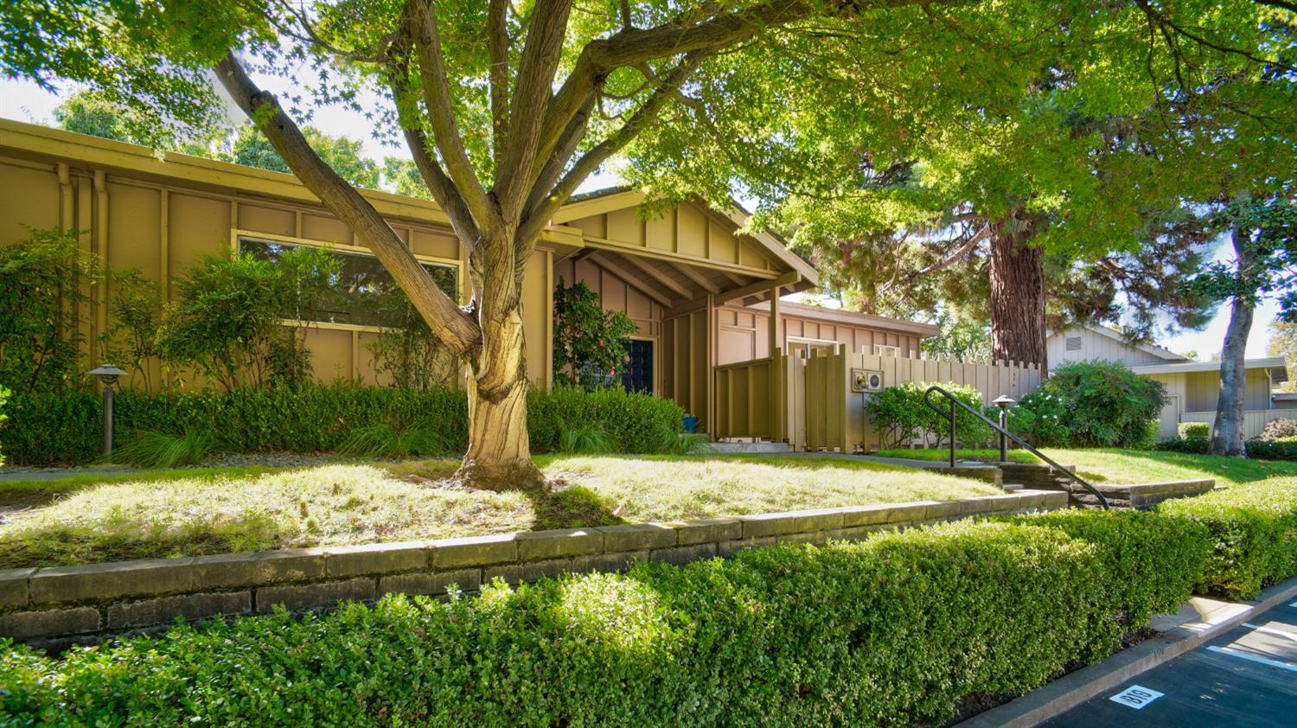
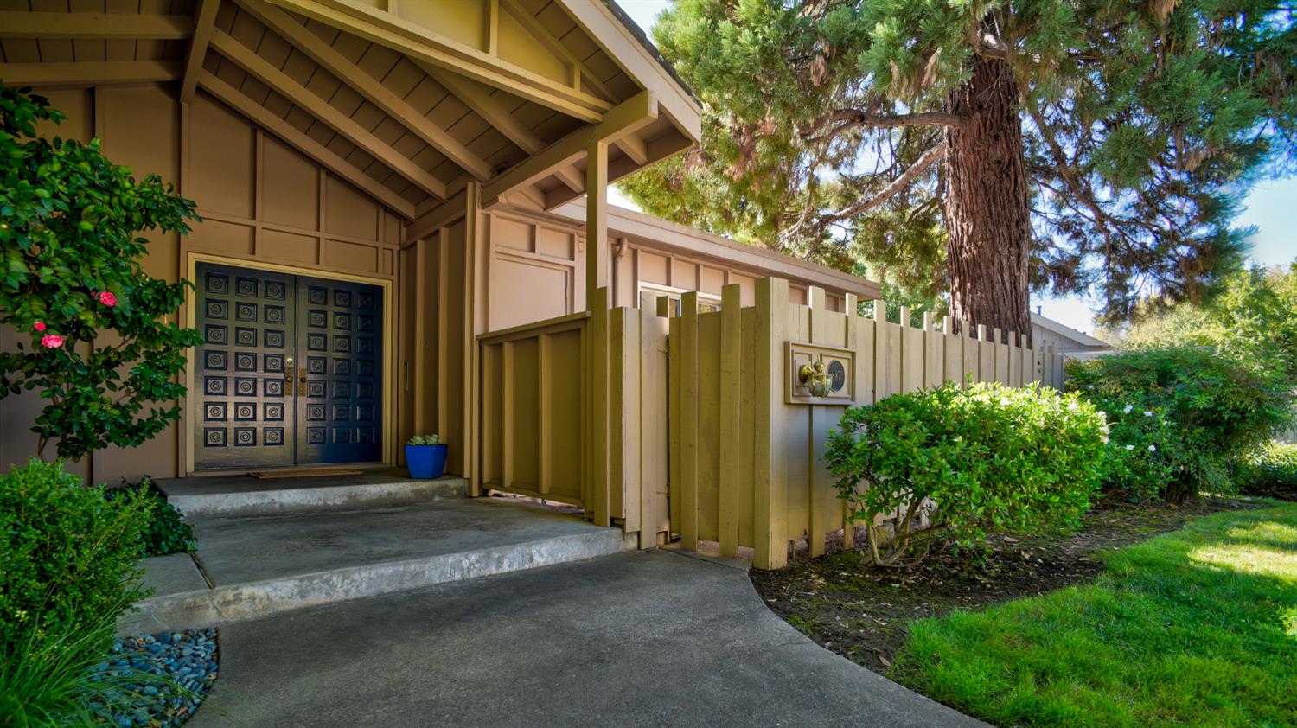
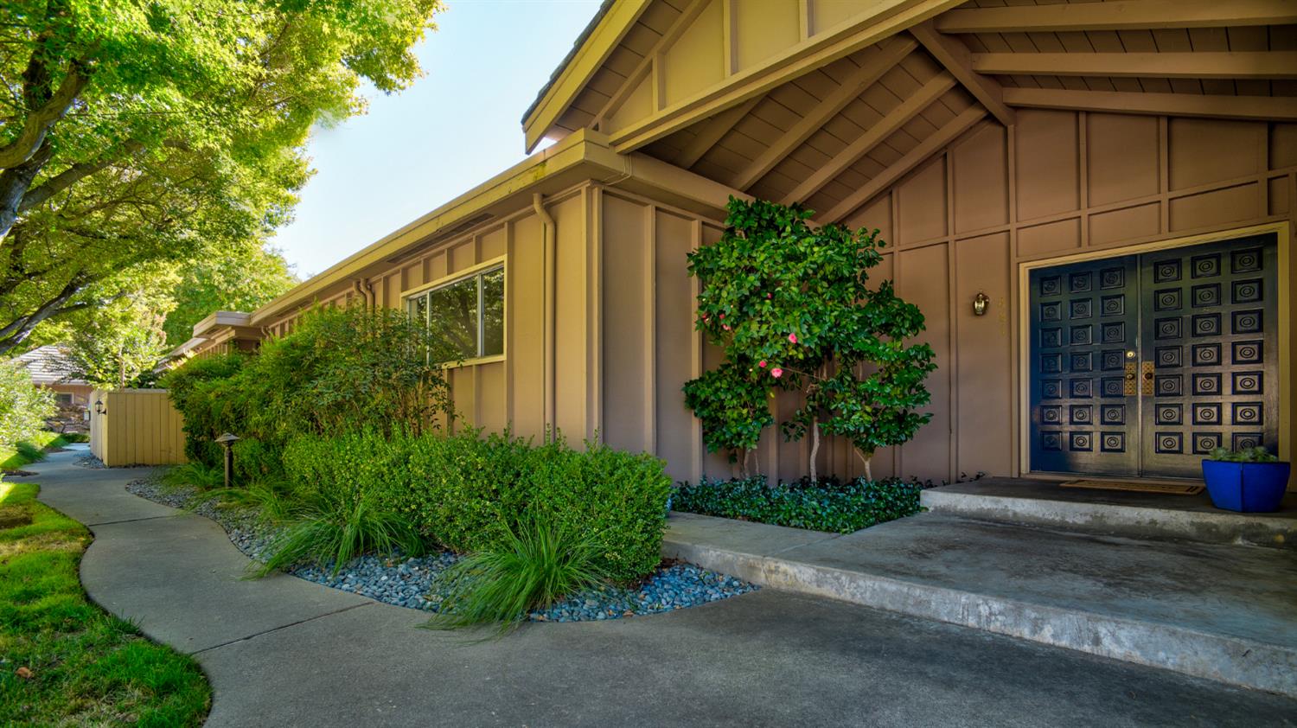
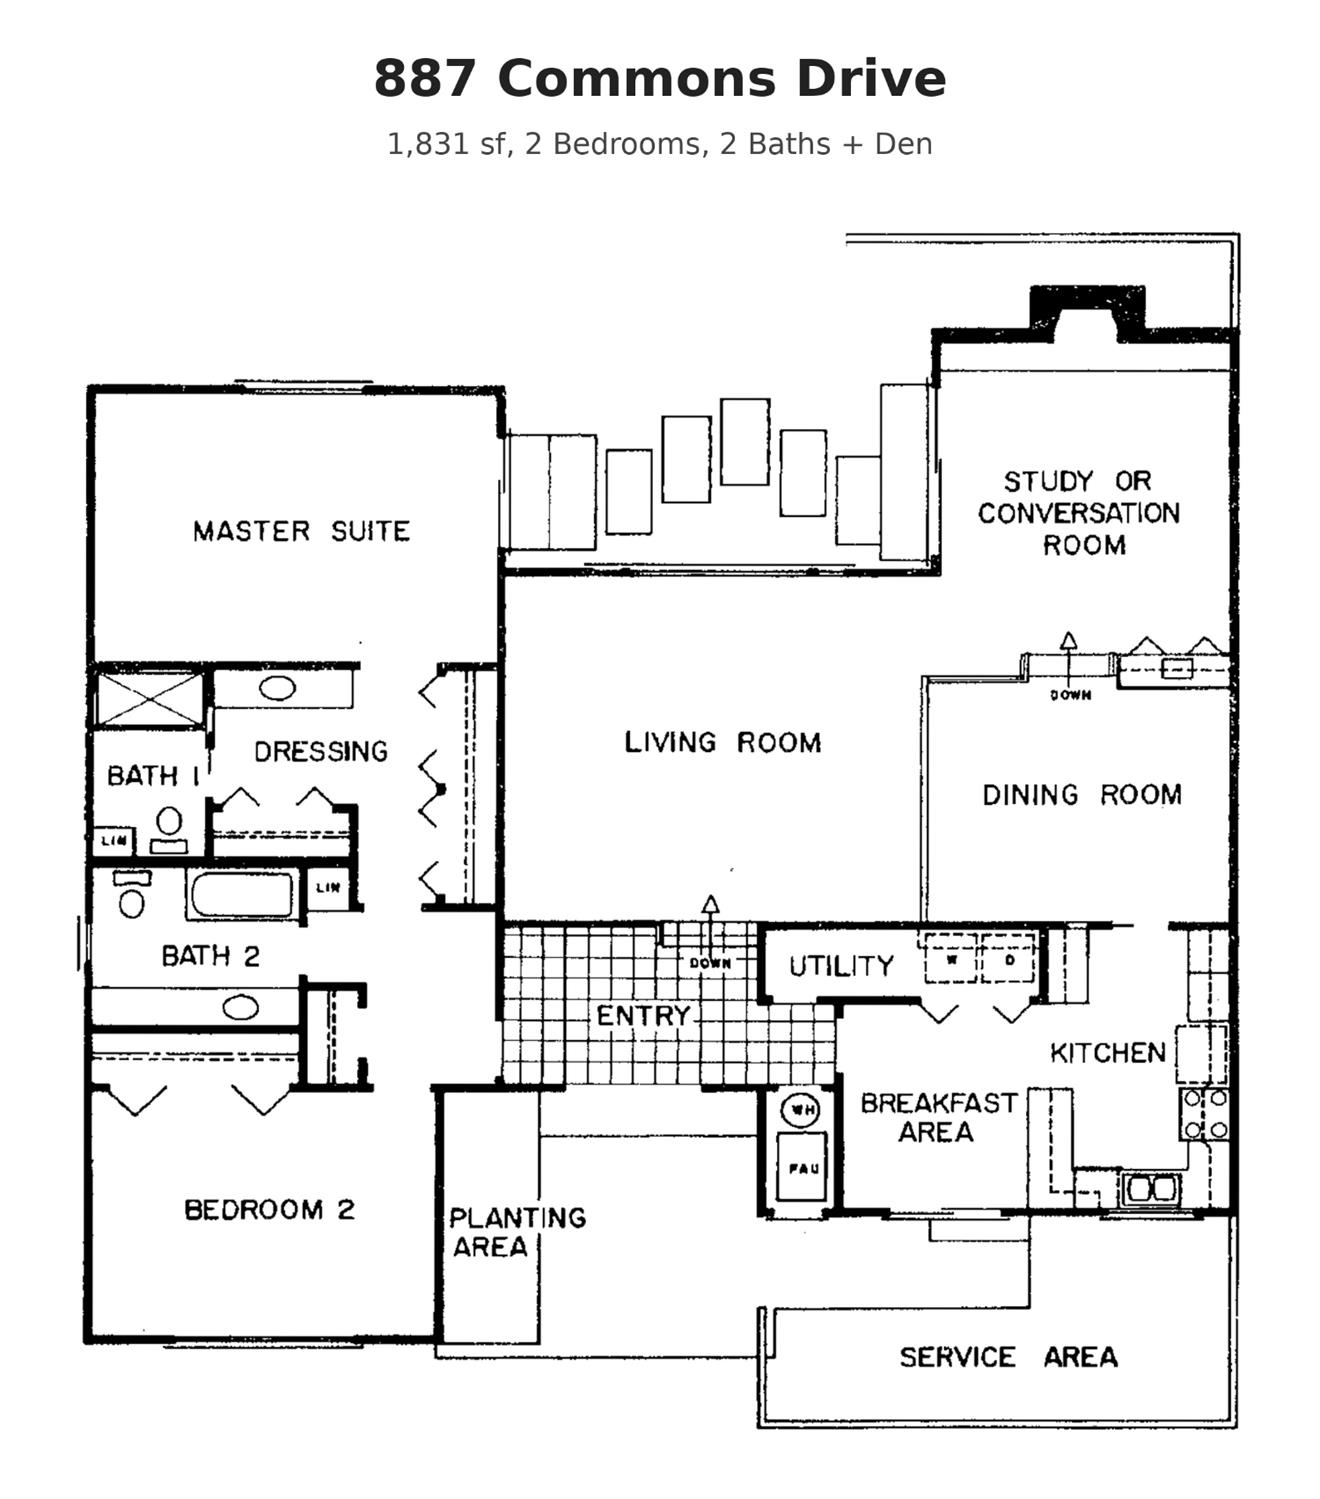
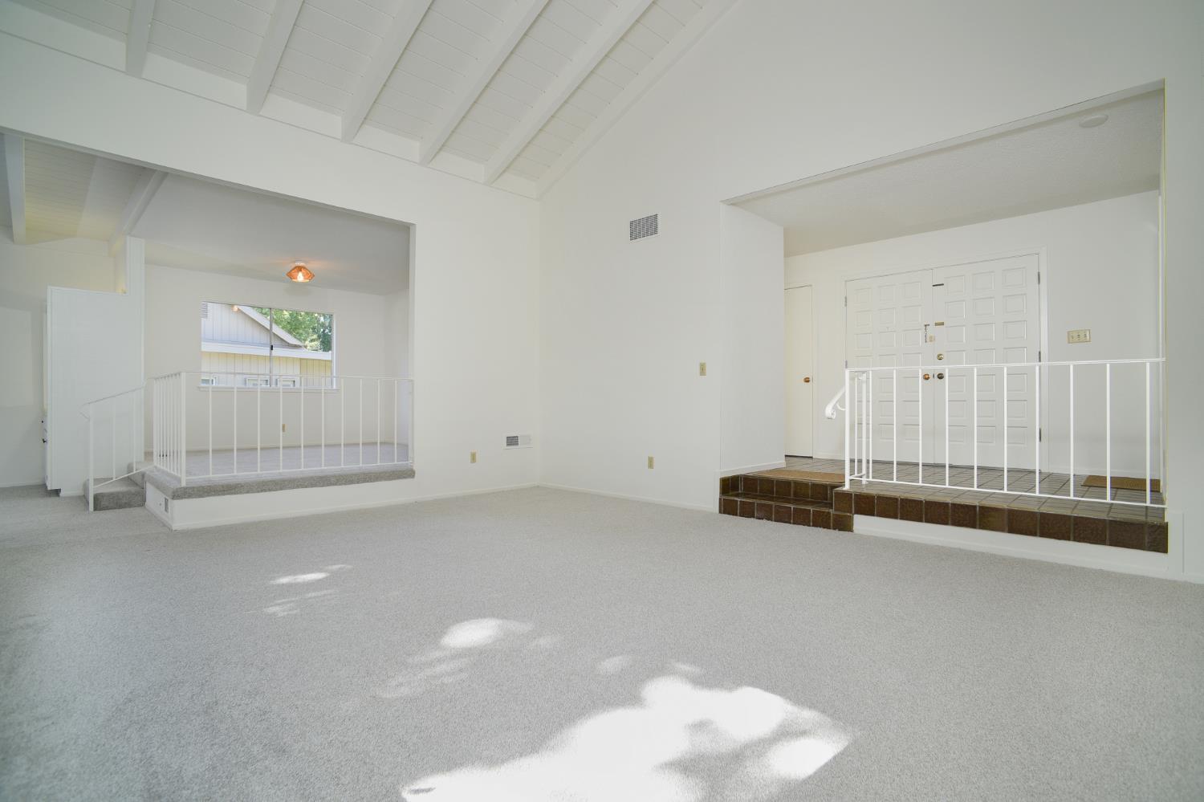
Rare Single-Story corner lot location in Campus Commons. Designed by renowned Tiburon architect Charles Warren Callister, Moss & Moss developers in Village 2 HOA, this distinctive Princeton floor plan exudes classic California modern architecture with vaulted wood-beamed ceilings, exposed brick, and an effortless connection to the outdoors. Offering 1,831 square feet of living space, 2 bedrooms, 2 baths, and spacious Den w/wall-to-wall brick fireplace. Grand wood-beamed cathedral entry with double-doors lead to formal tiled foyer. Soaring vaulted, wood-beamed ceilings in living room and Den add warmth & architectural character. Professionally painted interiors, new carpet, new LVP flooring & new Kohler toilets in the baths. Gorgeous private brick patio featuring treetop views accessed via sliding glass doors off Den & Primary Suite. Property comes with 2 dedicated parking spaces including one covered space - both very close to front door. Campus Commons is all about the location and the lifestyle incl. a saltwater junior Olympic pool, tennis, clubhouse activities, and miles of picturesque greenbelts and walking trails.
Agent & source
- Listed by
- Scott T. Hackney
- Brokerage
- Roger Hackney
- DRE
- #01944439
- Phone
- (916) 709-2102
- [email protected]

Property details
Rooms & Layout
Property Features
- Close to Clubhouse
- Corner
- Landscape Front
- Low Maintenance
HOA
Building & Construction
Exterior & Parking
Interior & Comfort
Appliances & Equipment
- Built-In Electric Oven
- Built-In Electric Range
- Hood Over Range
- Disposal
- Plumbed For Ice Maker
Utilities
Nearby
- Elementary
- San Juan Unified District
- Middle
- San Juan Unified District
- High
- San Juan Unified District
Schedule a tour
Book an in-person visit
Takes about a minute
Tour requested!
A Properkey agent will confirm your visit within 24 hours.
Create a free account to track itOptional — we'll reach out either way. An account just keeps your showings and offers in one place.
All data, photos, visualizations, and information regarding a property, including the property's compliance with state and local legal requirements and all measurements and calculations of area, have been obtained from various sources, and may include such material that has been generated by use of artificial intelligence. Such information and material have not been and will not be verified for accuracy by the listing broker or the multiple listing service, and are not guaranteed as complete, accurate or reliable.
Such information and material should be independently reviewed and verified for accuracy. This information and material are intended for the personal use of consumers and may not be used for any purpose other than to identify prospective properties consumers may be interested in purchasing.
Data last updated: October 19, 2026 3:55 PM PT
Copyright © 2026 MetroList Services, Inc. All Rights Reserved.