4 bd · 4.0 ba · 2,768 sqft · $306/sqft · 0.60 acres
- Bedrooms
- 4
- Bathrooms
- 4.0
- Sq Ft
- 2,768
- Per sq ft
- $306
- Acre lot
- 0.60
Residential · Single Family Residence · Built 1950 · 32 days on Properkey
Description
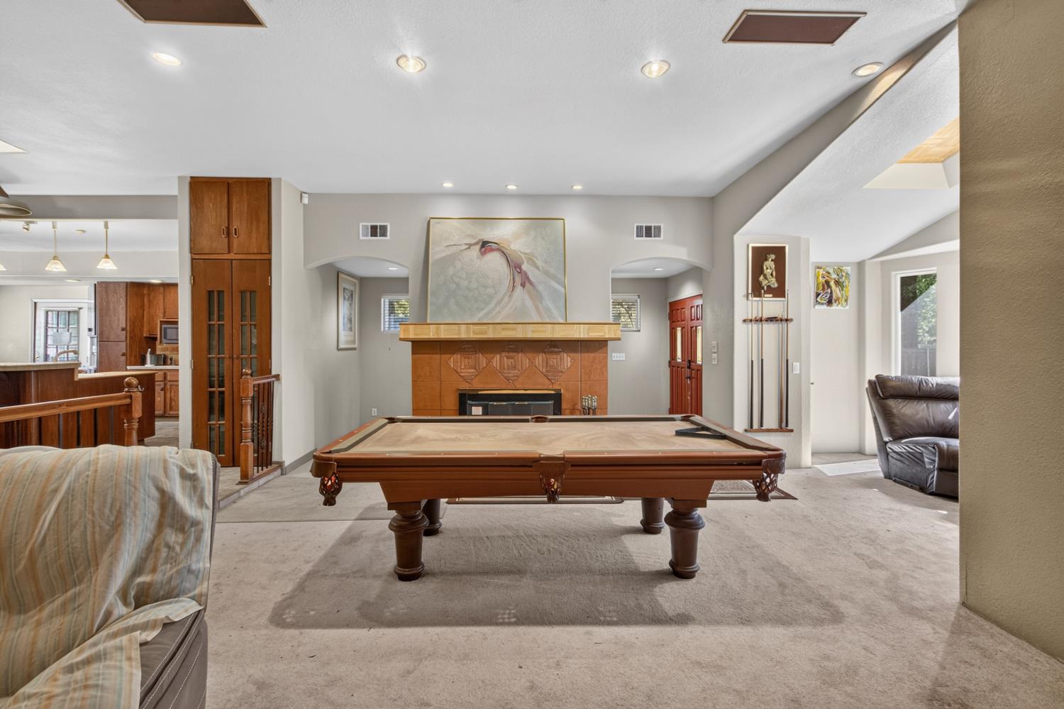
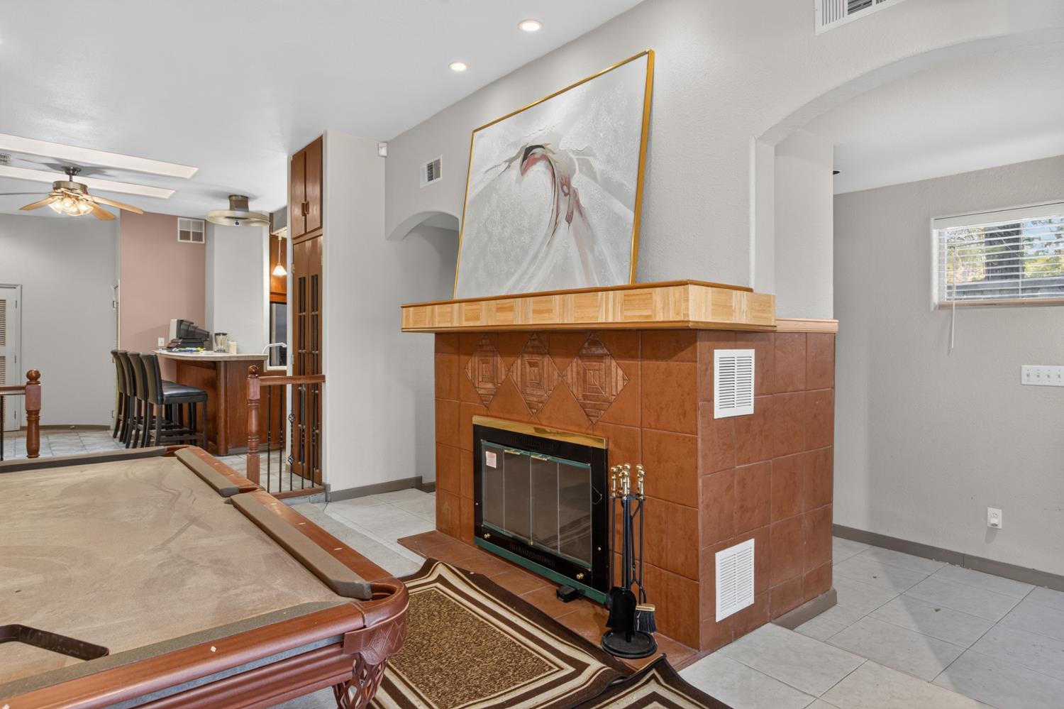
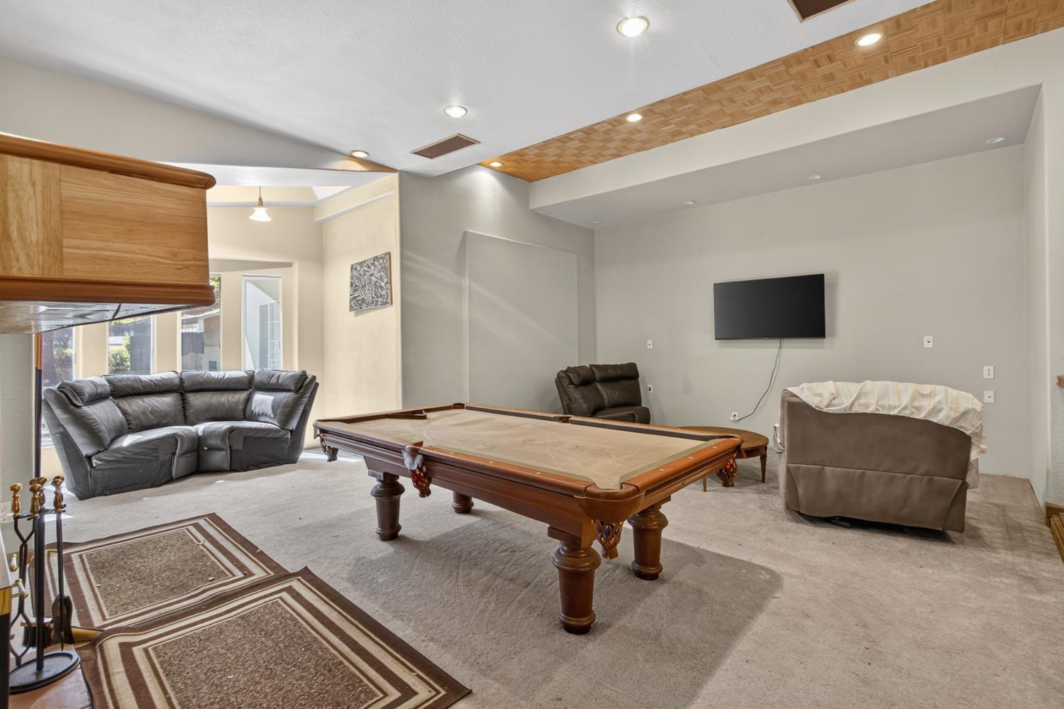
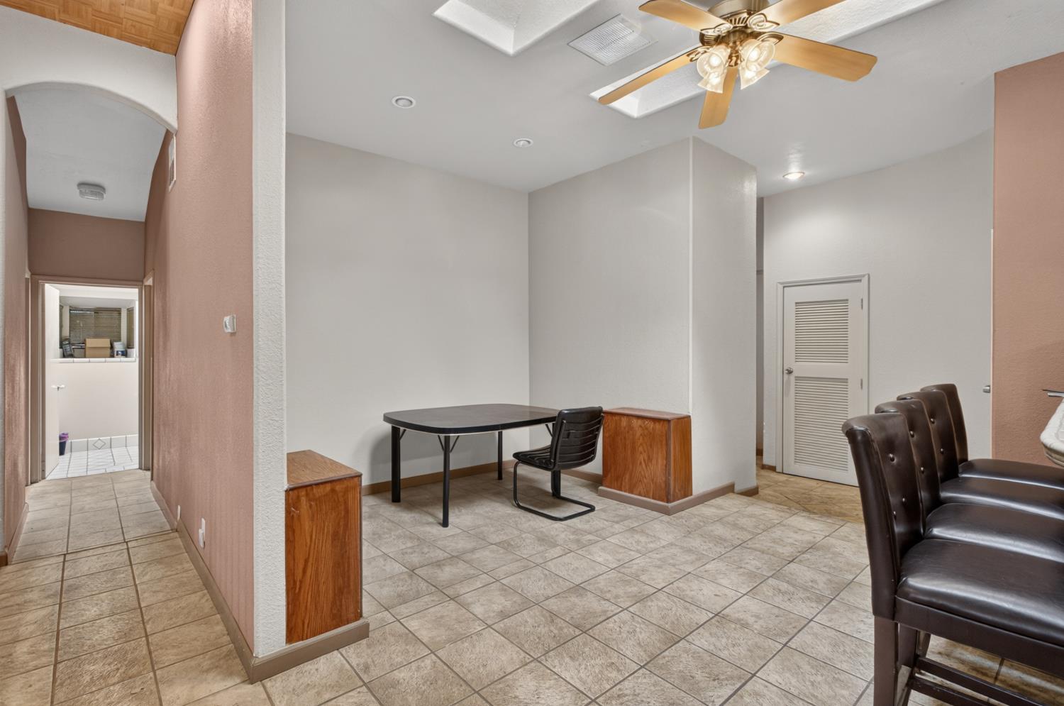
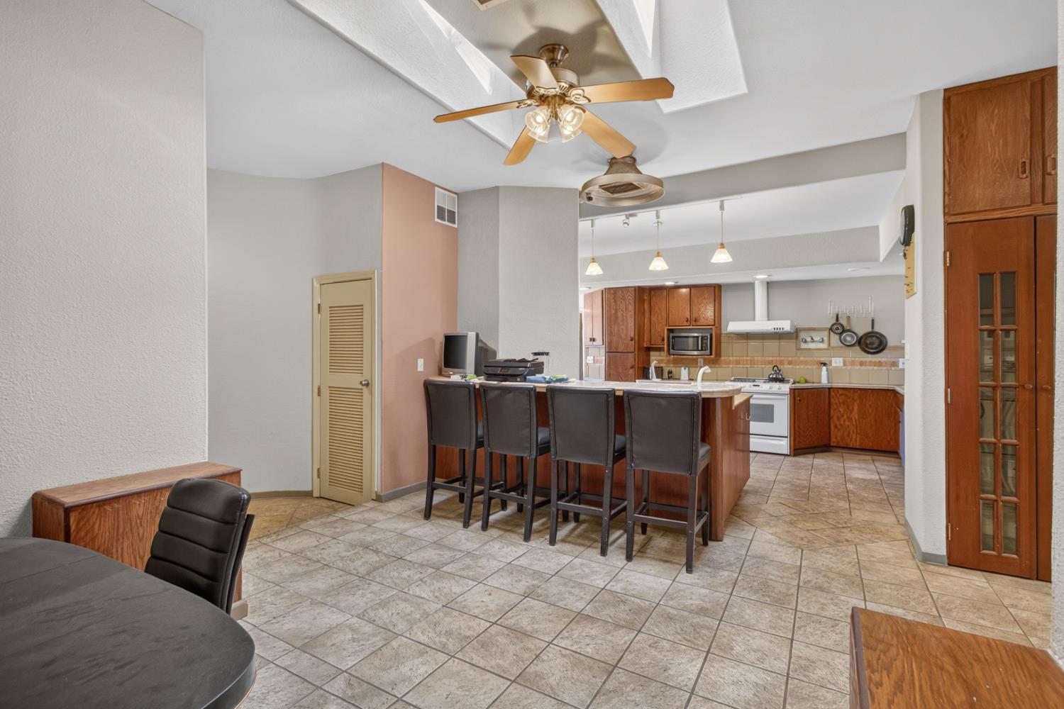
An Investors Dream..., This secluded Gem-Tucked away behind mature trees and set back from the street, this unique property offers privacy, space, and incredible potential. The expansive lot provides plenty of room to bring your vision to life with ample space for tools, motorhome, boat, recreational vehicles, and all your favorite toys. The main home features a spacious living room with high ceilings and an adjacent dining area, creating an inviting space for entertaining. The kitchen offers abundant counter space, generous cabinetry for storage, and room for a breakfast nook. The home includes three bedrooms, including an extra-large primary suite featuring a sunken tub and double French doors that open directly to the backyard. The two additional bedrooms share a private bathroom. The property also includes a JADU and a separate pool house, adding flexibility for guests, extended family, workspace, or additional living needs. But the true gem of this property is the large lot and its development potential. The property may offer the opportunity to split the lot and potentially add two additional homes, subject to applicable zoning, approvals, and verification by the buyer. With its secluded setting, multiple structures, expansive grounds, and potential for future development, this property offers an exceptional opportunity for someone with vision. Bring your tools, your toys, your ideas and let your imagination do the rest!
Agent & source
- Listed by
- Veronica A. Nelson-King
- Brokerage
- Sterling Royal Real Estate
- DRE
- #00977341
- Phone
- (707) 529-2540
- [email protected]

Property details
Rooms & Layout
- Breakfast Nook
- Dining Bar
- Skylight(s)
- Space in Kitchen
- Closet
- Ground Floor
- Walk-In Closet
- Outside Access
- Shower Stall(s)
- Double Sinks
- Jetted Tub
- Tub
- Walk-In Closet
- Double Sinks
- Sunken Tub
- Jetted Tub
- Tub w/Shower Over
Property Features
Building & Construction
- Concrete
- Frame
- Wood
- Other
Exterior & Parking
- Back Yard
- Entry Gate
- Wood
- Front Yard
Interior & Comfort
- Carpet
- Laminate
- Linoleum
- Tile
Utilities
- Cable Available
- Public
- Sewer Connected
- Electric
- Sewer In & Connected
- Internet Available
Nearby
- Elementary
- San Juan Unified District
- Middle
- San Juan Unified District
- High
- San Juan Unified District
Schedule a tour
Book an in-person visit
Takes about a minute
Tour requested!
A Properkey agent will confirm your visit within 24 hours.
Create a free account to track itOptional — we'll reach out either way. An account just keeps your showings and offers in one place.
All data, photos, visualizations, and information regarding a property, including the property's compliance with state and local legal requirements and all measurements and calculations of area, have been obtained from various sources, and may include such material that has been generated by use of artificial intelligence. Such information and material have not been and will not be verified for accuracy by the listing broker or the multiple listing service, and are not guaranteed as complete, accurate or reliable.
Such information and material should be independently reviewed and verified for accuracy. This information and material are intended for the personal use of consumers and may not be used for any purpose other than to identify prospective properties consumers may be interested in purchasing.
Data last updated: October 20, 2026 10:41 PM PT
Copyright © 2026 MetroList Services, Inc. All Rights Reserved.