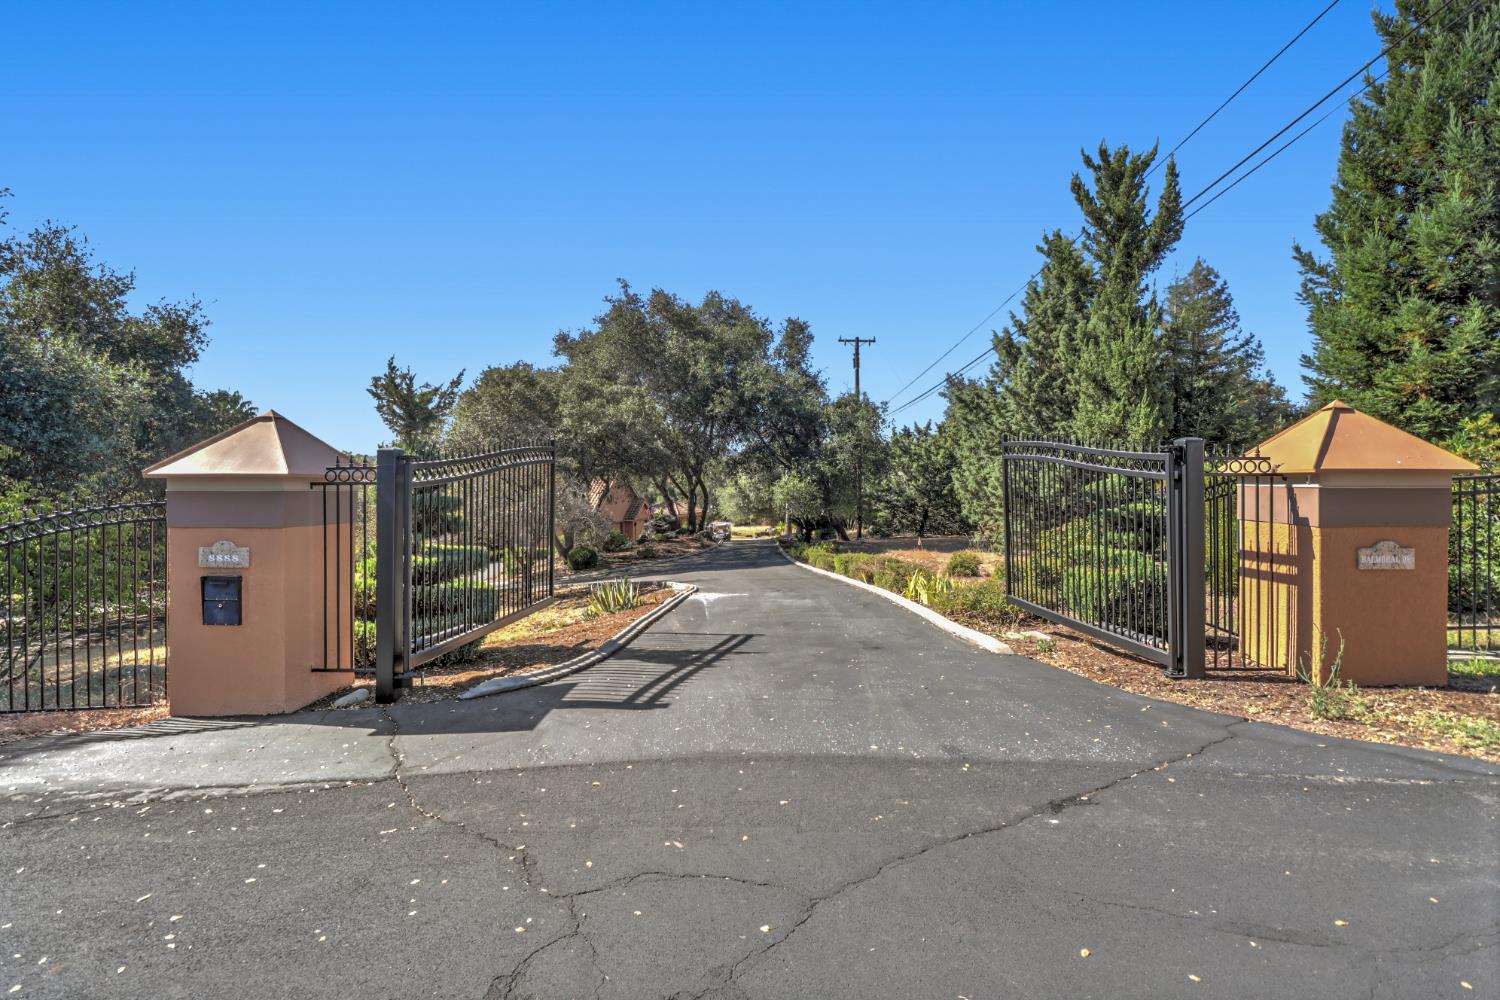
4 bd · 4.0 ba · 5,093 sqft · $427/sqft · 4.60 acres
- Bedrooms
- 4
- Bathrooms
- 4.0
- Sq Ft
- 5,093
- Per sq ft
- $427
- Acre lot
- 4.60
Residential · 2 Houses on Lot · Built 1998 · 0 days on Properkey
Description
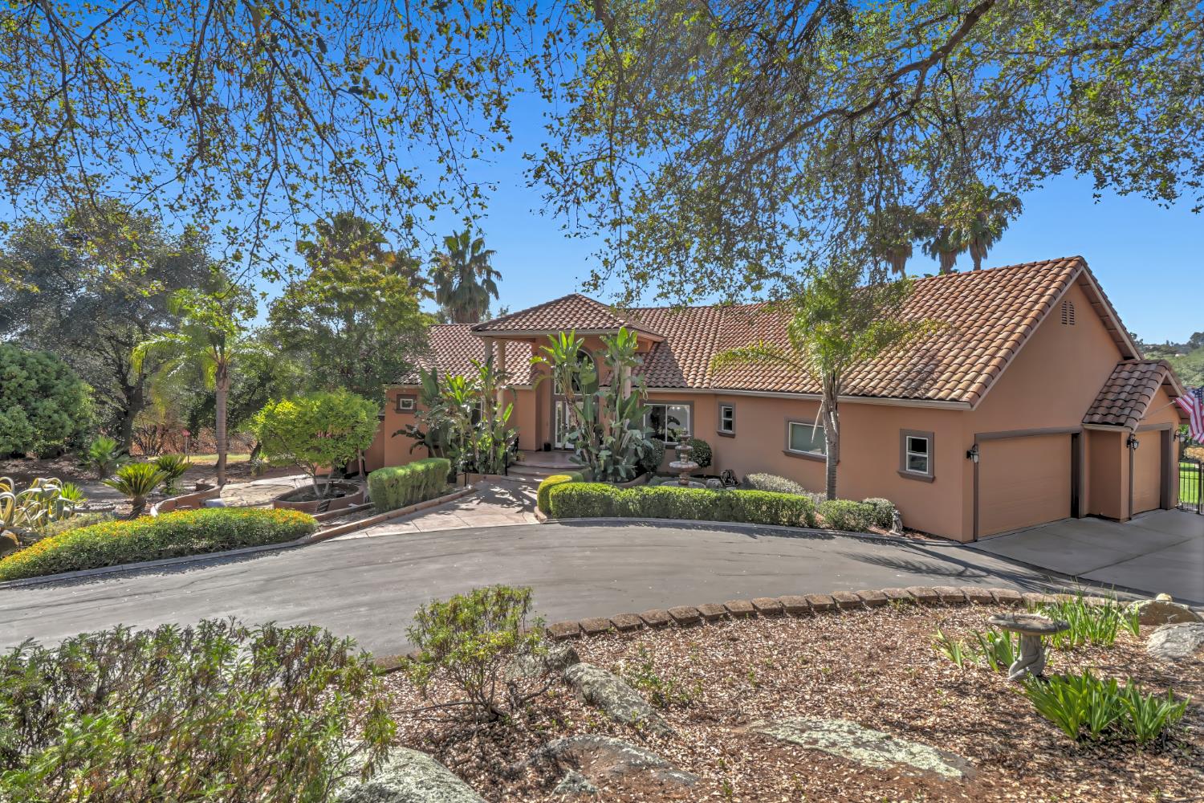
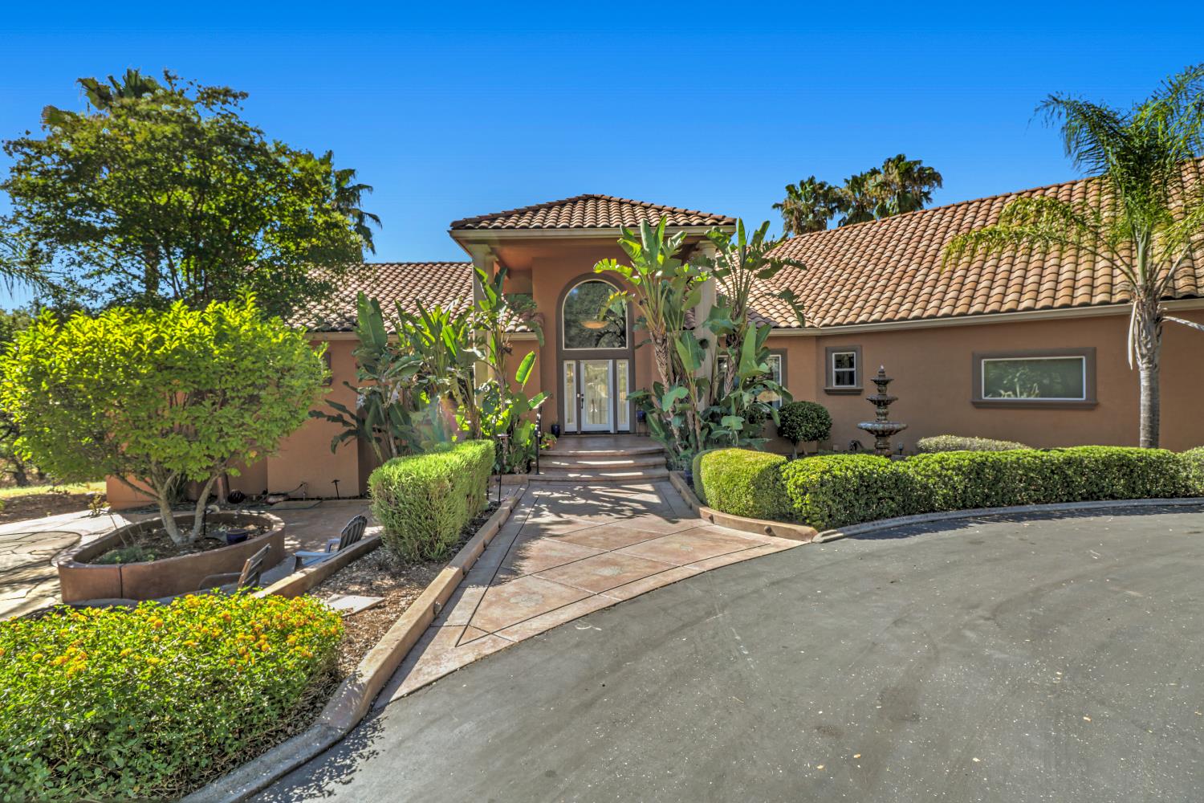
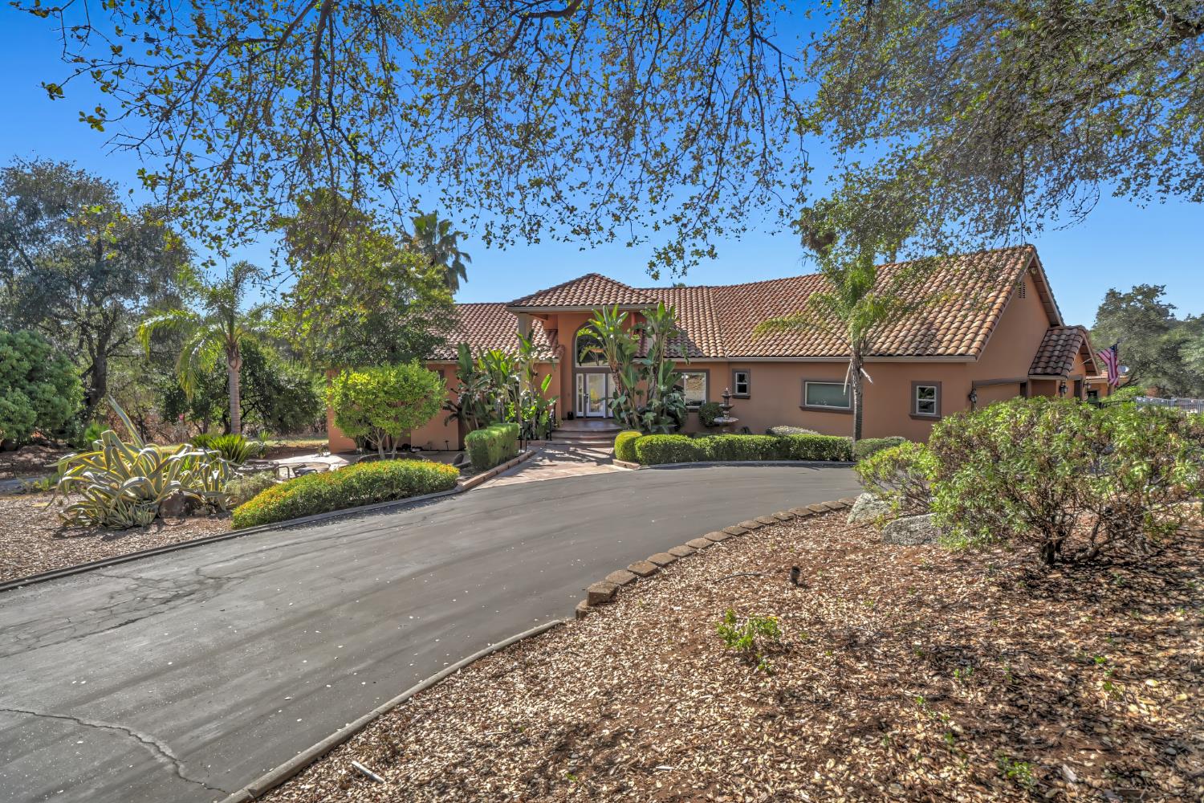
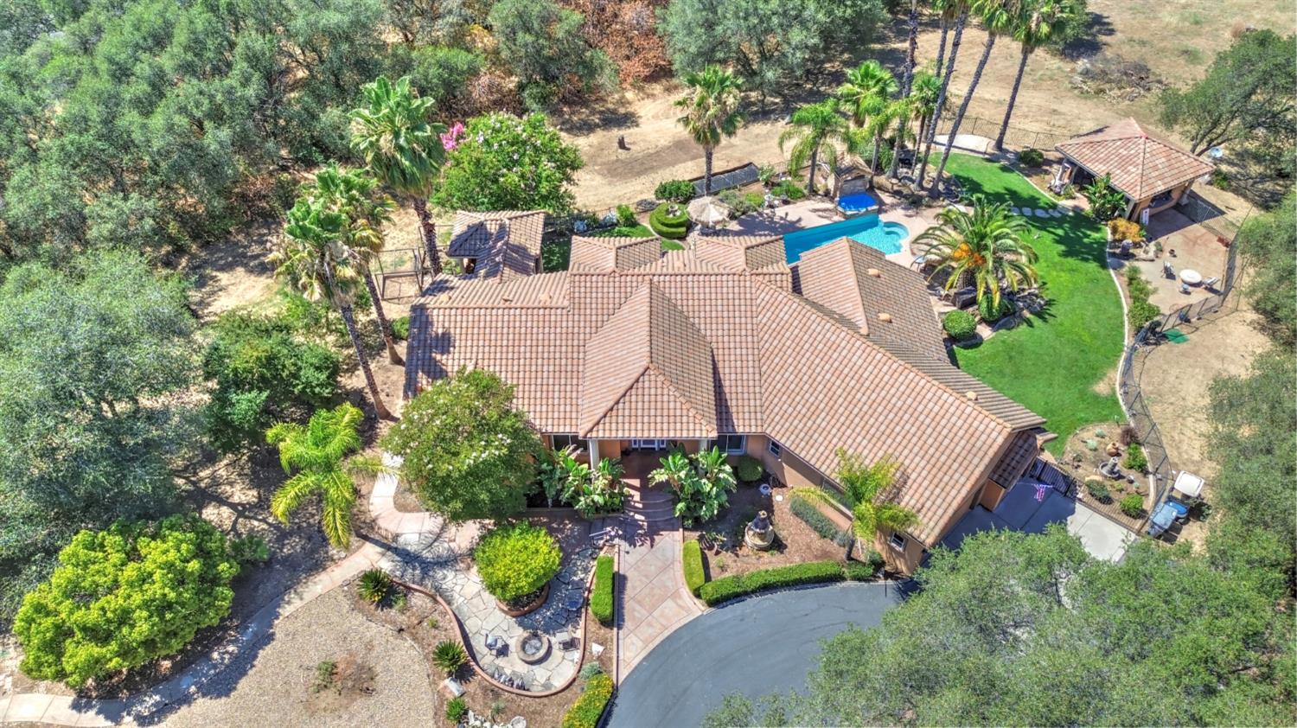
Opportunity of a Lifetime! Dramatic price improvement! Beautiful Newcastle estate with TWO HOMES at the end of a private Culdesac! There are 6 bedrooms on the property, 4 bedrooms (main house), 2 spacious bedrooms in the GUEST HOUSE. Two large covered balconies overlooking the pool and property. A large great room connects seamlessly to a spacious chef's kitchen. Granite counters, large island, dining bar, built-in refrigerator and breakfast area with a picture perfect poolside view. This custom built home features marble and wood flooring, premium wood cabinetry with generous storage. The sweeping staircase and formal living room are filled with natural light. Spacious first floor primary suite with sitting area, fireplace and private balcony. Luxurious primary bath with premium stone vanities, 2 closets, custom built-ins, marble shower & soaking tub. Entertainer's Dream Backyard features a pool house with kitchen complete with bbq, dishwasher, refrigerator, sink, tv & sitting area. Resort Pool with grand waterfall, sun & lounge decks. 6 CAR GARAGE - 3 car at main house, plus oversized 3 car at Guest House with plenty of room for toys, boat, work area, Owned solar as well as separate pool solar to extend your swim season! The second home on the property is also an exquisitely built custom home with premium cabinetry and flooring! Two nice sized bedrooms a large covered balcony with a view of downtown Sacramento in the distance make this property very special! All on 4.6 acres of beautiful land situated in an upscale neighborhood of custom homes on 3 to 5 acre lots. (Horses allowed)A must see! Call today for your private showing!
Agent & source
- Listed by
- Audrey C. Cheek
- Brokerage
- eXp Realty of California Inc
- DRE
- #01427005
- Phone
- (916) 995-5223
- [email protected]

Property details
Rooms & Layout
- Balcony
- Closet
- Walk-In Closet
- Sitting Area
- Closet
- Double Sinks
- Soaking Tub
- Stone
- Tile
- Tub
- Multiple Shower Heads
- Walk-In Closet
Property Features
Building & Construction
Exterior & Parking
Interior & Comfort
- Carpet
- Tile
- Marble
- Wood
Appliances & Equipment
- Built-In Gas Range
- Gas Water Heater
- Dishwasher
- Disposal
- Free Standing Electric Oven
- Wine Refrigerator
Utilities
- Electric
- Solar
- Natural Gas Available
- Propane Tank Leased
Nearby
- Elementary
- Placer Hills Union District
- Middle
- Placer Hills Union District
- High
- Placer Union High District
Schedule a tour
Book an in-person visit
Takes about a minute
Tour requested!
A Properkey agent will confirm your visit within 24 hours.
Create a free account to track itOptional — we'll reach out either way. An account just keeps your showings and offers in one place.
All data, photos, visualizations, and information regarding a property, including the property's compliance with state and local legal requirements and all measurements and calculations of area, have been obtained from various sources, and may include such material that has been generated by use of artificial intelligence. Such information and material have not been and will not be verified for accuracy by the listing broker or the multiple listing service, and are not guaranteed as complete, accurate or reliable.
Such information and material should be independently reviewed and verified for accuracy. This information and material are intended for the personal use of consumers and may not be used for any purpose other than to identify prospective properties consumers may be interested in purchasing.
Data last updated: October 18, 2026 6:26 PM PT
Copyright © 2026 MetroList Services, Inc. All Rights Reserved.