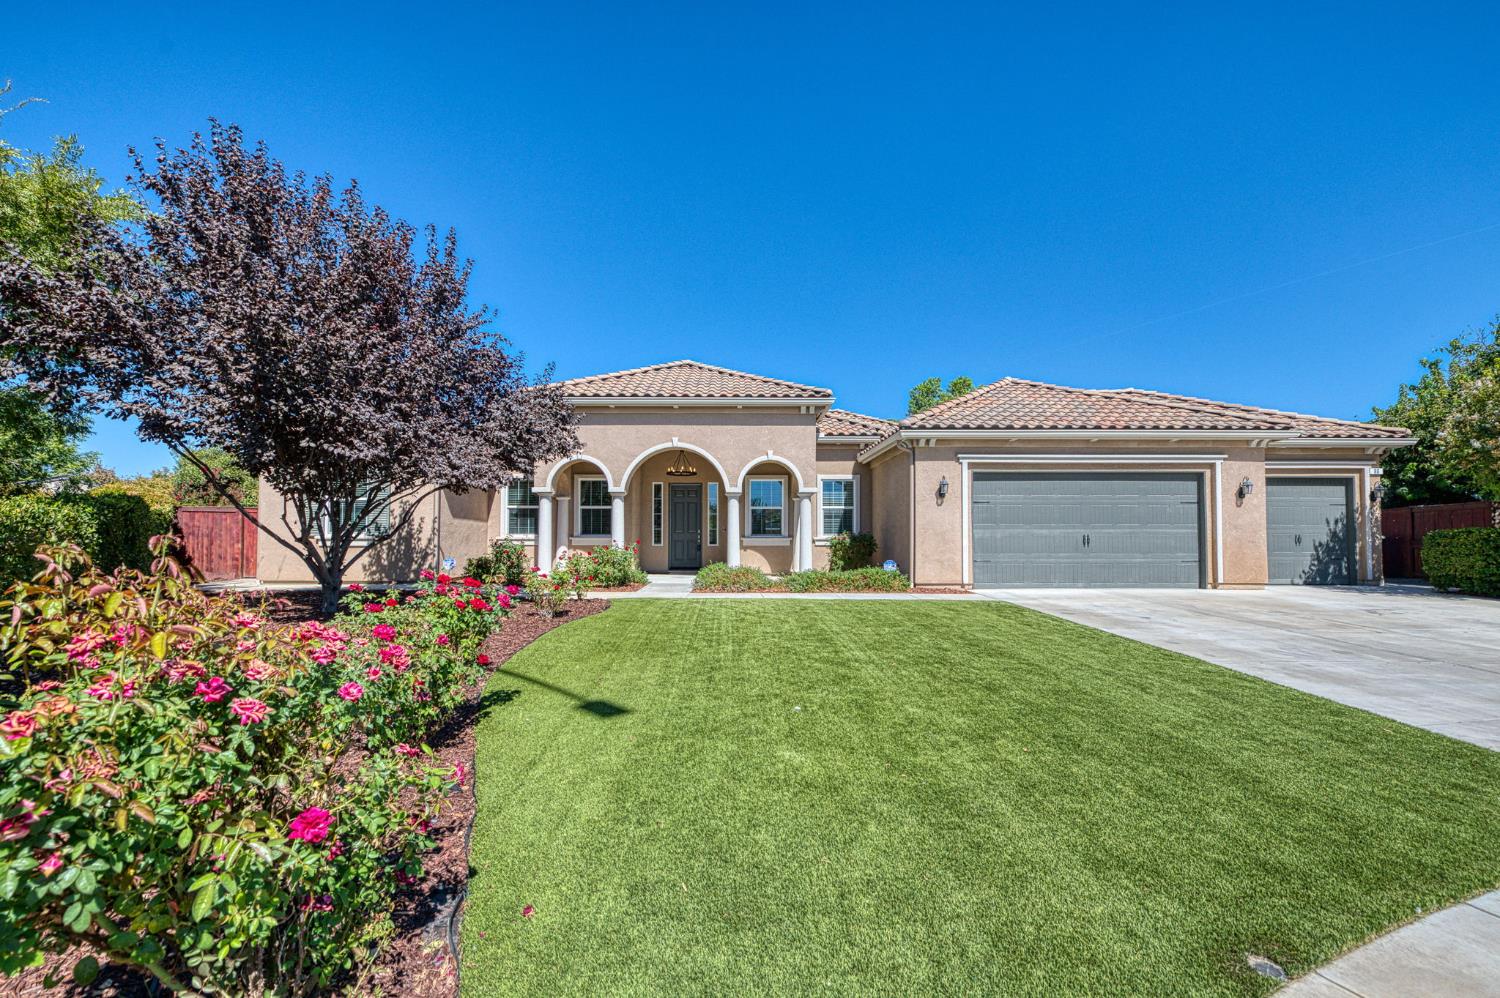
5 bd · 3.0 ba · 3,100 sqft · $242/sqft · 0.34 acres
- Bedrooms
- 5
- Bathrooms
- 3.0
- Sq Ft
- 3,100
- Per sq ft
- $242
- Acre lot
- 0.34
Residential · Single Family Residence · Built 2017
Description
Beautiful curb appeal, mature landscaping, and graceful archways welcome you to 89 Polson Avenue. Set on an impressive +/-15,000 sqft. premium lot, this spacious single-story, 5-bedroom home offers a warm, comfortable feel with plenty of room to gather, entertain, and simply enjoy being home.A gorgeous tiled entry opens to two inviting living spaces, including a flexible dining room or office framed by glass French doors beneath soaring 10-foot ceilings. The adjoining family room offers a cozy fireplace, perfect for cooler evenings.The kitchen is truly the heart of the home, with stylish smoke-toned custom cabinetry, dual center islands, quartz countertops, a farmhouse sink, a sunny breakfast nook, and wonderful pantry space, including a large butler's pantry.The spacious primary suite features two walk-in closets, two separate vanities, a separate tiled shower, and a jetted soaking tub.A Jack-and-Jill bath conveniently connects additional bedrooms, while a third hall bathroom adds even more flexibility for family and guests.Outside, the expansive backyard is made for California living, with mature landscaping, fruit trees, a large covered patio plumbed for gas, and a pergola offering plenty of space to enjoy the outdoors.A storage shed and block wall add even more function and privacy to the setting.The finished and painted 3-car garage features epoxy flooring and extensive cabinetry, while a storage-filled laundry room, tankless water heater, 4-zone climate control, and a smart thermostat add everyday comfort and convenience.Ideally located near Clovis Unified schools and the Dry Creek Trail, this is a home with the space and setting to truly settle in and make your own.
Agent & source
- Listed by
- Sarah Hedrick
- Brokerage
- Realty Concepts, Ltd. - Fresno
- DRE
- #01371742
- Bought with
- Laura Mather-Mollica
- [email protected]
Property details
Rooms & Layout
Property Features
- Urban
- Sprinklers In Front
- Sprinklers In Rear
- Sprinklers Auto
- Fruit/Nut Trees
Building & Construction
Exterior & Parking
Interior & Comfort
- Isolated Bedroom
- Isolated Bathroom
- Built-in Features
- Great Room
- Office
- Family Room
- Den/Study
- Game Room
Appliances & Equipment
- Built In Range/Oven
- Disposal
- Dishwasher
- Microwave
Utilities
Nearby
- Elementary
- Cole
- Middle
- Alta Sierra
- High
- Buchanan
List for Free.
Sell for More.
Award winning service with personal support
- Personal agent
- Local MLS listing
- Award winning service