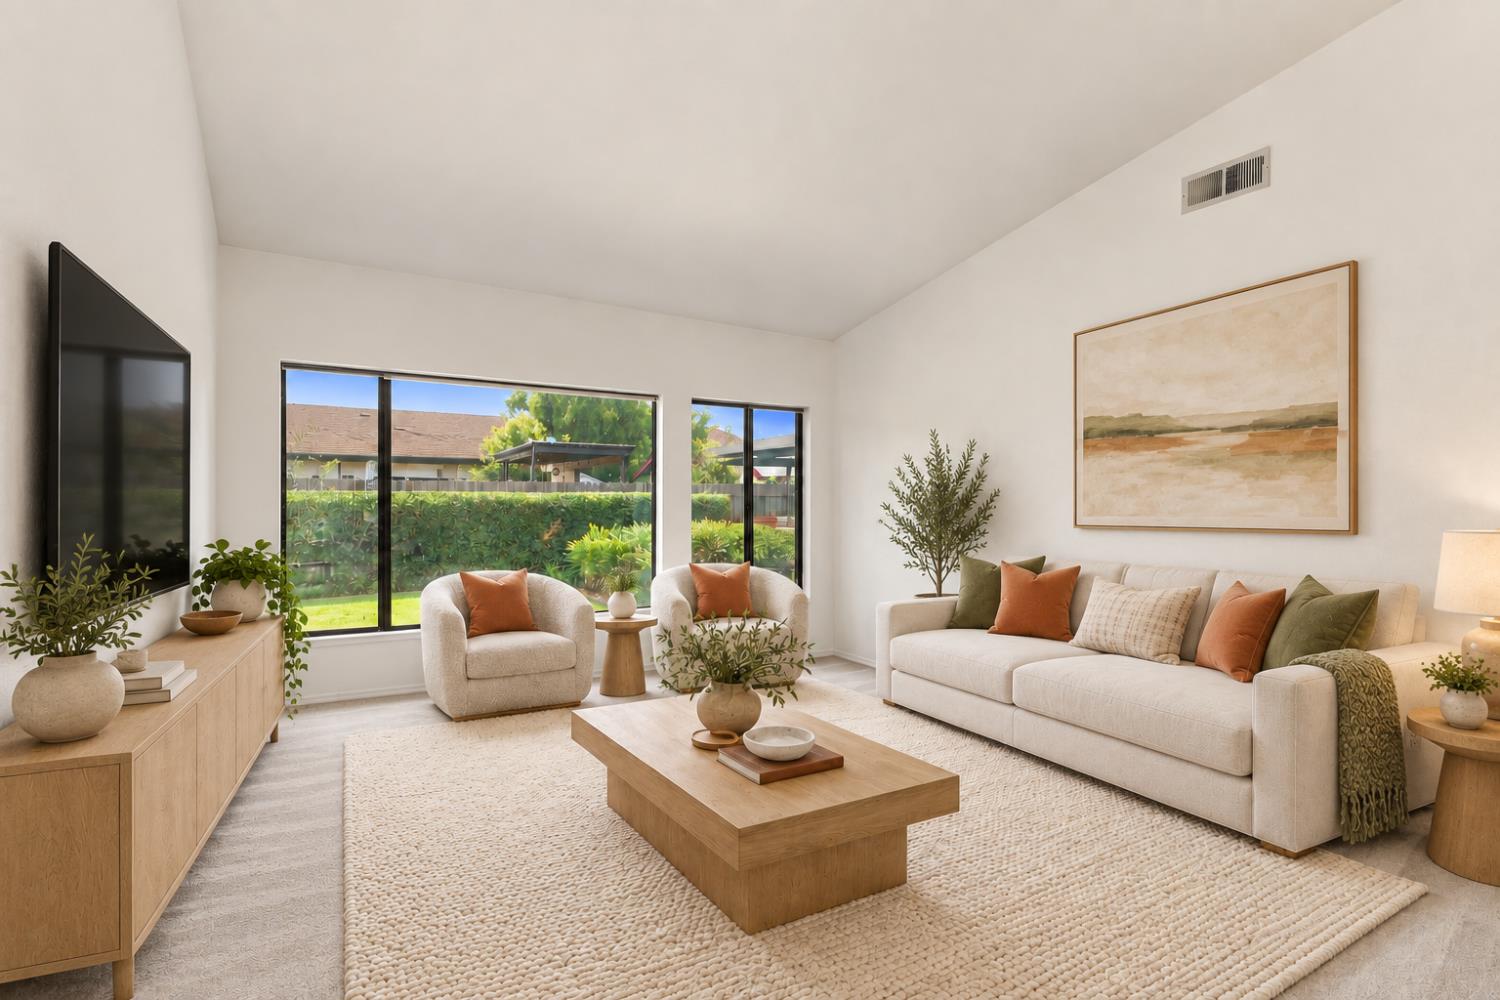
4 bd · 3.0 ba · 2,342 sqft · $320/sqft · 0.19 acres
- Bedrooms
- 4
- Bathrooms
- 3.0
- Sq Ft
- 2,342
- Per sq ft
- $320
- Acre lot
- 0.19
Residential · Single Family Residence · Built 1989 · 19 days on Properkey
Description
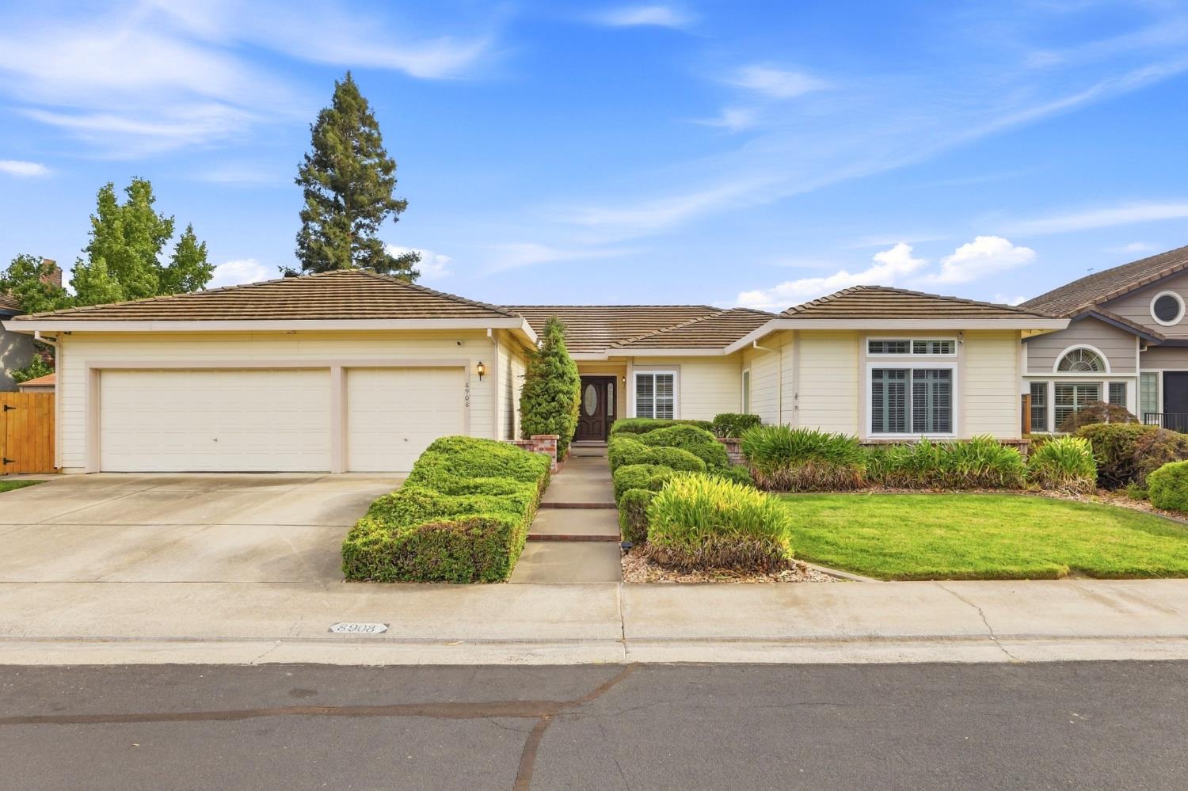
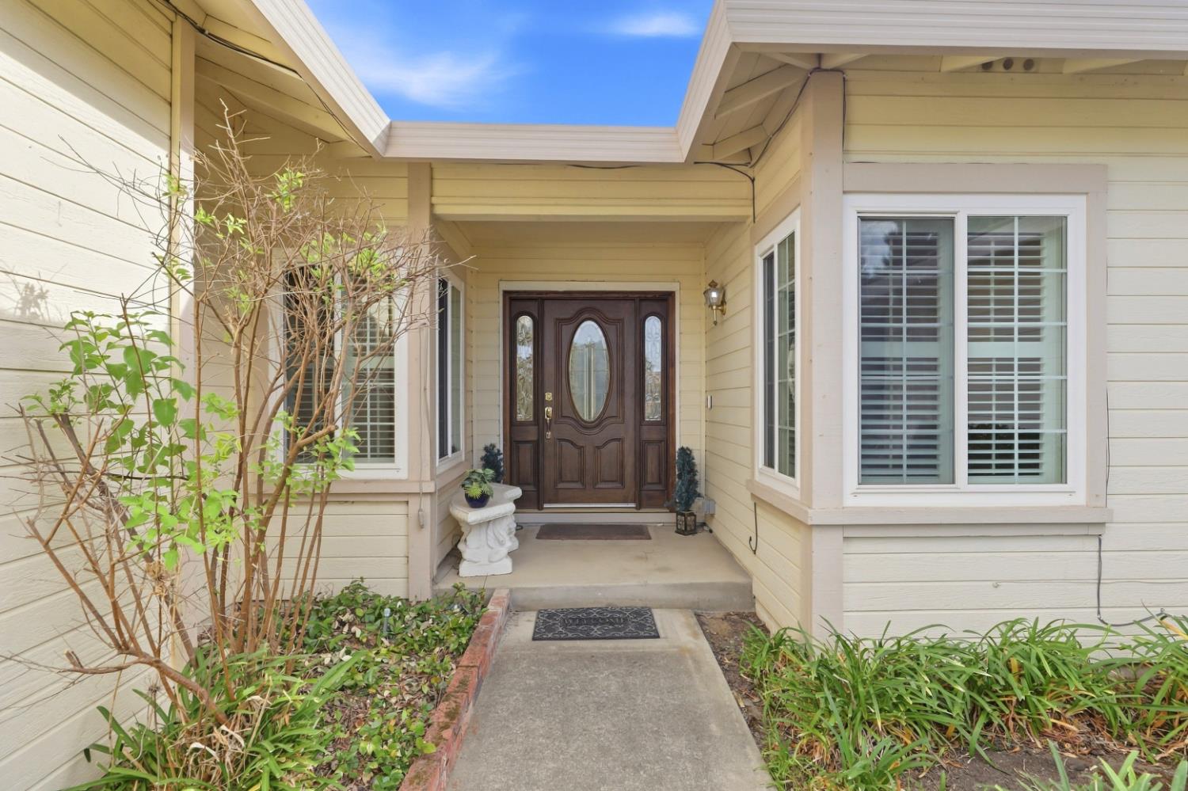
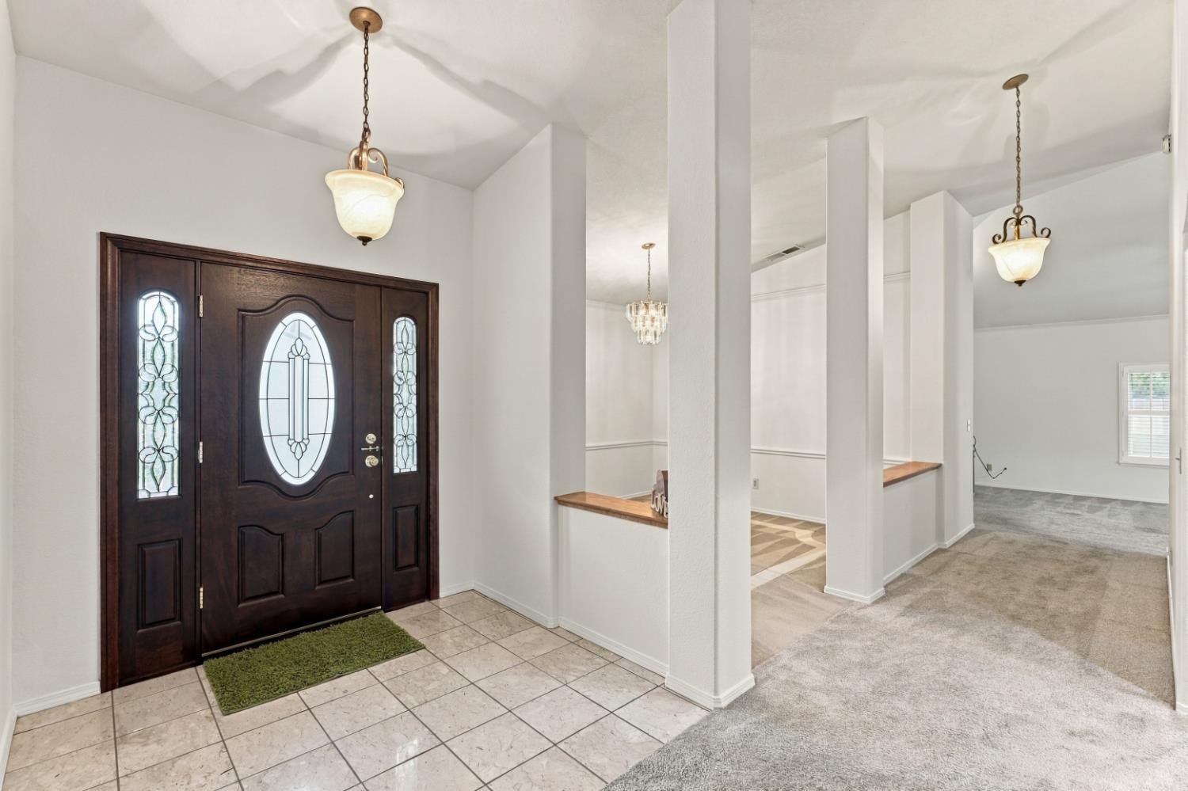
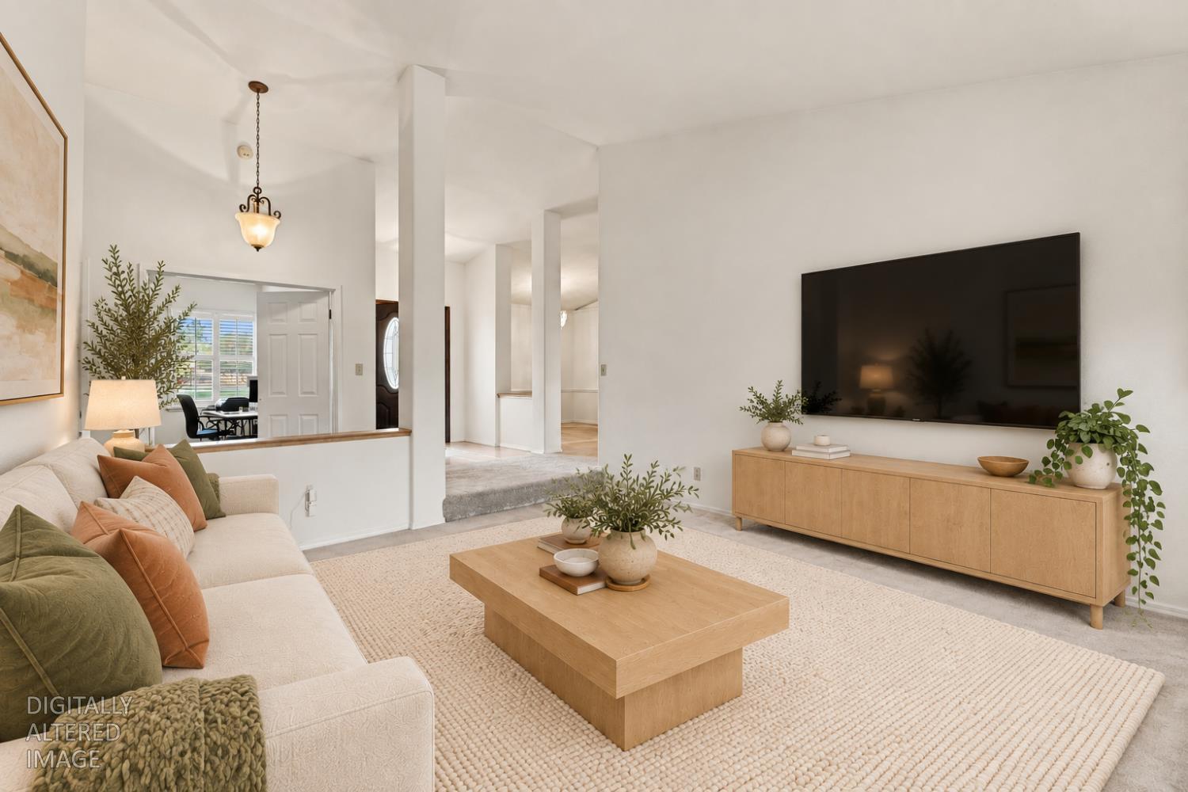
Welcome to Royal Gate Way in Camden Passage, one of Elk Grove's most sought-after communities. Located near Camden Lake, connected greenbelt trails, and neighborhood parks and there is no HOA. This four-bedroom, three-full-bath home offers room to gather and unwind. A landscaped front yard, decorative glass entry, and finished three-car garage with abundant built-in storage make a welcoming first impression. Inside, the freshly painted interior, plantation shutters and crown molding complement a tiled foyer with architectural columns. Host meals in the formal dining room, unwind in the separate living room, or gather around the fireplace in the family room, where a vaulted ceiling adds an open, airy feel. The kitchen offers abundant warm wood cabinetry, generous counter space, a central island, and an adjacent casual dining area. The primary bedroom offers a comfortable retreat with sliding doors that lead to the hot tub. The hall bath features an upgraded walk-in jetted tub. With four bedrooms and three full bathrooms, there is room to spread out. Step outside to the professionally landscaped private backyard complete with a covered patio with room to dine, lounge, or enjoy the fresh air. The hot tub sits beneath a pergola, creating a relaxing spot at the end of the day. Large separate storage shed offers space for outdoor gear. RV access possible. From its welcoming interior to its outdoor entertaining spaces, this Royal Gate Way home brings together comfort, flexibility, and the Camden Passage setting.
Agent & source
- Listed by
- Sandra S. Blevins
- Brokerage
- Coldwell Banker Realty
- DRE
- #01291035
- Phone
- (916) 718-6099
- [email protected]

Property details
Rooms & Layout
- Pantry Closet
- Granite Counter
- Island
- Kitchen/Family Combo
- Cabinets
- Laundry Closet
- Gas Hook-Up
- Ground Floor
- Inside Room
Property Features
Building & Construction
Exterior & Parking
Interior & Comfort
Appliances & Equipment
Utilities
Nearby
- Elementary
- Elk Grove Unified District
- Middle
- Elk Grove Unified District
- High
- Elk Grove Unified District
Schedule a tour
Book an in-person visit
Takes about a minute
Tour requested!
A Properkey agent will confirm your visit within 24 hours.
Create a free account to track itOptional — we'll reach out either way. An account just keeps your showings and offers in one place.
All data, photos, visualizations, and information regarding a property, including the property's compliance with state and local legal requirements and all measurements and calculations of area, have been obtained from various sources, and may include such material that has been generated by use of artificial intelligence. Such information and material have not been and will not be verified for accuracy by the listing broker or the multiple listing service, and are not guaranteed as complete, accurate or reliable.
Such information and material should be independently reviewed and verified for accuracy. This information and material are intended for the personal use of consumers and may not be used for any purpose other than to identify prospective properties consumers may be interested in purchasing.
Data last updated: October 17, 2026 11:50 AM PT
Copyright © 2026 MetroList Services, Inc. All Rights Reserved.