
4 bd · 3.0 ba · 1,900 sqft · $384/sqft · 0.46 acres
- Bedrooms
- 4
- Bathrooms
- 3.0
- Sq Ft
- 1,900
- Per sq ft
- $384
- Acre lot
- 0.46
Residential · Single Family Residence · Built 1966 · 64 days on Properkey
Description
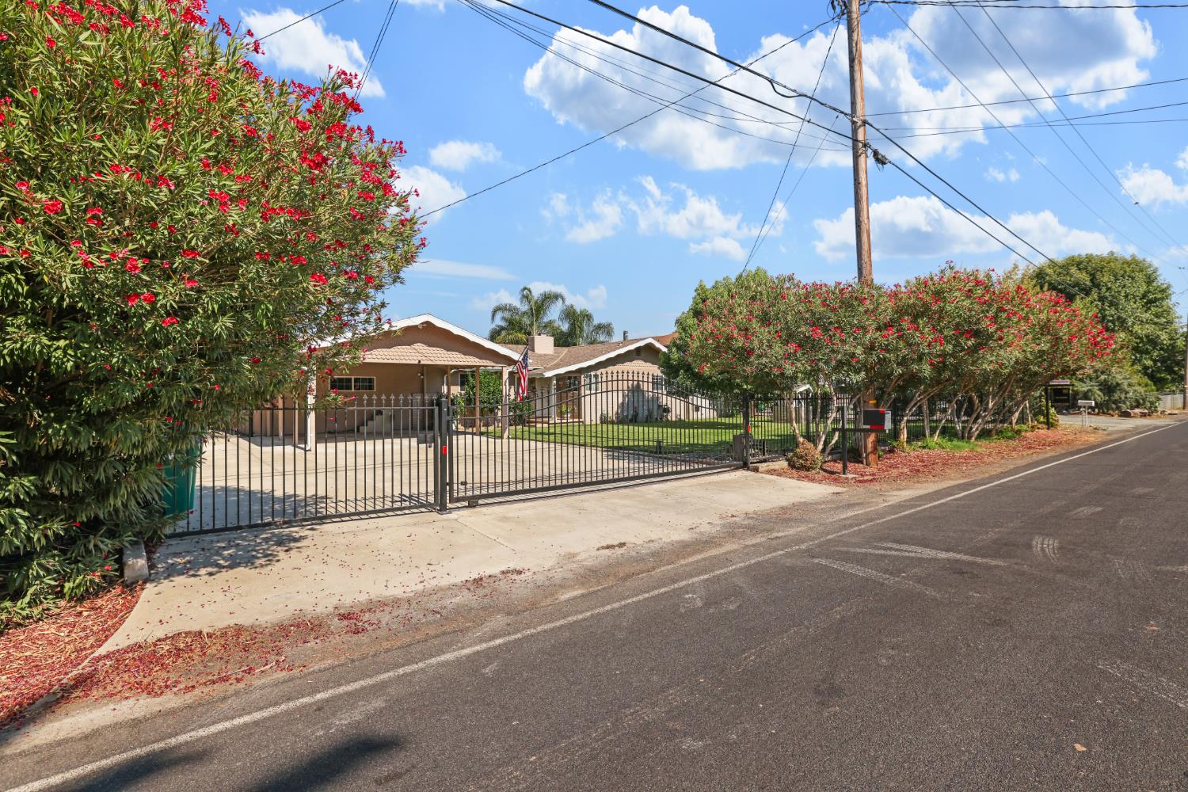
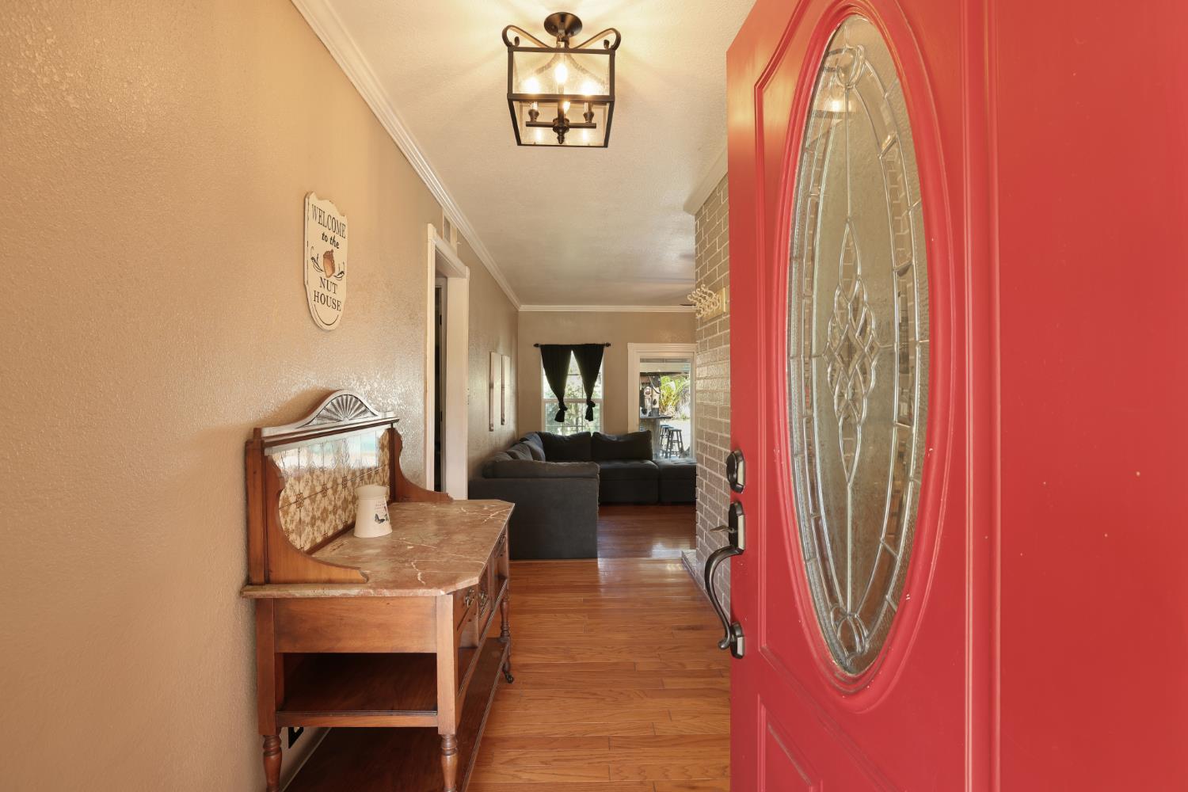
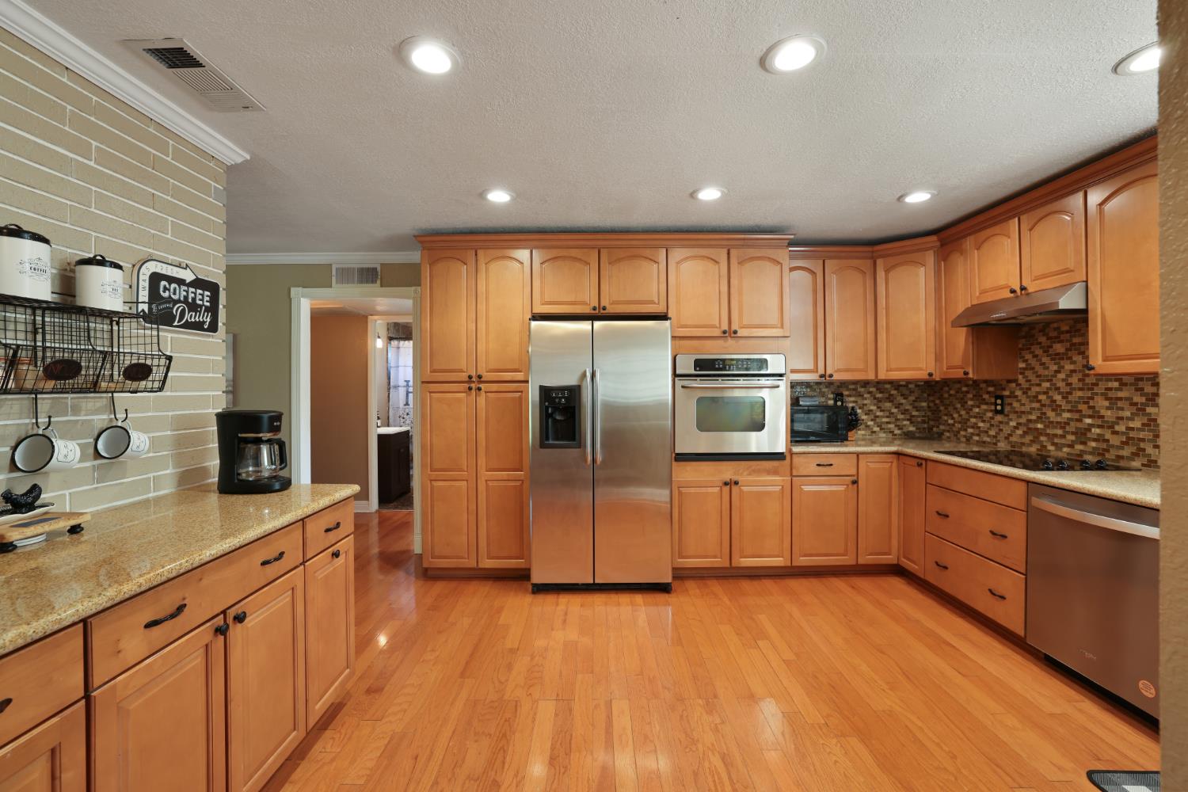
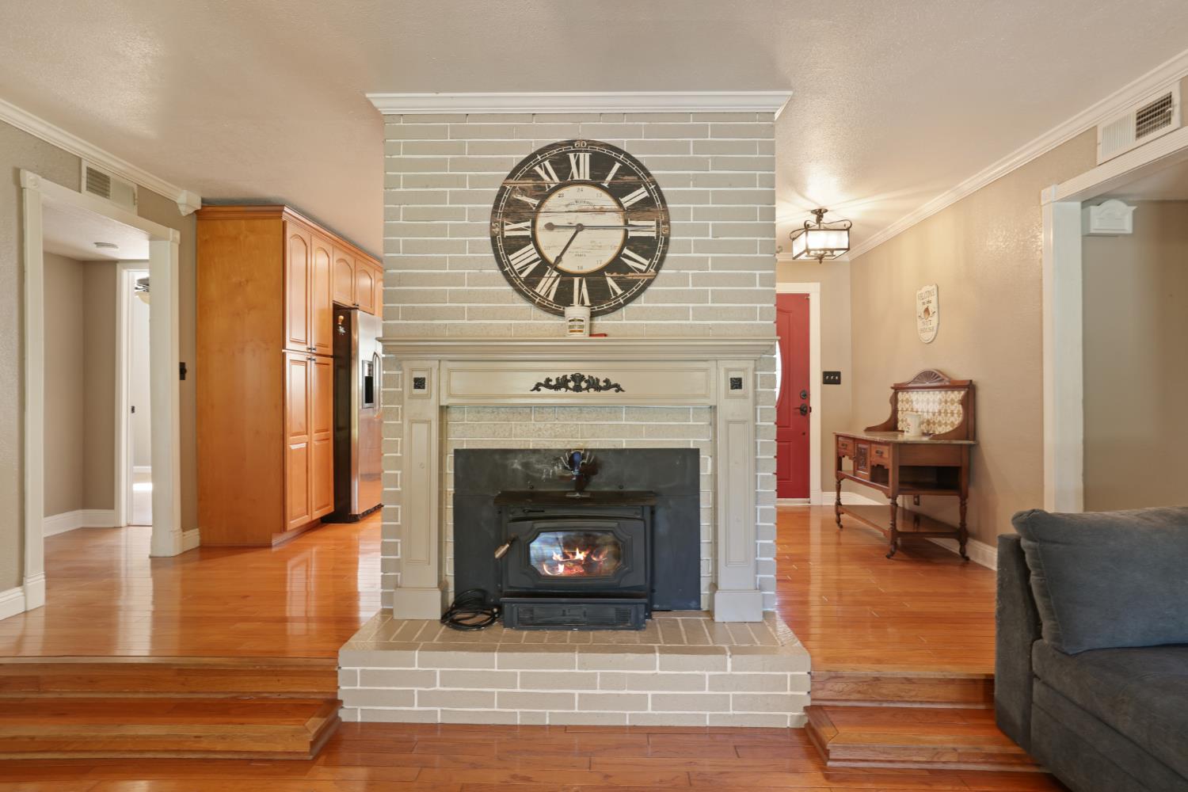
Resort Style living with Exceptional Amenities. Welcome to a truly special country property in Linden school district where comfort, privacy, and outdoor living come together. As you enter through the wrought iron gates you appreciate the attention to detail throughout the property. The beautiful landscaped grounds create a private setting with mature trees, a small garden, and even a charming chicken coop. The outdoor area is designed for entertaining with a sparkling swimming pool and tiki bar. The residence has been thoughtfully upgraded, including a new roof in 2021, upgraded HVAC newer windows, newer attic insulation, and retextured stucco, and beautiful maple cabinetry. The primary suite has been upgraded. For the hobbiest, car enthusiast, or someone needing exceptional storage, the property offers a new motor shop with storage. This is RV parking with extended driveway that continues to the rear of the property, providing outstanding access and flexibility. Families will appreciate the children's playhouse, while the oversize carport in front features an impressive custom design that adds character to the property. Additional improvements include a new sprinkler system and replacement of the submersible pump, helping maintain the lush grounds and extensive landscaping. This is a rare opportunity to own a property that offers acreage with amenities of your private resort.
Agent & source
- Listed by
- Jim Kietzke
- Brokerage
- Kietzke&Kramer Properties Inc.
- DRE
- #00515350
- Phone
- (209) 969-4703
- [email protected]

Property details
Rooms & Layout
- Breakfast Area
- Pantry Cabinet
- Pantry Closet
- Granite Counter
- Double Sinks
- Granite
- Tub w/Shower Over
- Window
Property Features
- Manual Sprinkler F&R
- Auto Sprinkler F&R
- Landscape Back
- Landscape Front
- Built-In
- On Lot
- Cabana
- Fenced
- Gunite Construction
Building & Construction
Exterior & Parking
- Metal
- Cross Fenced
- Entry Gate
- Wood
- Front Yard
- Barn(s)
- Shed(s)
- Greenhouse
- Workshop
- Kennel/Dog Run
Interior & Comfort
Appliances & Equipment
- Built-In Electric Oven
- Built-In Electric Range
- Hood Over Range
- Dishwasher
- Disposal
- Microwave
- Self/Cont Clean Oven
- Electric Cook Top
- Tankless Water Heater
Utilities
Nearby
- Elementary
- Linden Unified District
- Middle
- Linden Unified District
- High
- Linden Unified District
Schedule a tour
Book an in-person visit
Takes about a minute
Tour requested!
A Properkey agent will confirm your visit within 24 hours.
Create a free account to track itOptional — we'll reach out either way. An account just keeps your showings and offers in one place.
All data, photos, visualizations, and information regarding a property, including the property's compliance with state and local legal requirements and all measurements and calculations of area, have been obtained from various sources, and may include such material that has been generated by use of artificial intelligence. Such information and material have not been and will not be verified for accuracy by the listing broker or the multiple listing service, and are not guaranteed as complete, accurate or reliable.
Such information and material should be independently reviewed and verified for accuracy. This information and material are intended for the personal use of consumers and may not be used for any purpose other than to identify prospective properties consumers may be interested in purchasing.
Data last updated: October 17, 2026 9:27 AM PT
Copyright © 2026 MetroList Services, Inc. All Rights Reserved.