
7 bd · 8.0 ba · 7,280 sqft · $364/sqft · 1.94 acres
- Bedrooms
- 7
- Bathrooms
- 8.0
- Sq Ft
- 7,280
- Per sq ft
- $364
- Acre lot
- 1.94
Residential · Single Family Residence · Built 2023 · 55 days on Properkey
Description
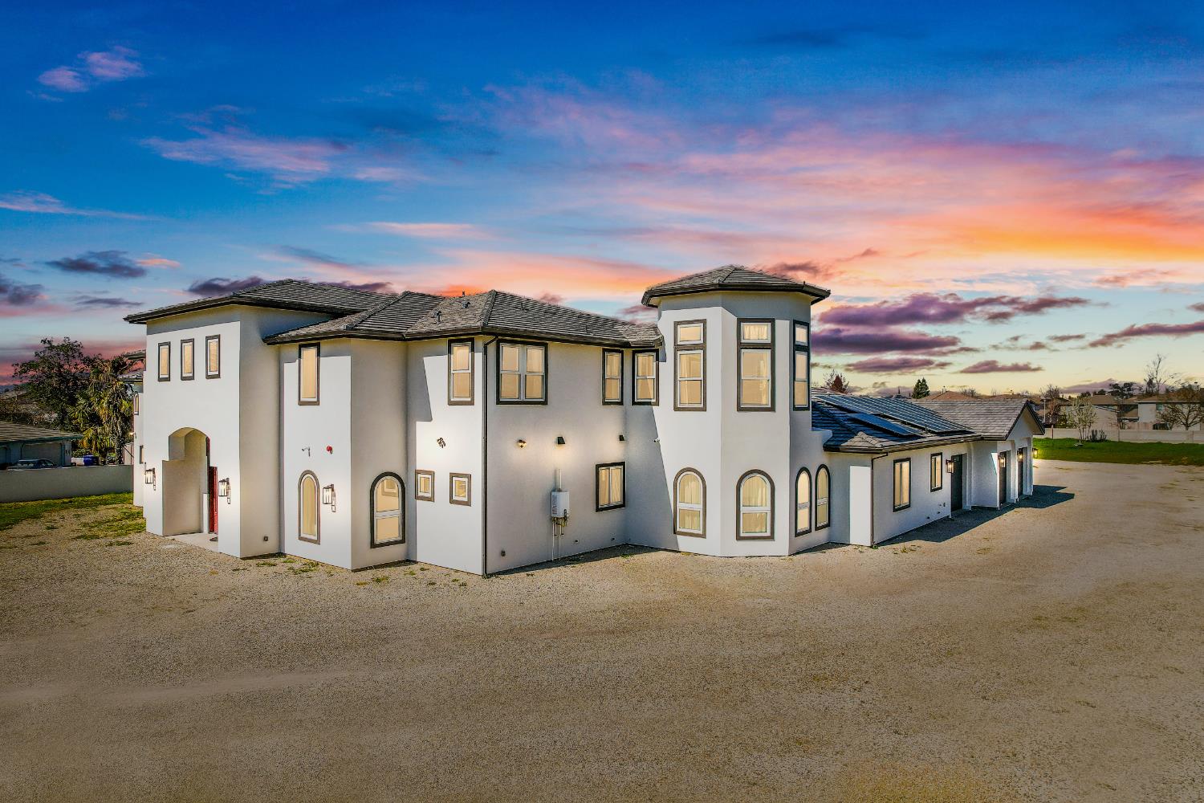
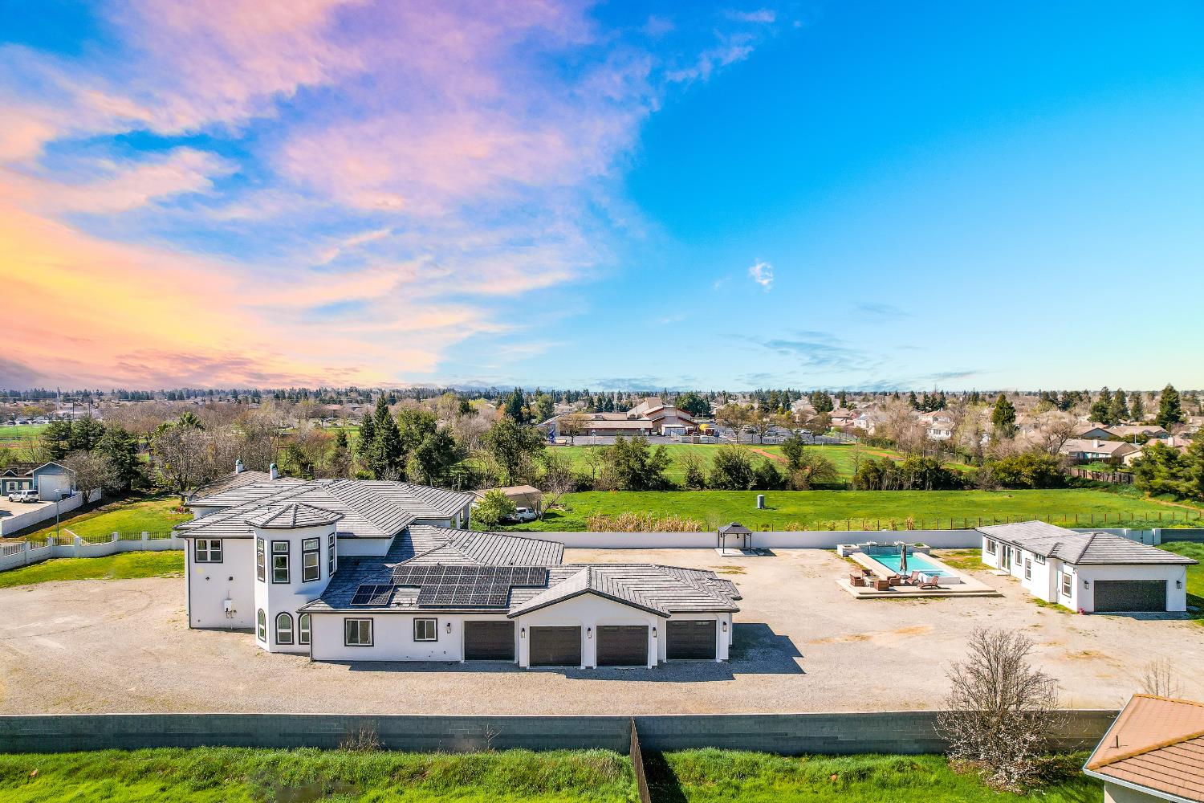
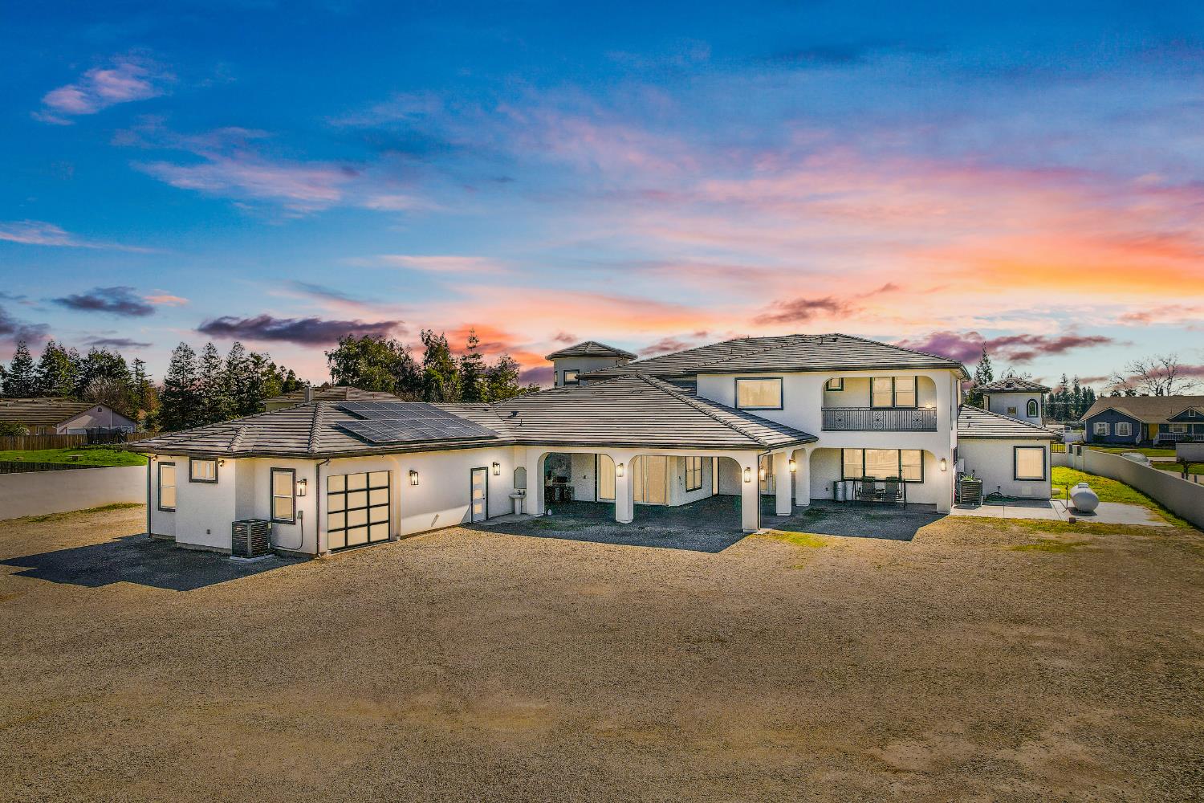
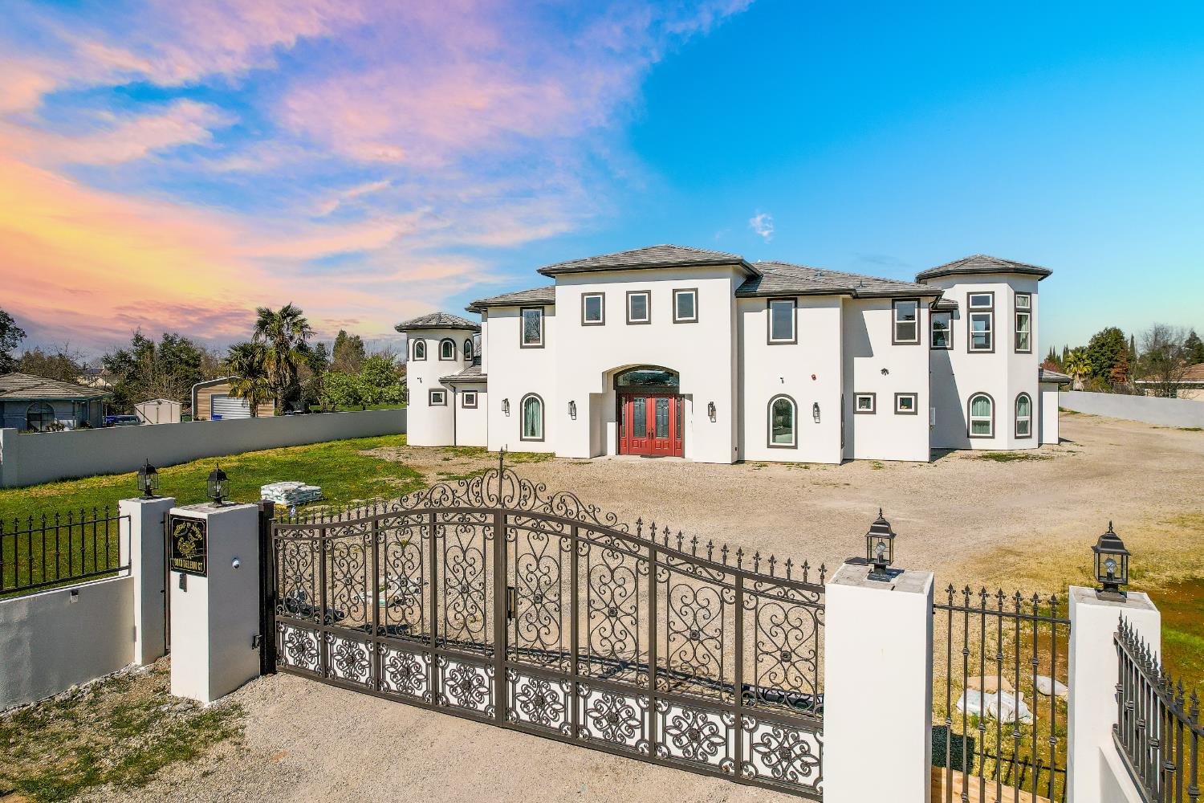
GATED! SOLAR! ADU! POOL & SPA! This beautiful gated estate in Elk Grove offers unparalleled luxury, set on just under 2 acres! The sprawling property features the main home with 7 bedrooms + office, 6 full (& 2 half) elegantly designed bathrooms, 4 car garage, and a detached ADU (1 bd/1 bath/2 car garage). As you step inside, you are greeted by a grand two-sided staircase and a formal living room. The open great room is bathed in natural light, complemented by stunning floors that add warmth to the space. Gourmet kitchen is a chef's dream, with a massive island, sleek modern cabinetry, gorgeous countertops, built-in refrigerator, gas cooktop, and a walk-in pantry. Both primary suites offer luxurious retreats, complete with spa-like bathrooms featuring walk-in showers, soaking tubs, and generous closet spaces. Upstairs you will find a home theater, open loft and balcony with backyard views! Step outside to the expansive covered patios, perfect for hosting gatherings. The outdoor kitchen is equipped with a cooktop and sink. From there make your way to the sparkling built in pool and spa, right next to the luscious garden with over 20 fruit trees, vegetables, and storage shed! ADU is currently set up as a gym with a full bathroom but could also serve as a guest suite! This one of a kind Elk Grove Estate is an entertainer's dream! Welcome Home!
Agent & source
- Listed by
- Jason M. Pendergraft
- Brokerage
- eXp Realty of California Inc.
- DRE
- #02068058
- Phone
- (530) 863-3167
- [email protected]

Property details
Rooms & Layout
- Pantry Closet
- Quartz Counter
- Island
- Stone Counter
- Island w/Sink
- Shower Stall(s)
- Double Sinks
- Tub w/Shower Over
- Walk-In Closet
Property Features
Building & Construction
Exterior & Parking
- Balcony
- Kitchen
- Built-In Barbeque
- Fire Pit
Interior & Comfort
- Ceiling Fan(s)
- Central
- Wall Unit(s)
- Window Unit(s)
- Concrete
- Tile
- Wood
- Parquet
Appliances & Equipment
- Gas Cook Top
- Built-In Refrigerator
- Hood Over Range
- Ice Maker
- Dishwasher
- Disposal
- Microwave
- Double Oven
Utilities
- Propane Tank Owned
- Public
- Sewer In & Connected
- Solar
Nearby
- Elementary
- Elk Grove Unified District
- Middle
- Elk Grove Unified District
- High
- Elk Grove Unified District
Schedule a tour
Book an in-person visit
Takes about a minute
Tour requested!
A Properkey agent will confirm your visit within 24 hours.
Create a free account to track itOptional — we'll reach out either way. An account just keeps your showings and offers in one place.
All data, photos, visualizations, and information regarding a property, including the property's compliance with state and local legal requirements and all measurements and calculations of area, have been obtained from various sources, and may include such material that has been generated by use of artificial intelligence. Such information and material have not been and will not be verified for accuracy by the listing broker or the multiple listing service, and are not guaranteed as complete, accurate or reliable.
Such information and material should be independently reviewed and verified for accuracy. This information and material are intended for the personal use of consumers and may not be used for any purpose other than to identify prospective properties consumers may be interested in purchasing.
Data last updated: October 19, 2026 4:56 PM PT
Copyright © 2026 MetroList Services, Inc. All Rights Reserved.