

6 bd · 5.0 ba · 4,208 sqft · $309/sqft · 0.20 acres
- Bedrooms
- 6
- Bathrooms
- 5.0
- Sq Ft
- 4,208
- Per sq ft
- $309
- Acre lot
- 0.20
Residential · Single Family Residence · Built 2020 · 54 days on Properkey
Description
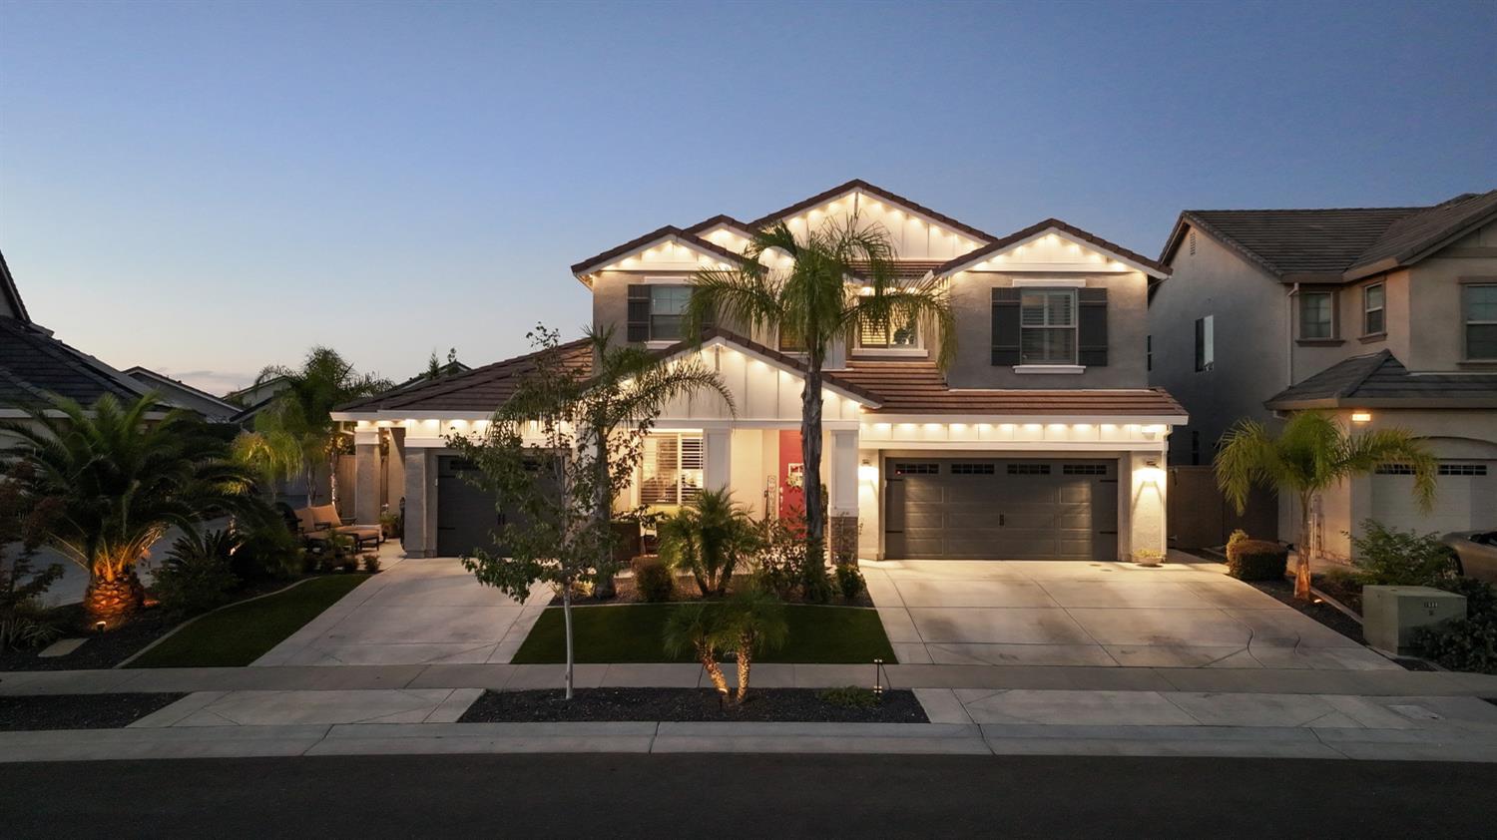
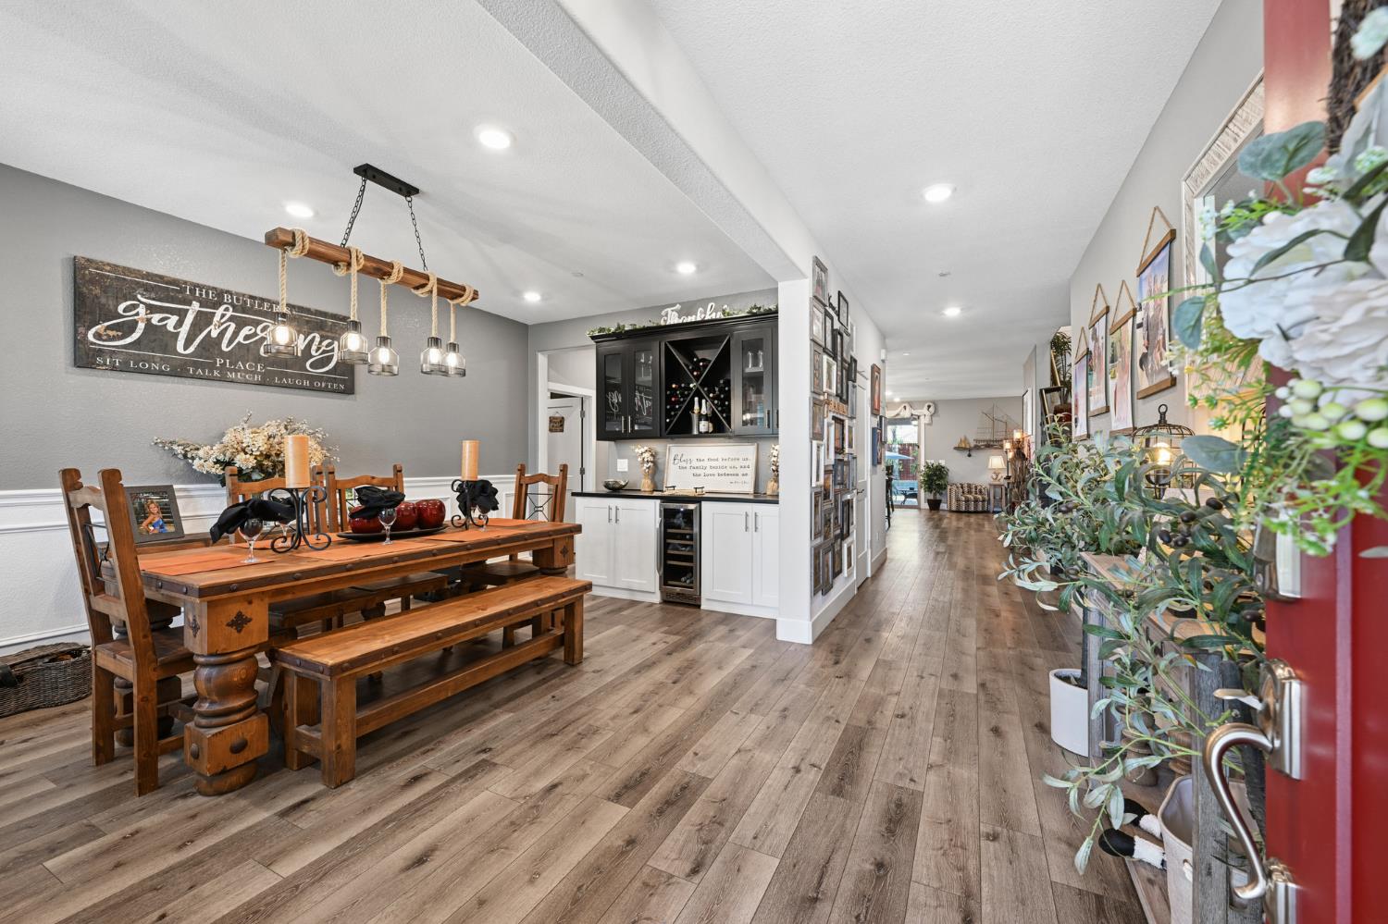
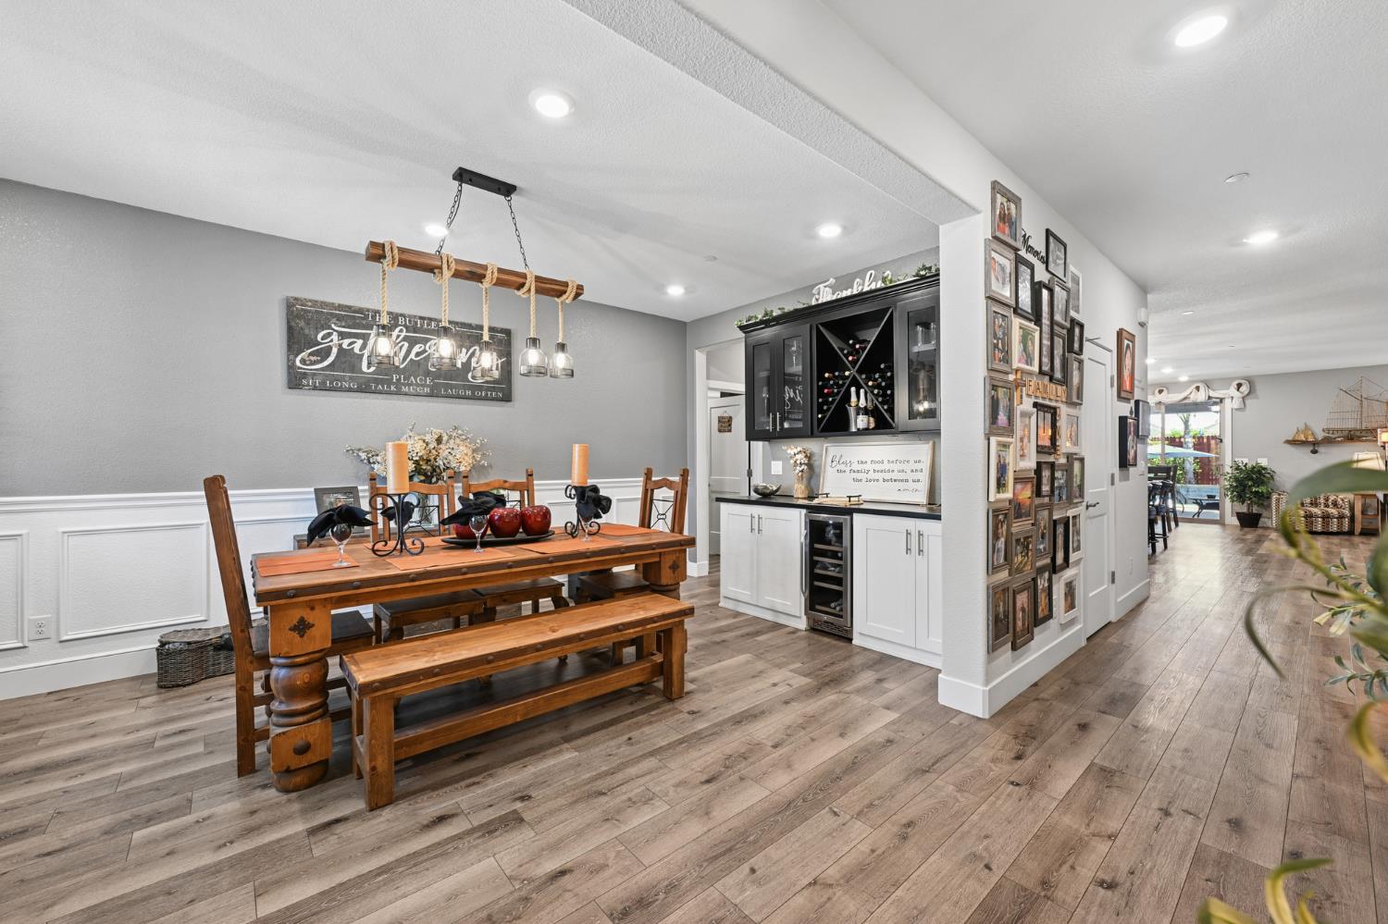
Welcome to an exceptional luxury residence offering over 4,200 square feet of beautifully designed living space, including a fully equipped private guest house/ADUperfect for multigenerational living, extended guests, or a private retreat. The main residence features 4 spacious bedrooms plus a dedicated executive office complete with custom built-ins, two desk spaces, and abundant storage. Elegant plantation shutters throughout add timeless style, while the home is wired throughout for sound, creating the perfect atmosphere for everyday living and entertaining. The inviting family room is centered around a beautiful fireplace and enhanced by additional custom built-ins. At the heart of the home is an impressive entertainer's kitchen featuring an oversized center island, generous workspace, and plenty of room for family and friends to gather. Step outside and experience your own private resort-style backyard oasis. An expansive covered patio creates the ultimate outdoor living and entertaining space, complete with an outdoor fireplace, TV, built-in BBQ, refrigerator, and kegerator. The spectacular pool features a dramatic 9-foot-deep end, swim-up spa/Jacuzzi, and fire bowls, creating an incredible setting for entertaining by day or relaxing under the stars. The separate guest house/ADU offers exceptional privacy with its own entrance, private backyard, full kitchen, 1 bedroom, 1 bathroom, and attached 1-car garagea truly versatile space rarely found in a home of this caliber. Beautiful mature palm trees, synthetic grass in both the front and rear yards, and thoughtfully designed low-maintenance landscaping complete the property's resort-like atmosphere. Additional features include a tankless water heater, Tesla charger in one garage, and an additional garage already wired for EV charging. Ideally situated in a highly desirable neighborhood directly across from the park and conveniently located near the elementary school, this remarkable property combines luxury, flexibility, and exceptional indoor-outdoor living. From the private guest house to the show-stopping backyard, this is more than a homeit's a lifestyle.
Agent & source
- Listed by
- Ann M. September-Butler
- Brokerage
- HomeSmart ICARE Realty
- DRE
- #01949787
- Phone
- (916) 223-2197
- [email protected]

Property details
Rooms & Layout
- Breakfast Area
- Granite Counter
- Island
- Island w/Sink
- Formal Room
- Dining Bar
- Space in Kitchen
- Formal Area
- Shower Stall(s)
- Double Sinks
- Soaking Tub
- Granite
- Walk-In Closet
- Window
- Shower Stall(s)
- Granite
- Jack & Jill
- Tub w/Shower Over
- Cabinets
- Dryer Included
- Washer Included
- Washer/Dryer Stacked Included
- Inside Area
Property Features
- Auto Sprinkler F&R
- Grass Artificial
- Street Lights
- Landscape Back
- Landscape Front
- Low Maintenance
- Built-In
- Pool/Spa Combo
- Salt Water
- Gas Heat
Building & Construction
Exterior & Parking
Interior & Comfort
Appliances & Equipment
- Free Standing Refrigerator
- Built-In Gas Oven
- Built-In Gas Range
- Gas Water Heater
- Hood Over Range
- Dishwasher
- Disposal
- Microwave
- Double Oven
- Self/Cont Clean Oven
- ENERGY STAR Qualified Appliances
- Wine Refrigerator
Utilities
- Cable Connected
- Public
- Internet Available
- Natural Gas Connected
Nearby
- Elementary
- Roseville City District
- Middle
- Roseville City District
- High
- Roseville Joint District
Schedule a tour
Book an in-person visit
Takes about a minute
Tour requested!
A Properkey agent will confirm your visit within 24 hours.
Create a free account to track itOptional — we'll reach out either way. An account just keeps your showings and offers in one place.
All data, photos, visualizations, and information regarding a property, including the property's compliance with state and local legal requirements and all measurements and calculations of area, have been obtained from various sources, and may include such material that has been generated by use of artificial intelligence. Such information and material have not been and will not be verified for accuracy by the listing broker or the multiple listing service, and are not guaranteed as complete, accurate or reliable.
Such information and material should be independently reviewed and verified for accuracy. This information and material are intended for the personal use of consumers and may not be used for any purpose other than to identify prospective properties consumers may be interested in purchasing.
Data last updated: October 20, 2026 7:49 PM PT
Copyright © 2026 MetroList Services, Inc. All Rights Reserved.