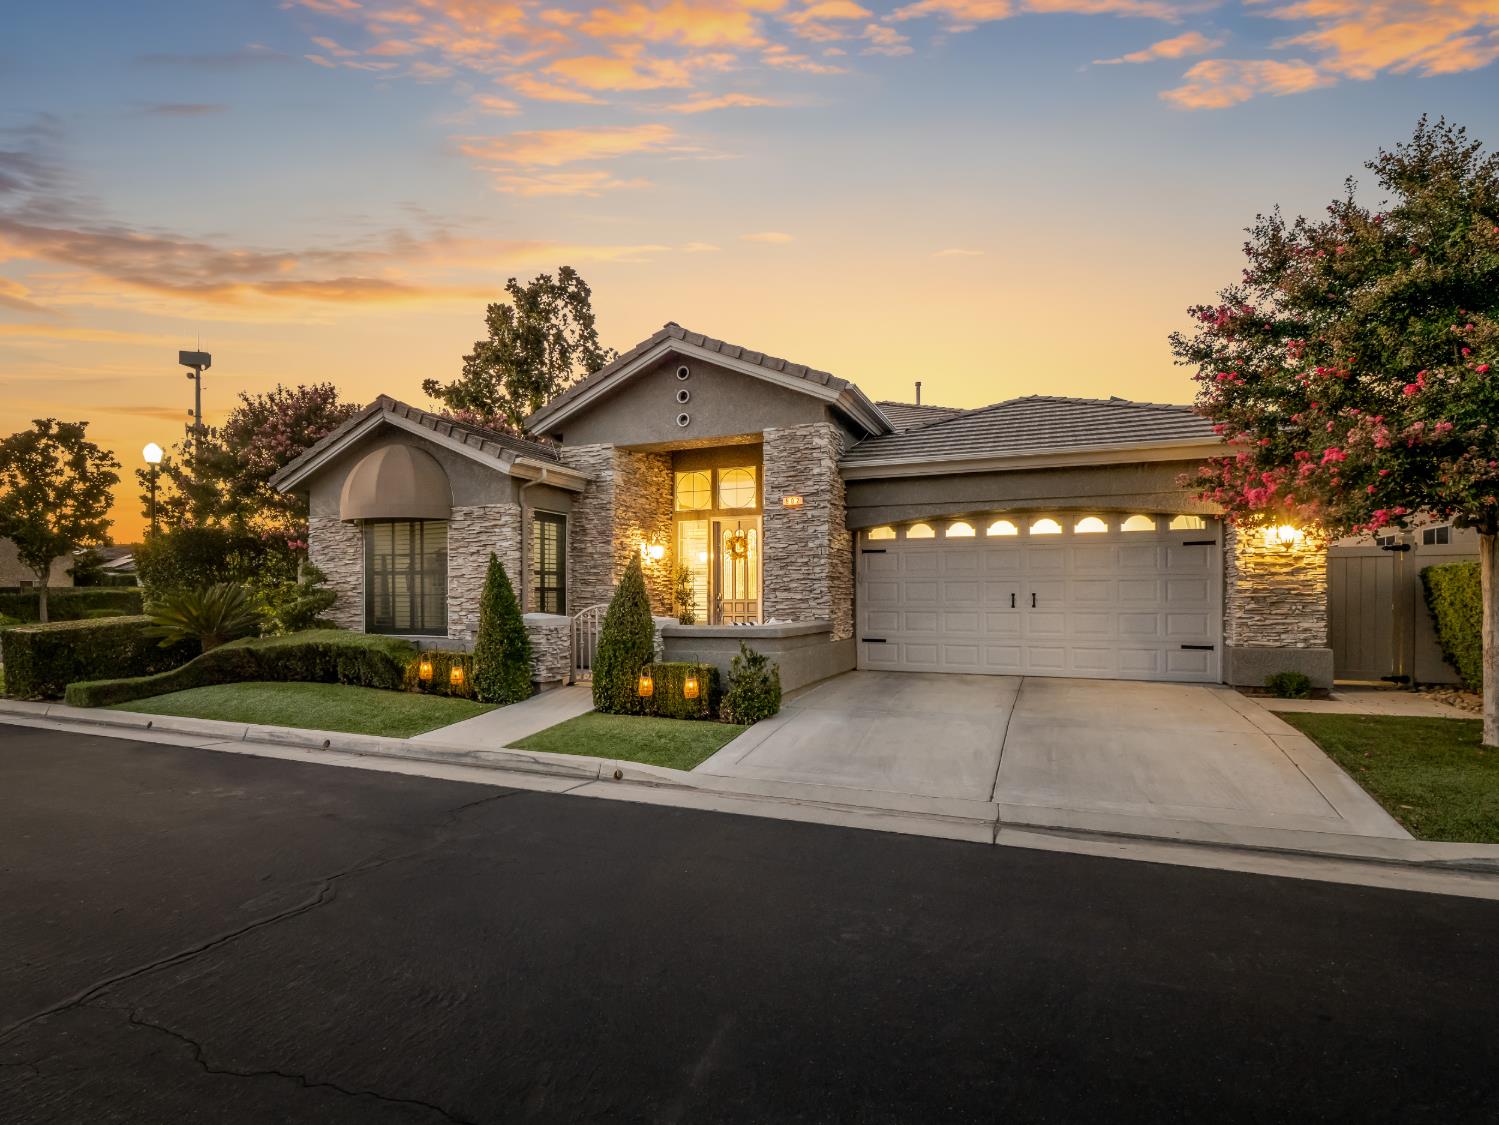
3 bd · 2.0 ba · 2,060 sqft · $284/sqft · 0.12 acres
- Bedrooms
- 3
- Bathrooms
- 2.0
- Sq Ft
- 2,060
- Per sq ft
- $284
- Acre lot
- 0.12
Residential · Single Family Residence · Built 1996
Description
Positioned on a desirable corner lot within the impeccably maintained, gated community of Nees Park Place, this beautifully updated single-story residence offers refined, low-maintenance living in a premier Northeast Fresno location.Thoughtfully enhanced and meticulously cared for, the home features luxury flooring, updated countertops, premium appliances, designer fixtures, fresh interior paint, plantation shutters, and professionally refreshed landscaping. The well-appointed kitchen is designed for everyday living and entertaining, with granite countertops, a generous center island, breakfast bar, double ovens, and a spacious walk-in pantry. An elegant formal dining room provides the perfect setting for holidays, dinner parties, and special gatherings.A private, gated front courtyard creates an inviting outdoor retreat, while easy-care artificial turf enhances both the front and rear yards. Additional upgrades include leased solar, water softening system, a Ring security system, app-controlled HVAC and irrigation, year-round fascia LED lighting, garage cabinetry with a workbench, attic storage with access ladder, and a side-yard seating area with television.Residents enjoy access to the community pool and clubhouse, along with convenient proximity to River Park's shopping, dining, and entertainment, Highway 41, and the award-winning Clovis Unified schools. Truly immaculate, and move in ready.
Agent & source
- Listed by
- Joe Sciarrone
- Brokerage
- London Properties, Ltd.
- DRE
- #01509897
- Bought with
- Rachel Engle
- [email protected]
Property details
Rooms & Layout
Property Features
- Urban
- Corner Lot
- Sprinklers In Front
- Sprinklers In Rear
- Sprinklers Auto
HOA
This home has an HOA.
Building & Construction
Exterior & Parking
Interior & Comfort
Appliances & Equipment
- Built In Range/Oven
- Gas Appliances
- Electric Appliances
- Disposal
- Dishwasher
- Microwave
Utilities
Nearby
- Elementary
- Lincoln
- Middle
- Kastner
- High
- Clovis West
List for Free.
Sell for More.
Award winning service with personal support
- Personal agent
- Local MLS listing
- Award winning service