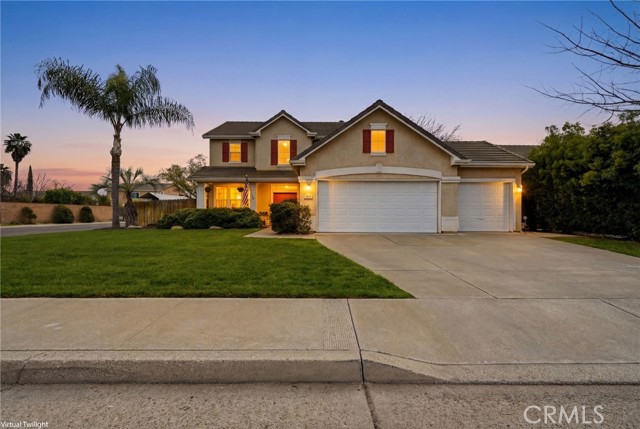
4 bd · 3.0 ba · 2,194 sqft · $237/sqft · 0.22 acres
- Bedrooms
- 4
- Bathrooms
- 3.0
- Sq Ft
- 2,194
- Per sq ft
- $237
- Acre lot
- 0.22
Residential · Single Family Residence · Built 1997
Description
Stunning Northwest Hanford home offering 4 bedrooms, 3 full bathrooms, a pool, spa, and an oversized lot-- this property truly has it all. Situated on a corner lot at the entrance of a quiet cul-de-sac, you get added privacy, extra space, and a location that's hard to beat. Downstairs features a spacious formal dining room or bonus room, a large living room open to the kitchen with laminate wood flooring and a cozy fireplace, plus one bedroom and a full bathroom perfect for guests or multi-generational living. The kitchen is beautifully updated with granite countertops and new stainless steel appliances, offering both style and functionality. Upstairs you'll find a huge primary suite filled with natural light, complete with a spacious bathroom featuring a soaking tub and separate shower. The additional bedrooms are generously sized with plenty of room to grow. Step outside to your private backyard retreat. Enjoy a covered patio overlooking an expansive yard with a fenced garden area, plus a separate fenced pool area with a large pool and centrally featured spa. They truly don't make lots like this anymore. There's also a 3-car garage and ample side yard space for additional storage or toys. Located in the Pioneer School District, with an easy commute and close proximity to restaurants and shopping, this prime NW Hanford location makes everyday living convenient. Homes like this-- with space, upgrades, pool, and lot size-- do not last. Priced to sell and ready for its next owner.
Agent & source
- Listed by
- Ashley Lovrencevic
- Brokerage
- London Properties
- DRE
- #01958153
- Bought with
- Ashley Lovrencevic
- Phone
- 209-483-7823

Property details
Rooms & Layout
Property Features
Building & Construction
Exterior & Parking
Interior & Comfort
Appliances & Equipment
- Disposal
- Range Hood
- Gas Range
- Gas Oven
- Dishwasher
Utilities
Nearby
- High
- Hanford Joint Union District
List for Free.
Sell for More.
Award winning service with personal support
- Personal agent
- Local MLS listing
- Award winning service
The multiple listing data appearing on this website, or contained in reports produced therefrom, is owned and copyrighted by California Regional Multiple Listing Service, Inc. ("CRMLS") and is protected by all applicable copyright laws. Information provided is for viewer's personal, non-commercial use and may not be used for any purpose other than to identify prospective properties the viewer may be interested in purchasing.
All listing data, including but not limited to square footage and lot size is believed to be accurate, but the listing Agent, listing Broker and CRMLS and its affiliates do not warrant or guarantee such accuracy. The viewer should independently verify the listed data prior to making any decisions based on such information by personal inspection and/or contacting a real estate professional.
Based on information from California Regional Multiple Listing Service, Inc. as of 2026-10-17 13:47:02 PST. The listing broker's offer of compensation is made only to participants of the MLS where the listing is filed.