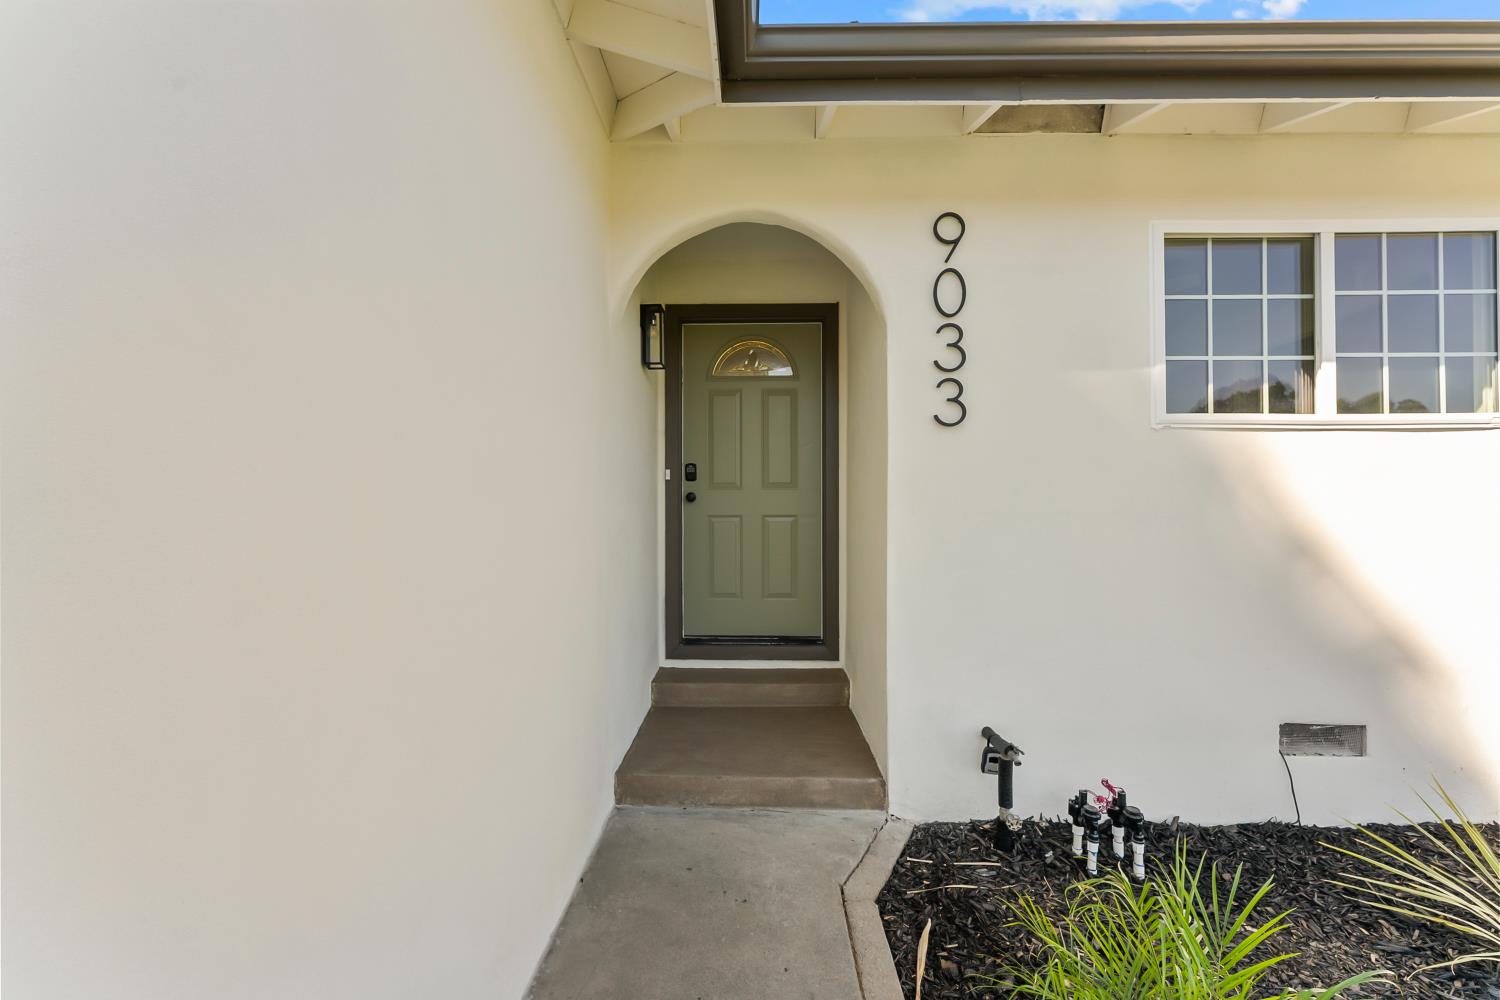
3 bd · 2.0 ba · 1,234 sqft · $385/sqft · 0.22 acres
- Bedrooms
- 3
- Bathrooms
- 2.0
- Sq Ft
- 1,234
- Per sq ft
- $385
- Acre lot
- 0.22
Residential · Single Family Residence · Built 1970
Description
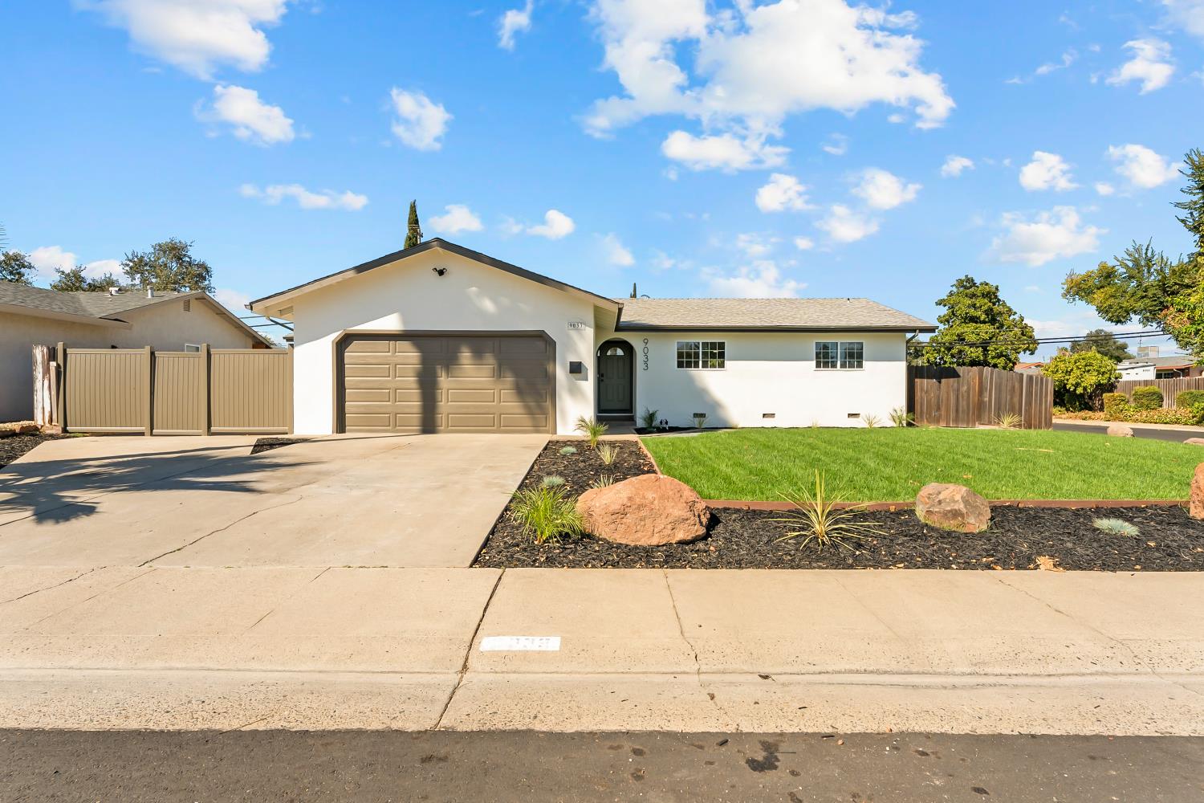
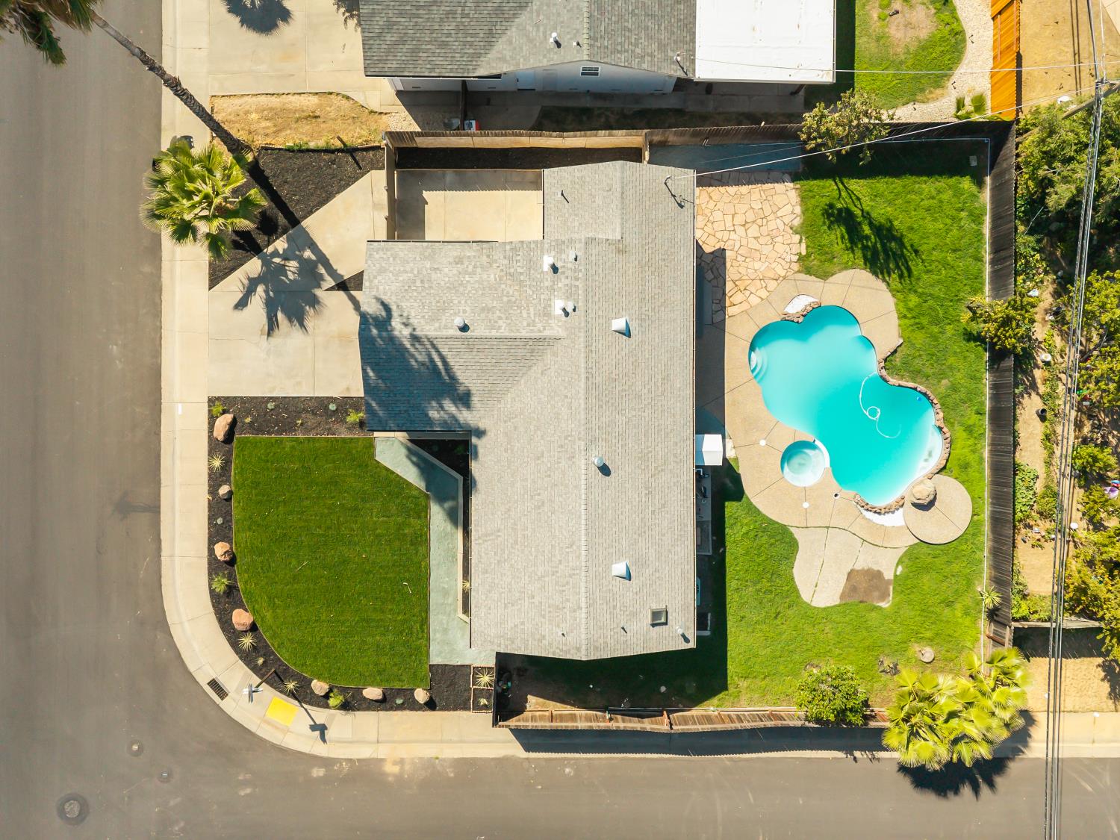
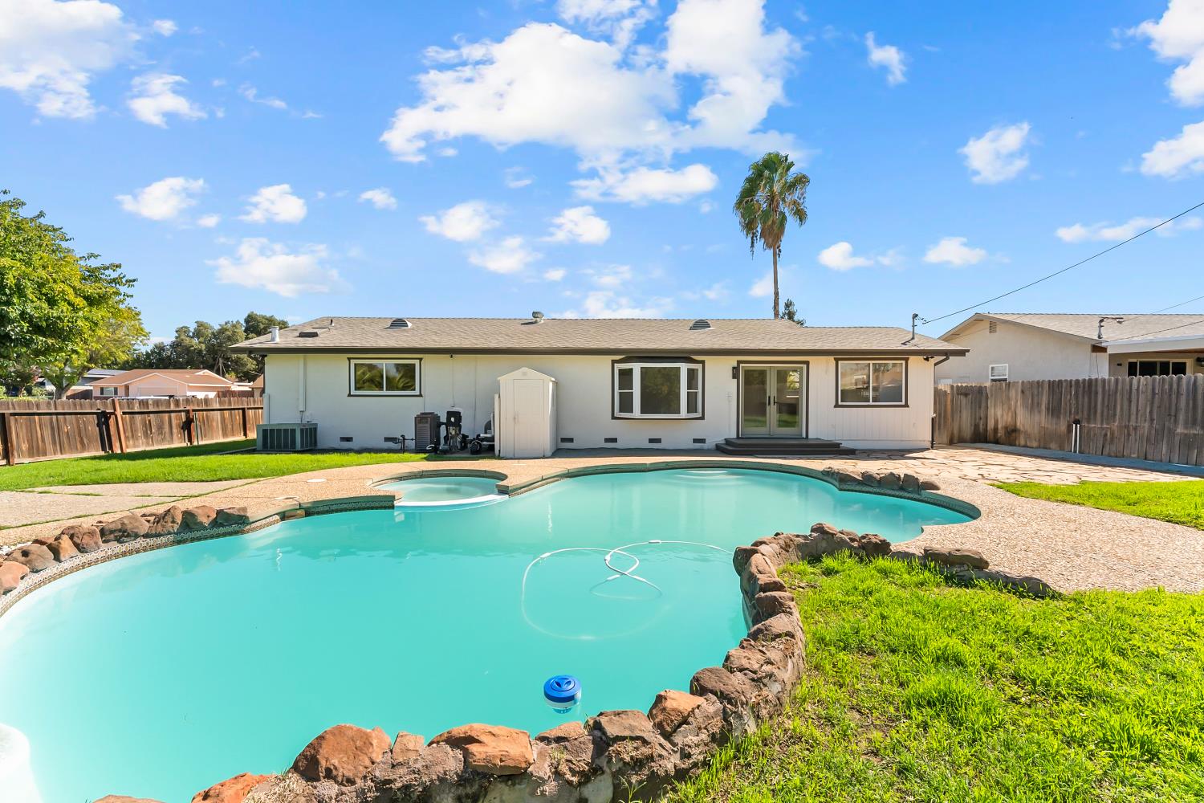
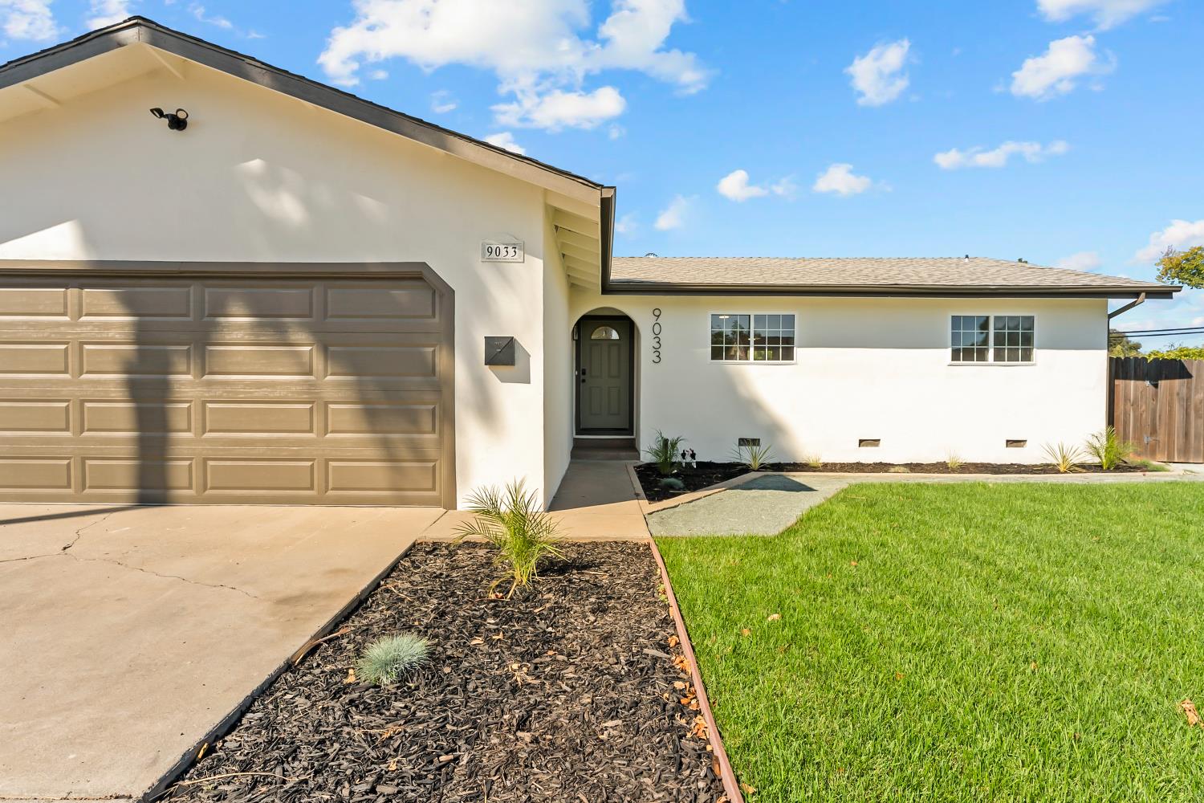
Your own private backyard oasis awaits! Discover this inviting single-story Sacramento home offering 1,234 sq. ft. of living space on an expansive 9,583 sq. ft. lot. Step inside to a bright, open living area featuring neutral finishes, updated flooring, and abundant natural light. The beautifully refreshed kitchen showcases white cabinetry, sleek countertops, stainless steel appliances, and a spacious dining area ideal for everyday living and entertaining. Outside, enjoy your very own backyard retreat featuring a sparkling in-ground swimming pool, an expansive lawn, and a generous patio perfect for summer barbecues, outdoor dining, and relaxing under the California sun. The spacious backyard offers plenty of room for gardening, recreation, and creating your ideal outdoor entertaining space. Additional highlights include an attached garage, ample driveway parking, and attractive curb appeal. Conveniently situated in Sacramento's 95826 area, with easy access to shopping, dining, parks, and major commuter routes. Whether you're hosting poolside gatherings or enjoying a quiet weekend at home, this property offers the perfect combination of comfortable single-story living and California's sought-after indoor-outdoor lifestyle.
Agent & source
- Listed by
- Jesus G Nunez
- Brokerage
- Wedgewood Homes Realty
- DRE
- #02111480
- Phone
- (323) 394-1090
- [email protected]

Property details
Rooms & Layout
Property Features
- Curb(s)
- Private
- Shape Regular
- Landscape Back
- Landscape Front
Building & Construction
- Concrete
- Stucco
- Glass
- Wood
Exterior & Parking
Interior & Comfort
Utilities
Nearby
- Elementary
- Sacramento Unified District
- Middle
- Sacramento Unified District
- High
- Sacramento Unified District
Join waitlist
Be first if it reopens
You're on the list!
We'll notify you the moment this home becomes available.
Create a free account to track itOptional — we'll reach out either way. An account just keeps your showings and offers in one place.
This home is under contract. Leave your details and we'll reach out if it falls out of escrow.
All data, photos, visualizations, and information regarding a property, including the property's compliance with state and local legal requirements and all measurements and calculations of area, have been obtained from various sources, and may include such material that has been generated by use of artificial intelligence. Such information and material have not been and will not be verified for accuracy by the listing broker or the multiple listing service, and are not guaranteed as complete, accurate or reliable.
Such information and material should be independently reviewed and verified for accuracy. This information and material are intended for the personal use of consumers and may not be used for any purpose other than to identify prospective properties consumers may be interested in purchasing.
Data last updated: October 20, 2026 10:58 PM PT
Copyright © 2026 MetroList Services, Inc. All Rights Reserved.