4 bd · 3.0 ba · 1,854 sqft · $323/sqft · 0.12 acres
- Bedrooms
- 4
- Bathrooms
- 3.0
- Sq Ft
- 1,854
- Per sq ft
- $323
- Acre lot
- 0.12
Residential · Single Family Residence · Built 1998 · 14 days on Properkey
Description
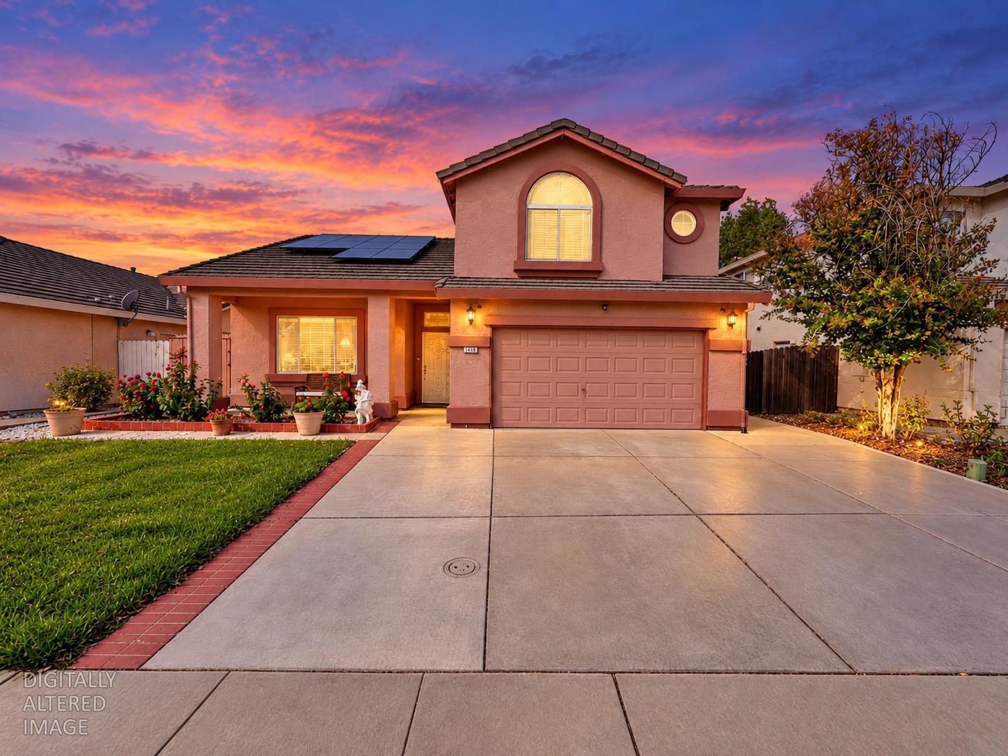
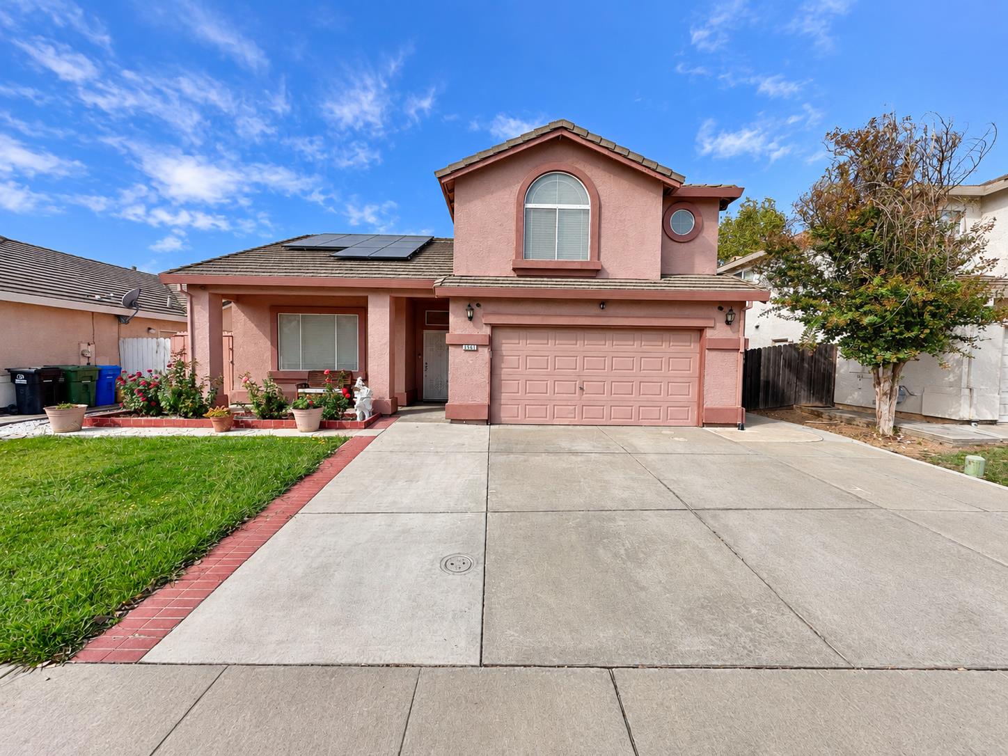
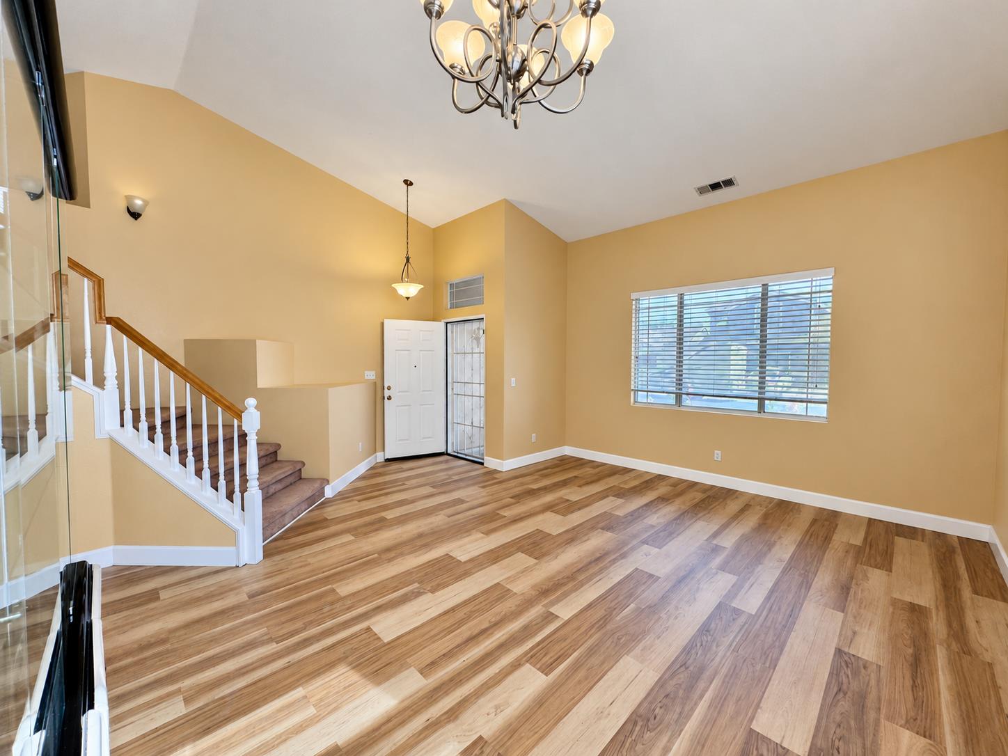
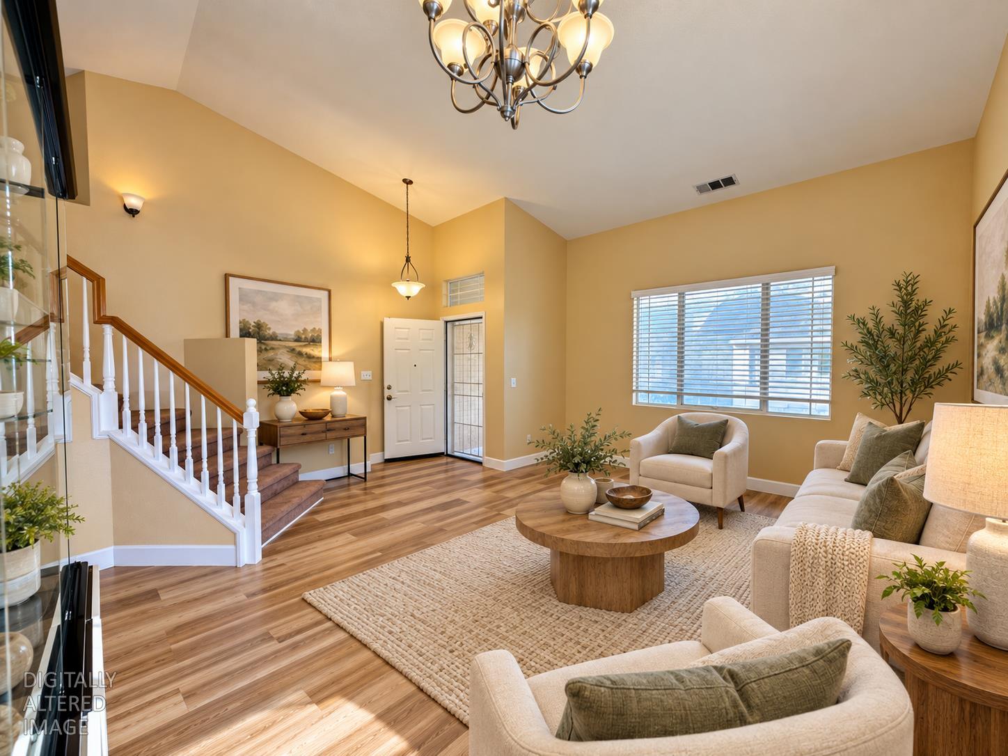
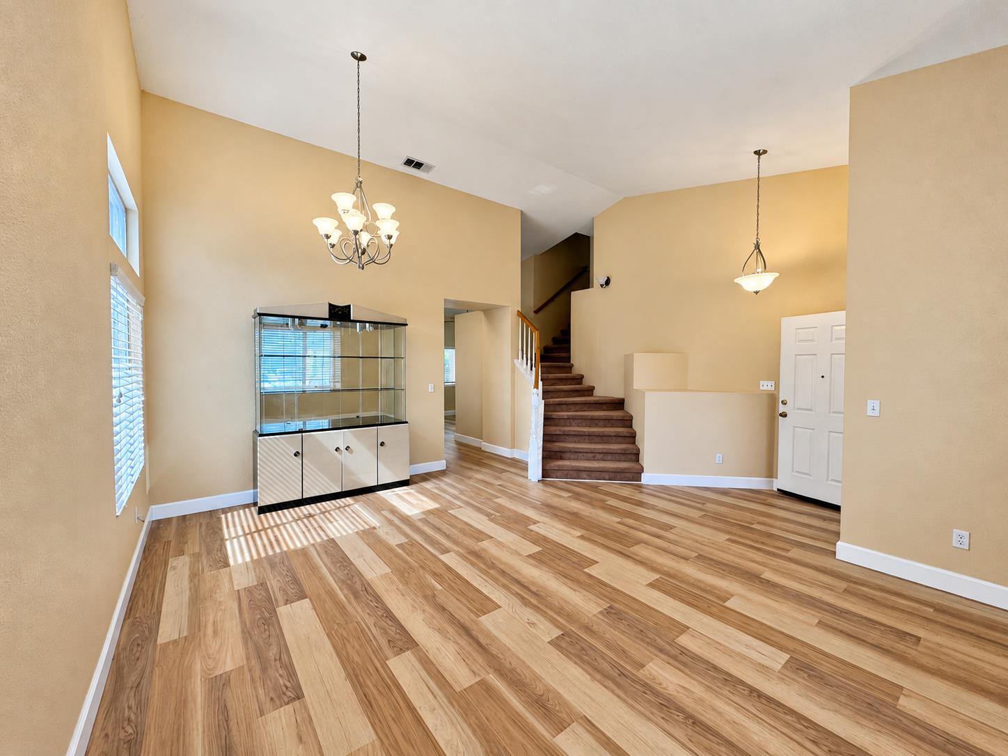
Welcome home! From the moment you arrive, you'll appreciate the extended driveway, well kept front lawn, inviting front porch, and two car garage. Step inside to a bright and open living space with beautiful vaulted ceilings that give the home an airy, spacious feel. The floor plan offers separate living and family rooms, giving everyone plenty of room to spread out. The family room features a cozy gas fireplace and ceiling fan, making it a great place to relax or gather with family and friends. The kitchen offers granite countertops, stained cabinetry, and stainless steel appliances, including a gas range and microwave. One of the best features of this home is the bedroom and full bathroom downstairs perfect for guests, extended family, or a home office. You'll also find a separate laundry room with cabinets and plenty of additional storage cabinets in the garage. Upstairs are three more bedrooms, including the primary suite with its own private bathroom, along with two additional bedrooms and another jack and jill bathroom. The upstairs bedrooms and bathrooms have recently been painted, and the interior of the home has been nicely touched up. The backyard is a wonderful space to enjoy year round. A large covered patio features ceiling fans, lighting, and drop-down shades, creating a comfortable spot for morning coffee, family gatherings, or weekend entertaining. There's plenty of concrete for easy maintenance, along with mature fruit trees. The home also features a newer HVAC system approximately two years old , whole house water filter and water softner system , window and patio door screens, and a leased solar system. Walking distance to shopping centers, schools and parks and very close to freeway 99 and I-5.
Agent & source
- Listed by
- Harpreet Singh
- Brokerage
- HomeSmart ICARE Realty
- DRE
- #01507688
- Phone
- (916) 613-0709
- [email protected]

Property details
Rooms & Layout
- Breakfast Area
- Granite Counter
- Island
- Kitchen/Family Combo
Property Features
Building & Construction
Exterior & Parking
Interior & Comfort
Appliances & Equipment
- Free Standing Gas Range
- Dishwasher
- Disposal
- Microwave
- Free Standing Gas Oven
Utilities
Nearby
- Elementary
- Elk Grove Unified District
- Middle
- Elk Grove Unified District
- High
- Elk Grove Unified District
Schedule a tour
Book an in-person visit
Takes about a minute
Tour requested!
A Properkey agent will confirm your visit within 24 hours.
Create a free account to track itOptional — we'll reach out either way. An account just keeps your showings and offers in one place.
All data, photos, visualizations, and information regarding a property, including the property's compliance with state and local legal requirements and all measurements and calculations of area, have been obtained from various sources, and may include such material that has been generated by use of artificial intelligence. Such information and material have not been and will not be verified for accuracy by the listing broker or the multiple listing service, and are not guaranteed as complete, accurate or reliable.
Such information and material should be independently reviewed and verified for accuracy. This information and material are intended for the personal use of consumers and may not be used for any purpose other than to identify prospective properties consumers may be interested in purchasing.
Data last updated: October 18, 2026 5:11 PM PT
Copyright © 2026 MetroList Services, Inc. All Rights Reserved.