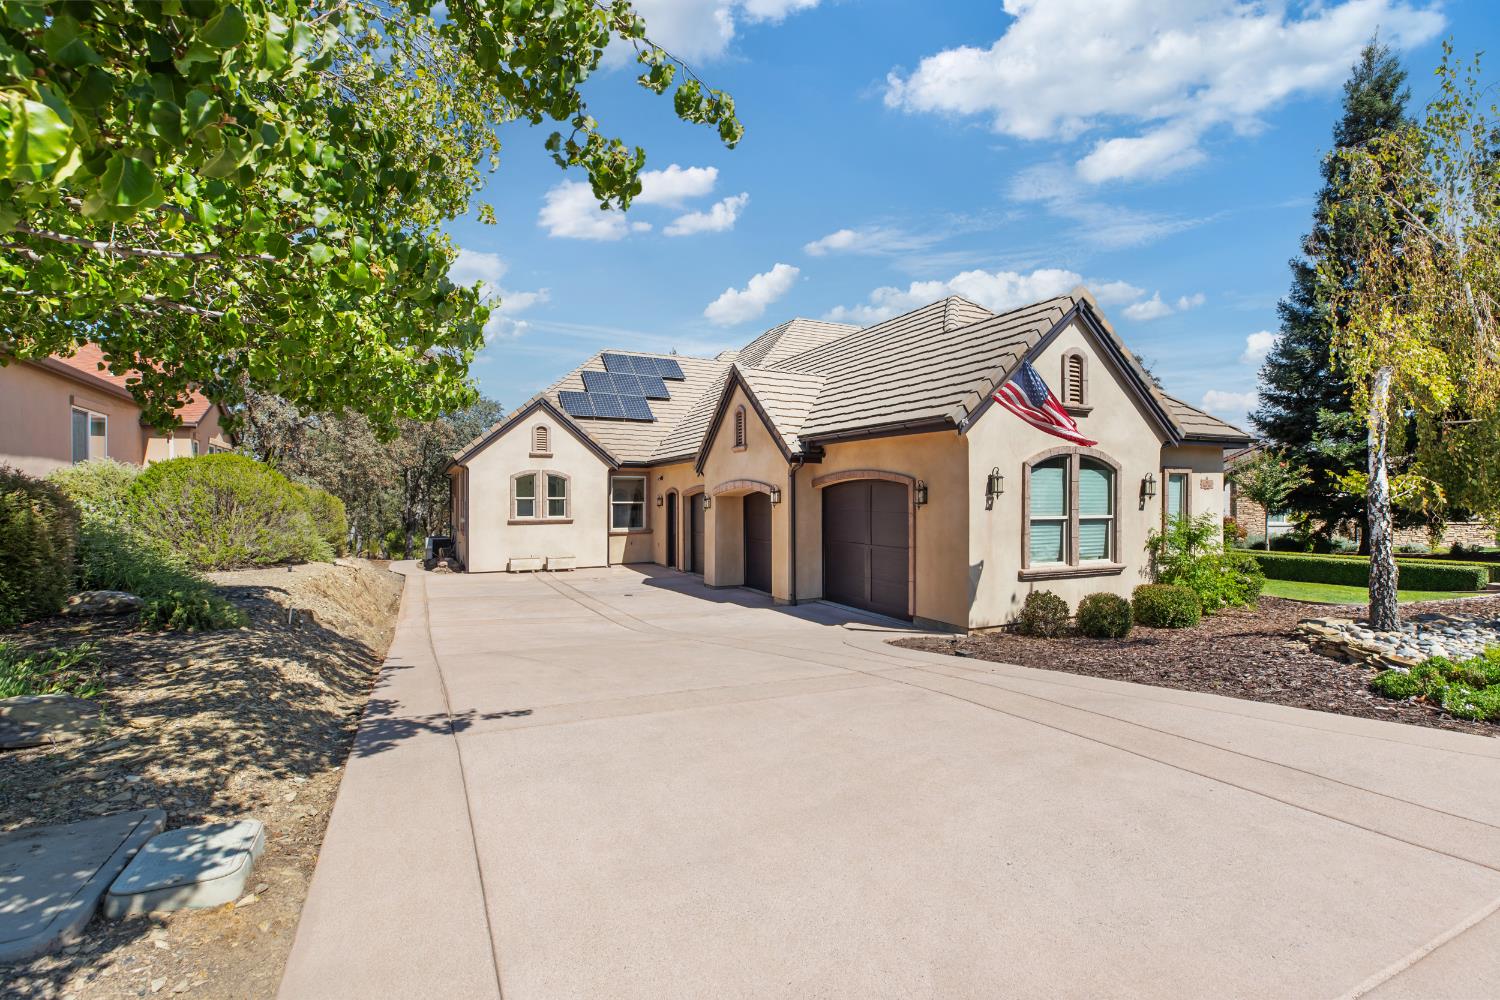
4 bd · 5.0 ba · 4,093 sqft · $308/sqft · 0.33 acres
- Bedrooms
- 4
- Bathrooms
- 5.0
- Sq Ft
- 4,093
- Per sq ft
- $308
- Acre lot
- 0.33
Residential · Single Family Residence · Built 2009 · 15 days on Properkey
Description
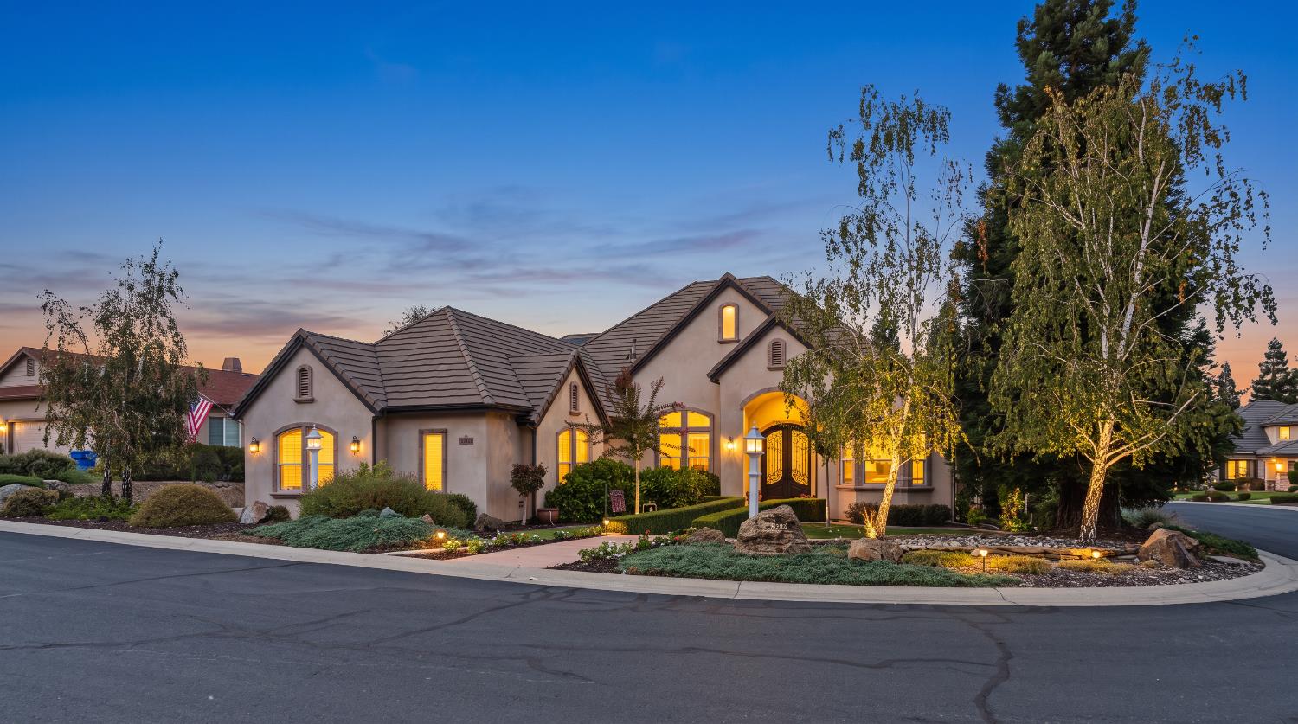
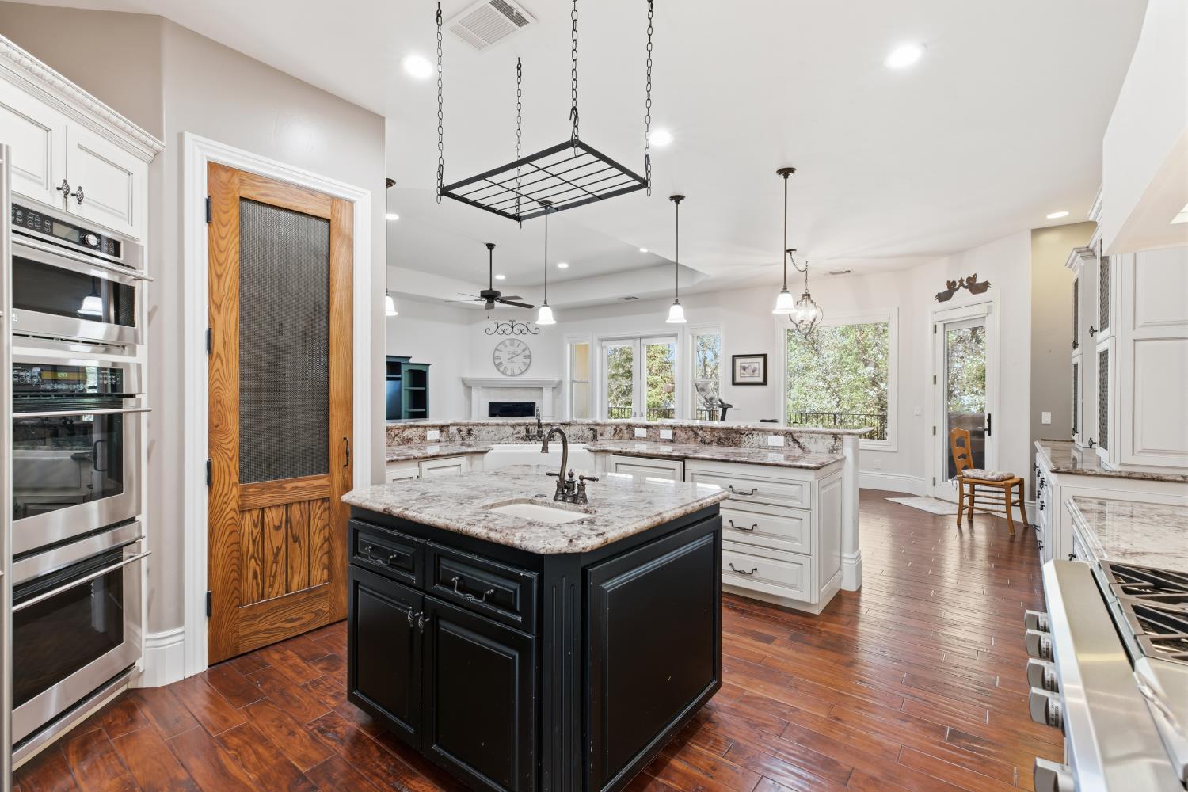
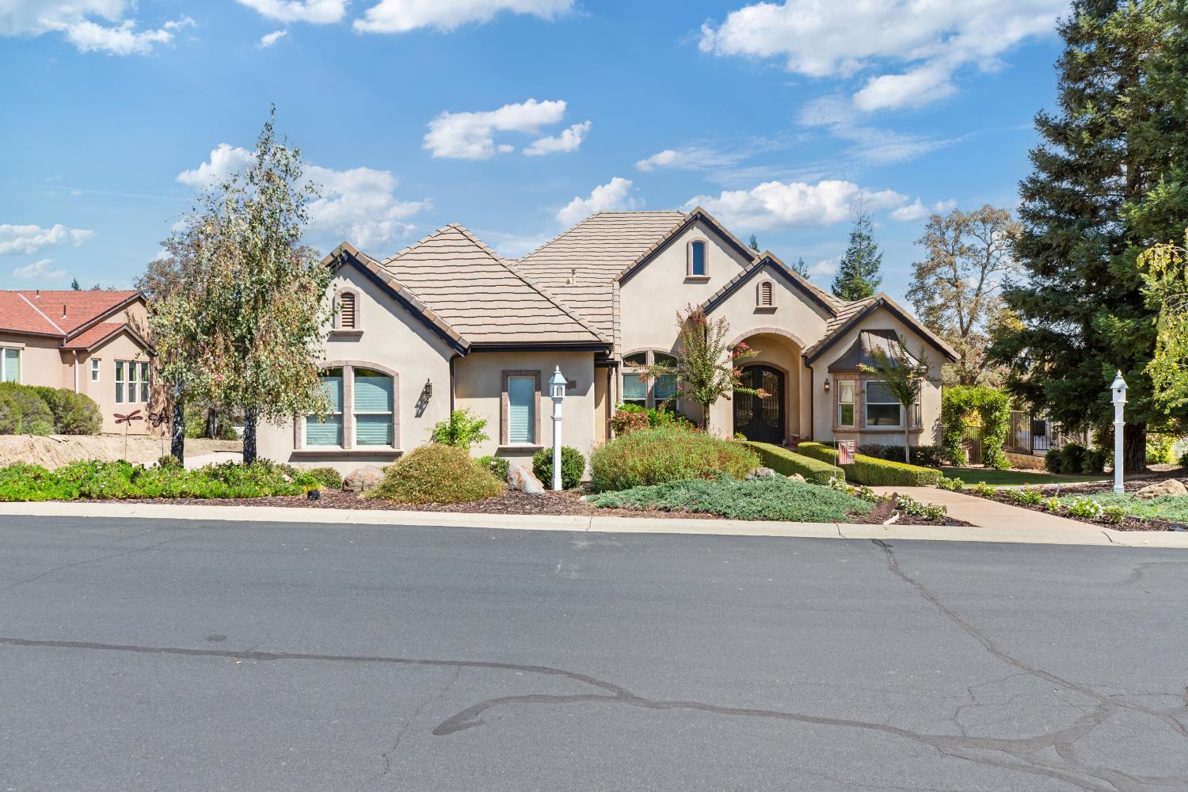
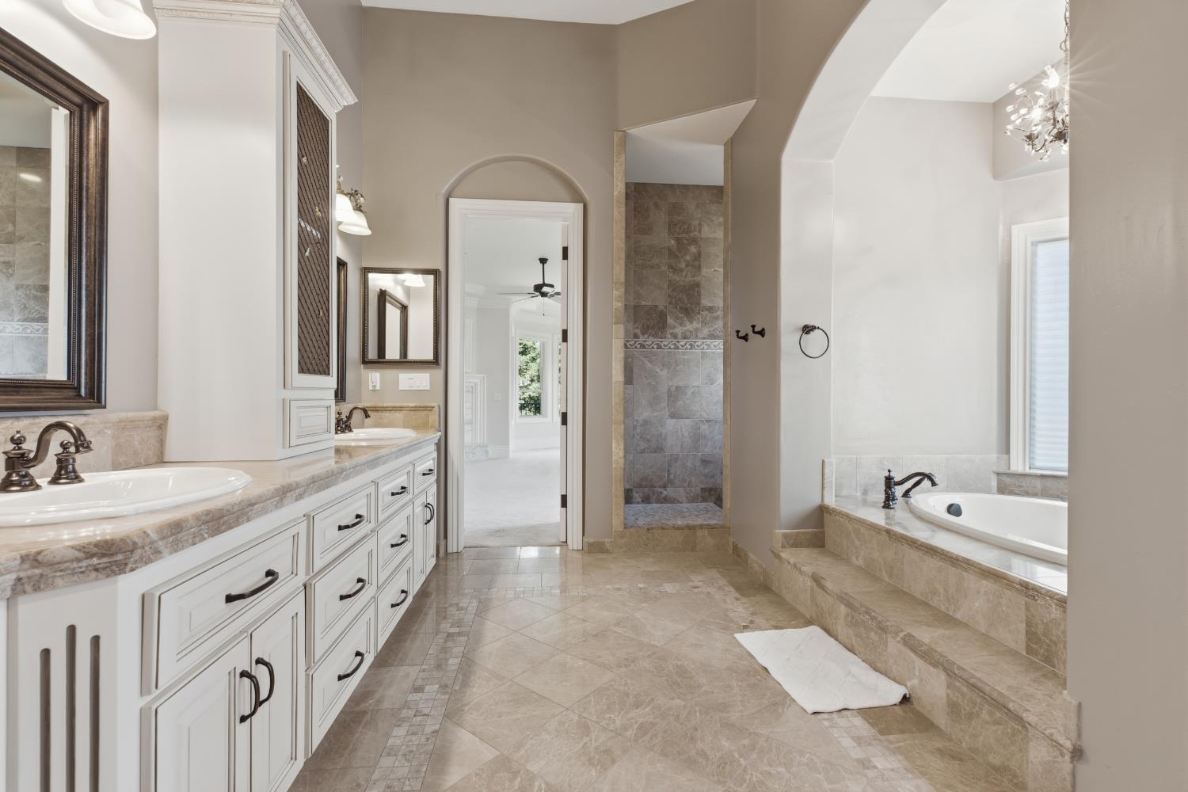
Welcome to Knolls Ct, an impressive 4 bedroom, 4.5 bathroom home offering approx 4,090 sqft of living space on a 1/3 acre lot, complete with a large upstairs game room and full bathroom, all within the Copper Valley golf course community. Tucked at the end of a private cul-de-sac, this home makes a striking first impression with beautifully landscaped grounds, a tile roof with copper-clad accents, a long driveway, spacious 3-car garage, and grand arched double entry doors with decorative wrought iron and glass. Inside, a dramatic foyer with soaring ceilings, chandelier, and travertine flooring leads to a spacious living room with coffered ceilings, recessed lighting, gas fireplace, and access to an elevated covered travertine patio great for relaxing, barbecuing, and taking in the views. The chef's kitchen features custom cabinetry, Italian granite countertops, GE Monogram appliances, gas cooktop, double ovens, farmhouse sink, a contrasting center island with prep sink and bar seating, plus a casual dining area. A formal dining room, piano room, and vaulted-ceiling office provide even more flexibility. The expansive primary suite offers a fireplace, sitting area, coffered ceilings, crown molding, walk-in closet, and ensuite bath with dual vanities, soaking tub, and separate walk-in shower. Two bedrooms share a Jack-and-Jill bath, while another bedroom enjoys its own full bath. Upstairs is a spacious game room with a full bathroom offering incredible flexibility perfect for a game of pool, ping pong, movie room, game lounge, or additional hangout space, with the potential to function as an additional bedroom or private guest area if needed. Additional highlights include a large laundry room with cabinets and farm sink, walk-in under-home storage, 8-foot solid panel interior doors with bolection detailing, 4-zone HVAC, tankless water heater, mostly triple-pane windows, speaker/intercom/alarm/surround-sound pre-wire, exterior Christmas light outlets, and a 24-panel solar system with Tesla backup battery. Quality construction includes 2x6 walls, R-19 wall insulation, R-32 attic insulation, reflective roof sheathing, full-wrap sheathing, and three-coat stucco with acrylic finish. Enjoy the Copper Valley lifestyle with championship golf, Verona18 dining, tennis and pickleball courts, the Sports Club with a Junior Olympic pool, spa and fitness center, plus convenient access to nearby Lake Tulloch for boating, fishing, and year-round recreation. Welcome home!
Agent & source
- Listed by
- Don Wright
- Brokerage
- Hype Real Estate
- DRE
- #02021959
- Phone
- (209) 495-8907
- [email protected]

Property details
Rooms & Layout
- Breakfast Area
- Pantry Closet
- Stone Counter
- Island w/Sink
- Shower Stall(s)
- Double Sinks
- Soaking Tub
- Marble
- Walk-In Closet
- Window
- Shower Stall(s)
- Jack & Jill
- Tile
- Tub w/Shower Over
- Window
- Cabinets
- Sink
- Ground Floor
- Inside Room
Property Features
- Auto Sprinkler Front
- Cul-De-Sac
- Private
- Curb(s)/Gutter(s)
- Gated Community
- Street Lights
- Landscape Front
HOA
Building & Construction
Exterior & Parking
Interior & Comfort
- Carpet
- Tile
- Marble
- Wood
Appliances & Equipment
- Gas Cook Top
- Built-In Refrigerator
- Hood Over Range
- Dishwasher
- Disposal
- Double Oven
- Tankless Water Heater
Utilities
Nearby
- Elementary
- Mark Twain Union District
- Middle
- Mark Twain Union District
- High
- Brett Harte Union District
Schedule a tour
Book an in-person visit
Takes about a minute
Tour requested!
A Properkey agent will confirm your visit within 24 hours.
Create a free account to track itOptional — we'll reach out either way. An account just keeps your showings and offers in one place.
All data, photos, visualizations, and information regarding a property, including the property's compliance with state and local legal requirements and all measurements and calculations of area, have been obtained from various sources, and may include such material that has been generated by use of artificial intelligence. Such information and material have not been and will not be verified for accuracy by the listing broker or the multiple listing service, and are not guaranteed as complete, accurate or reliable.
Such information and material should be independently reviewed and verified for accuracy. This information and material are intended for the personal use of consumers and may not be used for any purpose other than to identify prospective properties consumers may be interested in purchasing.
Data last updated: October 17, 2026 4:36 PM PT
Copyright © 2026 MetroList Services, Inc. All Rights Reserved.