4 bd · 3.5 ba · 3,255 sqft · $261/sqft · 0.23 acres
- Bedrooms
- 4
- Bathrooms
- 3.5
- Sq Ft
- 3,255
- Per sq ft
- $261
- Acre lot
- 0.23
Residential · Single Family Residence · Built 2023 · 242 days on Properkey
Description
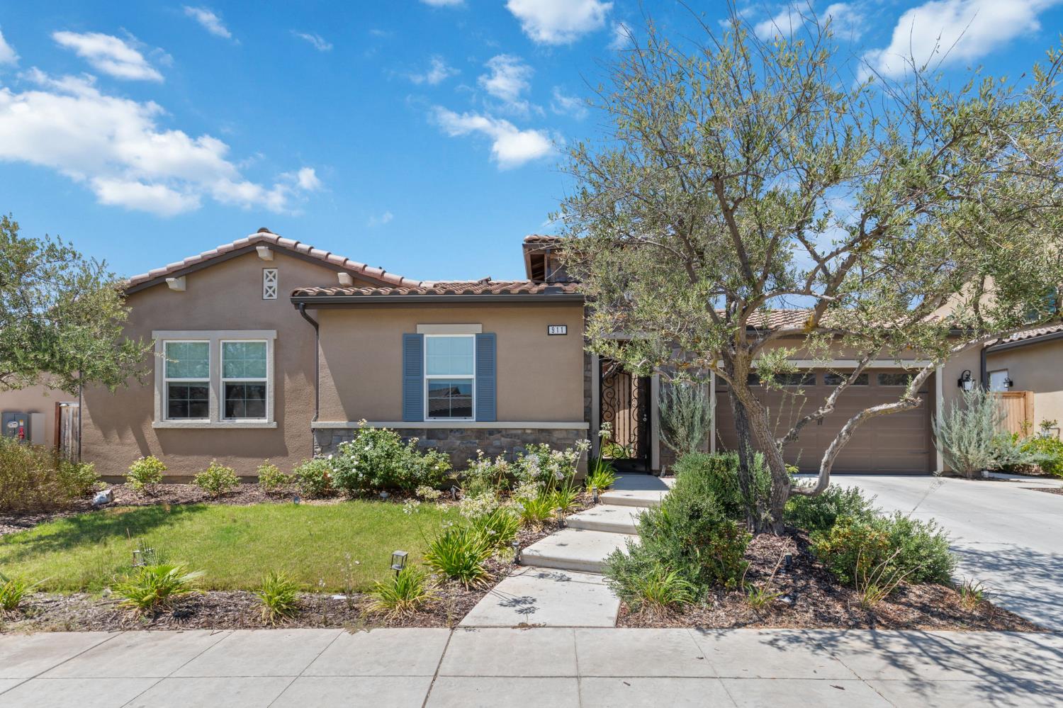
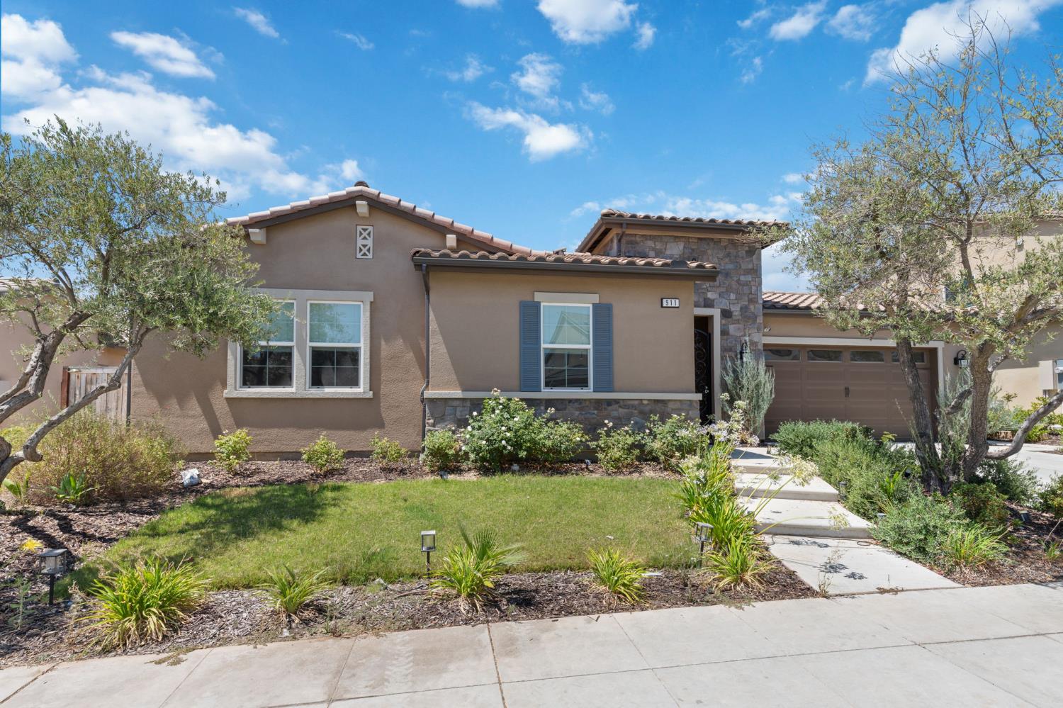
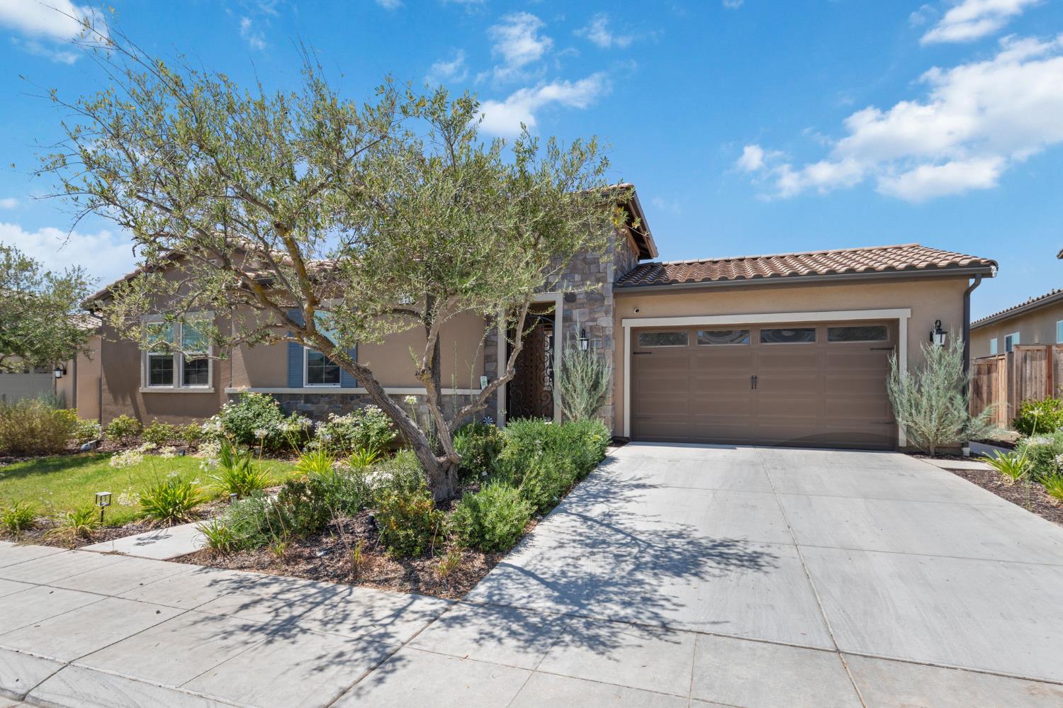
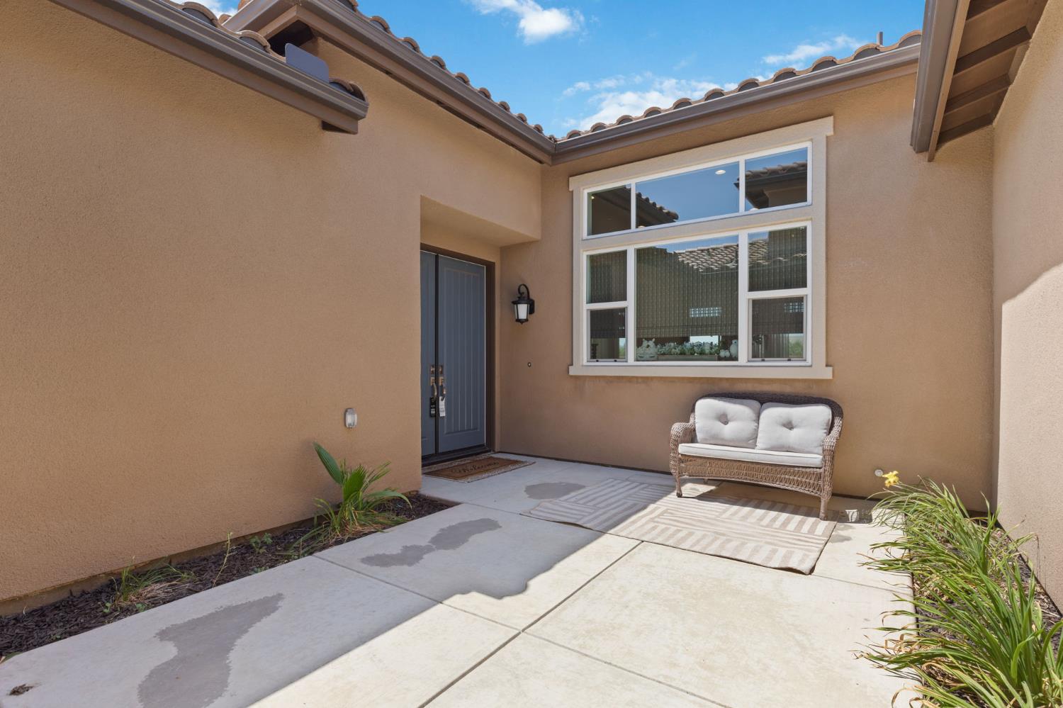
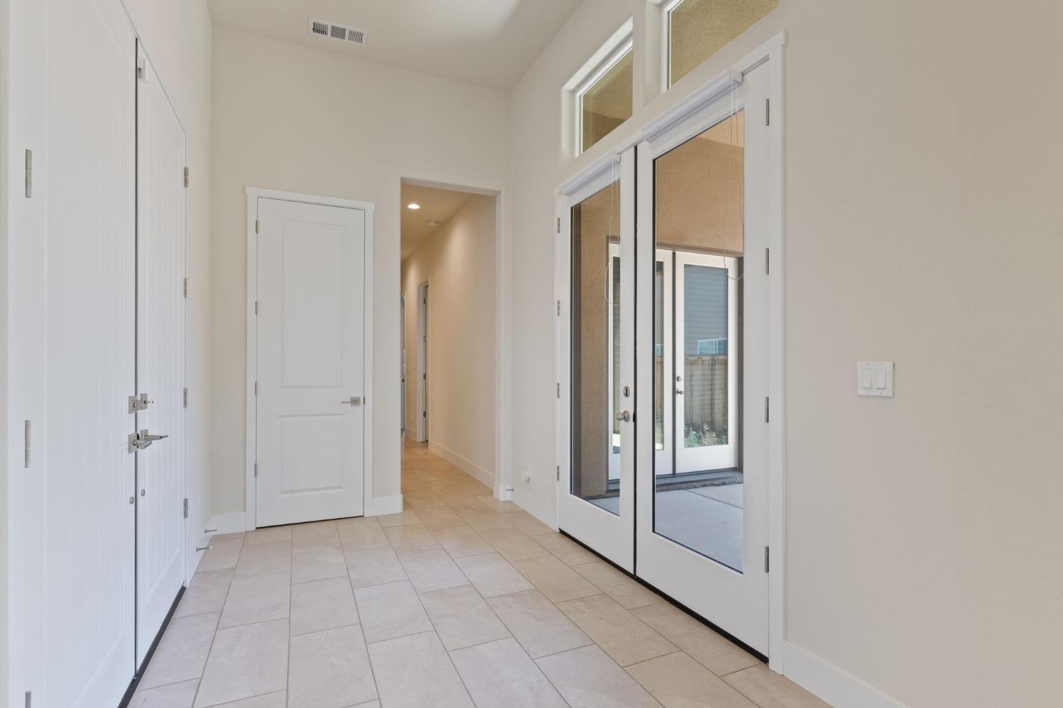
Motivated Seller! Exquisite Wathen Castanos Home in Riverstone - Luxurious Living Awaits! Discover unparalleled elegance in this Regent floor plan by Wathen Castanos, nestled in the highly sought-after Lafayette neighborhood at Riverstone. This exceptional single-story residence offers 4 bedrooms, 3.5 bathrooms, a bonus room, private prep kitchen, and owned solar, all enhanced by high-end designer upgrades. Step through the charming courtyard entrance and into a grand interior where double entry doors open to a bright and airy space bathed in natural light. The open-concept layout seamlessly connects the gourmet kitchenfeaturing a huge quartz center island, premium stainless steel appliances, and a full secondary prep kitchento the elegant dining and great rooms. A floor-to-ceiling stone gas fireplace serves as a stunning focal point, while oversized sliding doors invite you to the expansive California Room and an L-shaped covered patio, overlooking a pool-sized backyard ready for your personal vision. Enjoy the versatility of a dedicated office space, plus a secluded owner's suite designed for ultimate relaxation, complete with a spa-like ensuite bathroom featuring a standalone soaking tub, walk-in shower, and dual vanities. On the opposite side of the home, two additional bedrooms offer privacy, including one with its own ensuite bath. Two sets of French doors lead to a charming side courtyard patio, the perfect spot for your morning coffee or evening unwind. This home is a must-see!
Agent & source
- Listed by
- Hirdey P. Singh
- Brokerage
- Rod Aluisi Real Estate
- DRE
- #01878751
- [email protected]
Property details
Rooms & Layout
Property Features
- Urban
- Sprinklers In Front
- Sprinklers In Rear
- Sprinklers Auto
HOA
Building & Construction
Exterior & Parking
Interior & Comfort
Appliances & Equipment
- F/S Range/Oven
- Built In Range/Oven
- Gas Appliances
- Disposal
- Dishwasher
- Refrigerator
Utilities
Nearby
- Elementary
- Webster
- Middle
- Ranchos
- High
- Liberty
Schedule a tour
Book an in-person visit
Takes about a minute
Tour requested!
A Properkey agent will confirm your visit within 24 hours.
Create a free account to track itOptional — we'll reach out either way. An account just keeps your showings and offers in one place.