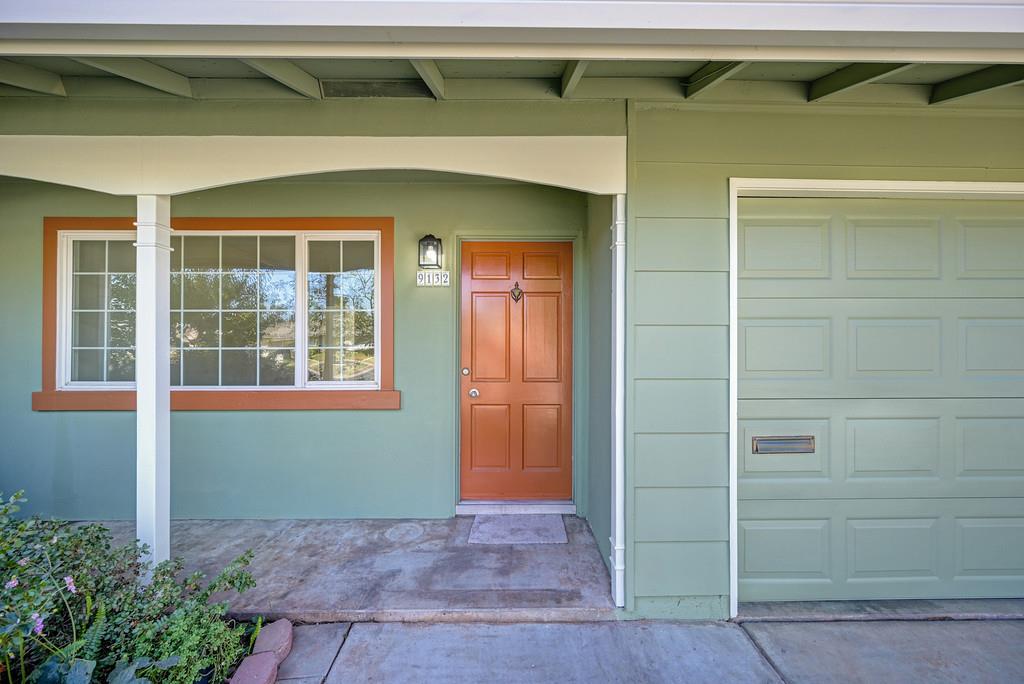
3 bd · 2.0 ba · 1,055 sqft · $488/sqft · 0.14 acres
- Bedrooms
- 3
- Bathrooms
- 2.0
- Sq Ft
- 1,055
- Per sq ft
- $488
- Acre lot
- 0.14
Residential · Single Family Residence · Built 1964 · 4 days on Properkey
Description
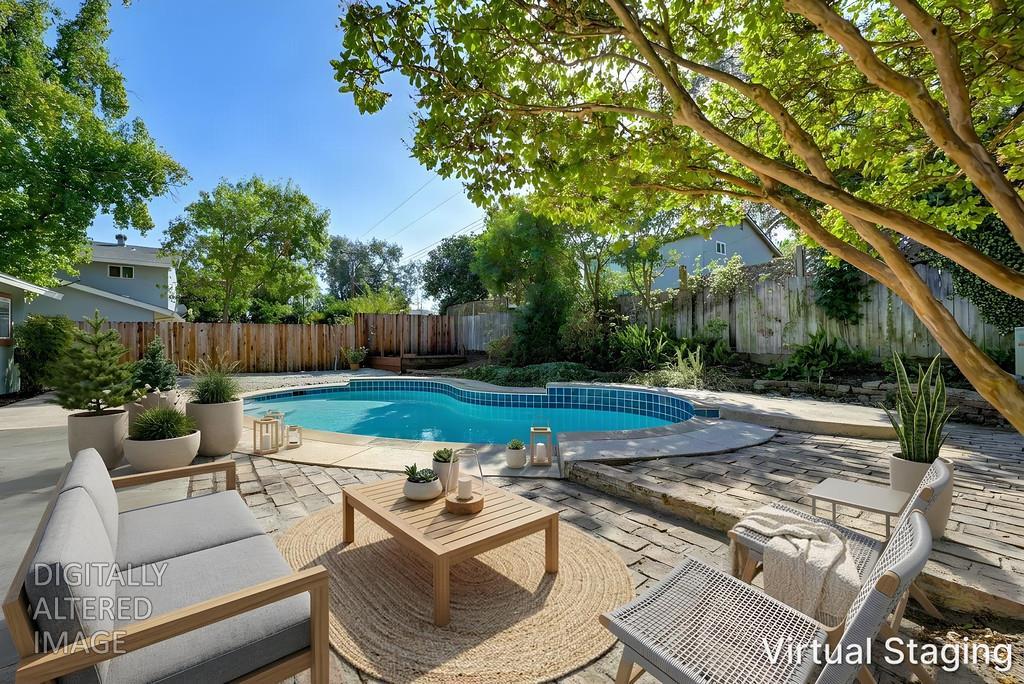
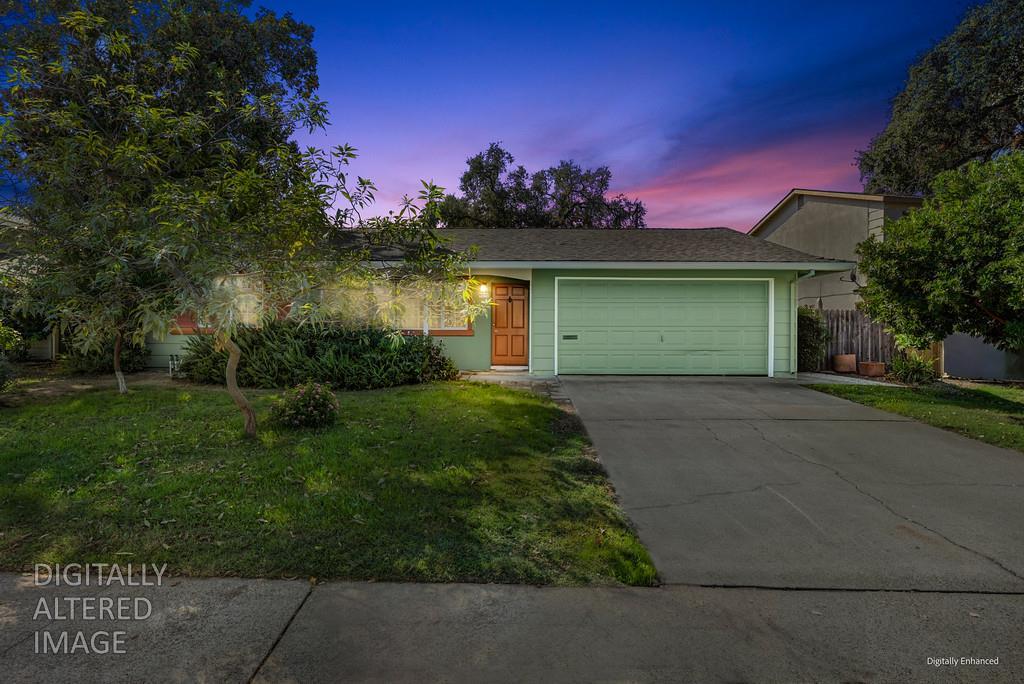
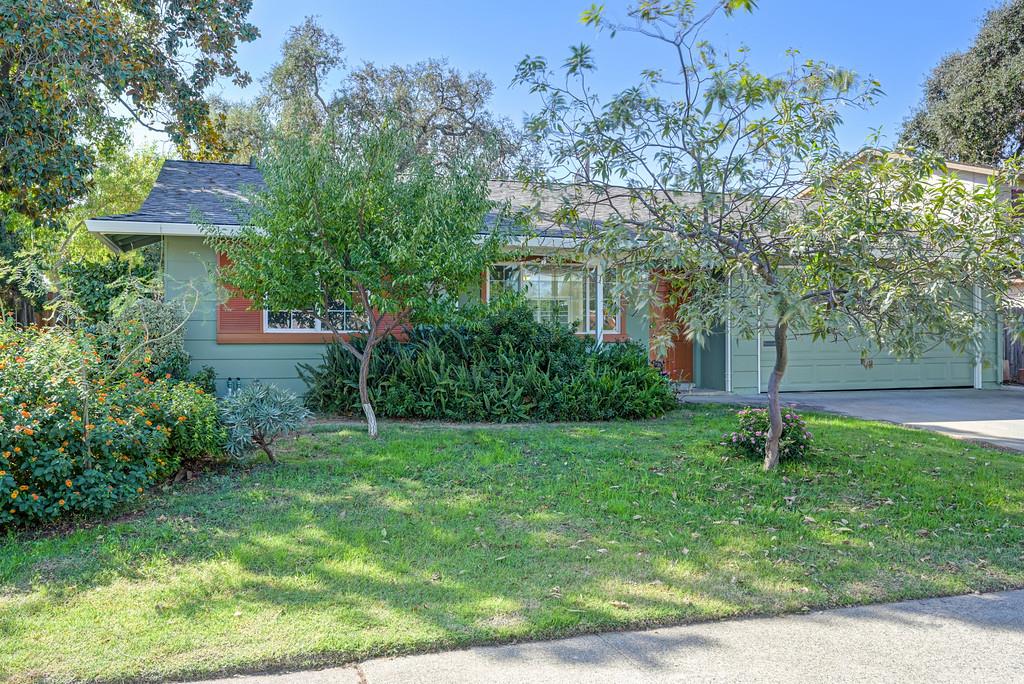
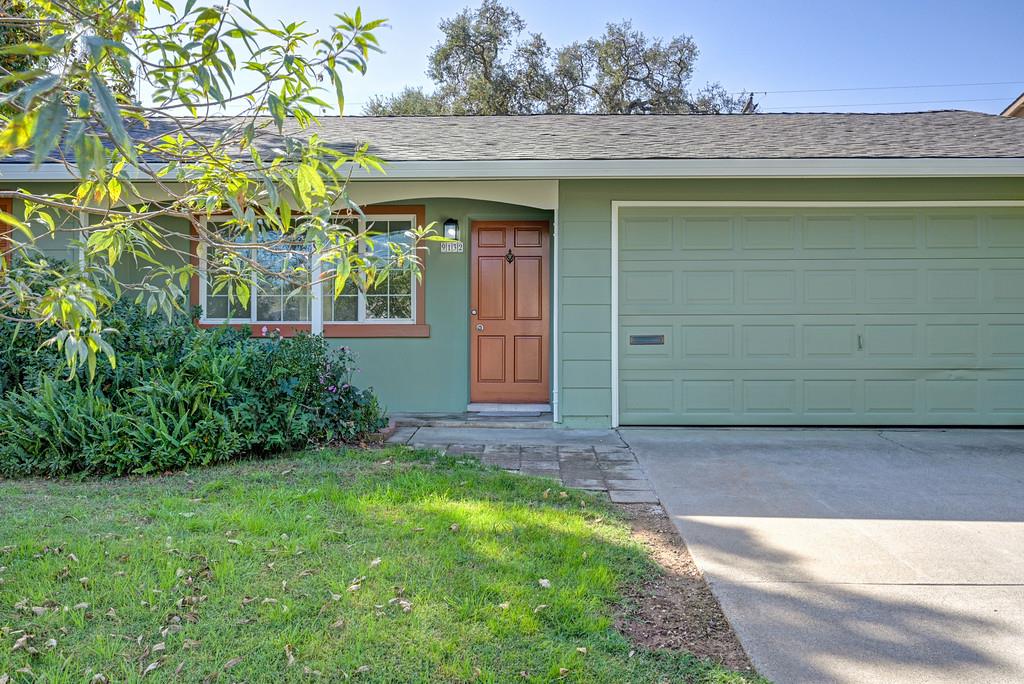
This is the one you have been waiting for! Fabulous 3 bedroom, 2 full bath freshly updated home with newly replastered Builtin Swimming pool along with new pool equipment surrounded by a freshly updated low maintenance front & back yard. Recent 2026 upgrades include fresh indoor and outdoor paint, new laminate and carpet flooring, new farm sink & dishwasher, disposal & faucet in kitchen, new sink & tile in hall bath, new permitted electrical panel, new permitted roof & new drip and sprinkler systems. HVAC system is approximately 4 years new. This beauty features beautiful landscaped back yard ready for entertainment. The indoor laundry room has room for a refrigerator. The 2 Car garage with a new garage opener has ample storage cabinets. Come on by and take a look!
Agent & source
- Listed by
- Brenda Manginelli
- Brokerage
- Windermere Signature Prop
- DRE
- #00912180
- Phone
- (530) 306-0158
- [email protected]

Property details
Rooms & Layout
- Electric
- Space For Frzr/Refr
- Hookups Only
- Inside Room
Property Features
- Auto Sprinkler F&R
- Auto Sprinkler Front
- Curb(s)/Gutter(s)
- Landscape Back
- Landscape Front
- Low Maintenance
Building & Construction
Exterior & Parking
Interior & Comfort
Appliances & Equipment
- Free Standing Refrigerator
- Gas Cook Top
- Built-In Gas Range
- Dishwasher
- Disposal
Utilities
- Public
- Electric
- Sewer In & Connected
- Natural Gas Connected
Nearby
- Elementary
- Sacramento Unified District
- Middle
- Sacramento Unified District
- High
- Sacramento Unified District
Schedule a tour
Book an in-person visit
Takes about a minute
Tour requested!
A Properkey agent will confirm your visit within 24 hours.
Create a free account to track itOptional — we'll reach out either way. An account just keeps your showings and offers in one place.
All data, photos, visualizations, and information regarding a property, including the property's compliance with state and local legal requirements and all measurements and calculations of area, have been obtained from various sources, and may include such material that has been generated by use of artificial intelligence. Such information and material have not been and will not be verified for accuracy by the listing broker or the multiple listing service, and are not guaranteed as complete, accurate or reliable.
Such information and material should be independently reviewed and verified for accuracy. This information and material are intended for the personal use of consumers and may not be used for any purpose other than to identify prospective properties consumers may be interested in purchasing.
Data last updated: October 17, 2026 5:29 PM PT
Copyright © 2026 MetroList Services, Inc. All Rights Reserved.