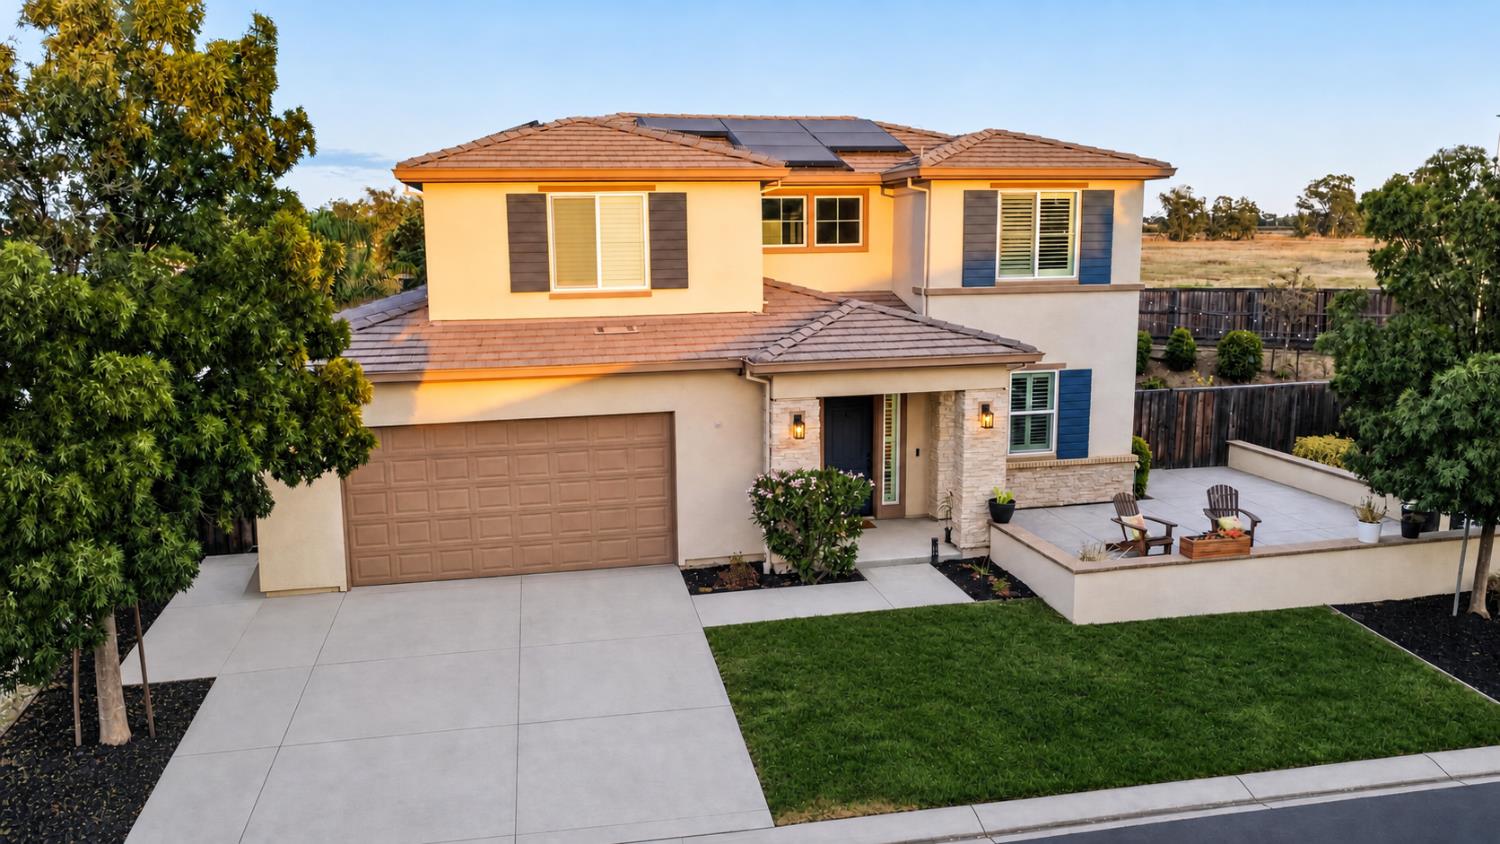


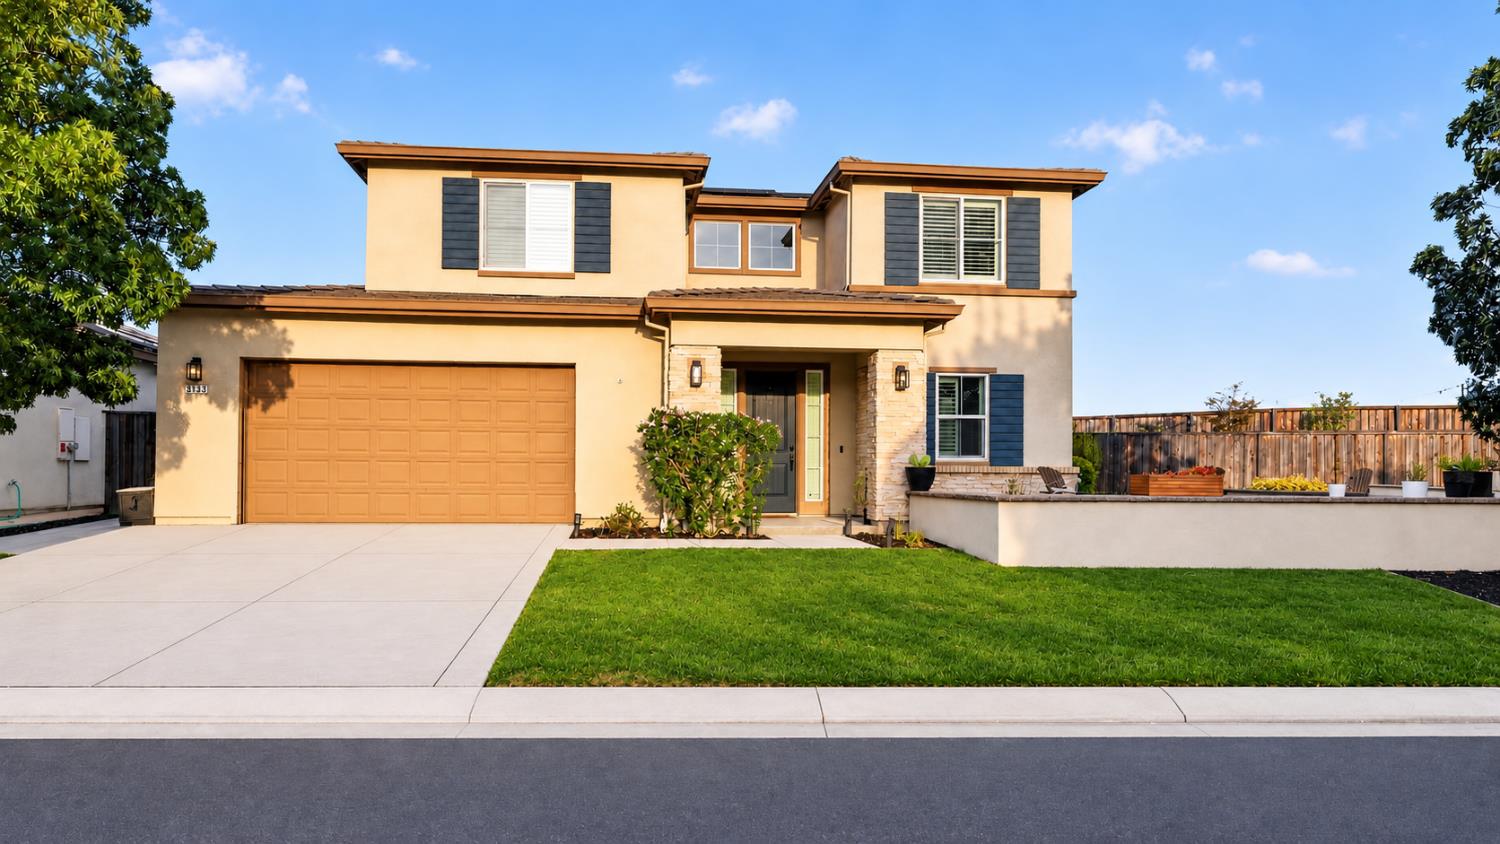
4 bd · 3.0 ba · 2,263 sqft · $419/sqft · 0.29 acres
- Bedrooms
- 4
- Bathrooms
- 3.0
- Sq Ft
- 2,263
- Per sq ft
- $419
- Acre lot
- 0.29
Residential · Single Family Residence · Built 2018 · 33 days on Properkey
Description
Welcome to one of the premier homes in The Lakes, where privacy, comfort, and thoughtful design come together in one exceptional property. Perfectly positioned on a premium lot with no rear neighbors and beautiful open views, this beautifully maintained 4-bedroom, 3-bath residence offers more than 2,200 square feet of light-filled living space designed for both everyday comfort and entertaining. The open-concept floor plan centers around a spacious kitchen featuring granite countertops, stainless steel appliances, a large center island, and walk-in pantry, all flowing seamlessly into the inviting great room. Built-in speakers in the living area create an enhanced home theater experience, perfect for movie nights, sports, and entertaining. A full bedroom and bathroom on the main level offer excellent flexibility for guests, multigenerational living, or a private office. Newer carpeting adds a fresh, move-in-ready feel throughout the home. Upstairs, a versatile loft provides valuable additional living space and can easily function as a second family room, media room, game room, or dedicated home office. Step outside and discover a backyard designed to be enjoyed. The sparkling pool and spa, covered California room, expansive patio, and beautiful open views create a private setting for relaxing and entertaining. The pergola area is already equipped with electrical service, offering an ideal foundation for a future outdoor kitchen, built-in barbecue, or dining and entertainment space. Tucked along the side yard, a separate concrete patio creates another inviting outdoor destination, perfect for a conversation area, lounge seating, or fire pit setup. The generous front landscaping and driveway area also offer exciting potential for additional parking or future custom improvements, including possible RV or boat accommodations, subject to HOA requirements and applicable local approvals. Additional features include a Tesla solar system with TWO Powerwall battery backups, a 3-car tandem garage, plantation shutters, tankless water heater, water softener, professional landscaping, and numerous thoughtful upgrades throughout. With exceptional privacy, flexible living spaces, multiple indoor and outdoor entertainment areas, energy-efficient features, and a premium setting within The Lakes, this home offers a lifestyle that is increasingly difficult to find in Discovery Bay.
Agent & source
- Listed by
- Marlo Jordan
- Brokerage
- Coldwell Banker Realty
- DRE
- #01976710
- Phone
- (916) 704-2802
- [email protected]

Property details
Rooms & Layout
- Shower Stall(s)
- Double Sinks
- Soaking Tub
- Window
Property Features
- Built-In
- Pool Sweep
- Pool/Spa Combo
- Gas Heat
- Gunite Construction
HOA
Building & Construction
Exterior & Parking
Interior & Comfort
Appliances & Equipment
- Dishwasher
- Disposal
- Microwave
- Plumbed For Ice Maker
- Tankless Water Heater
- Free Standing Electric Range
Utilities
- Cable Available
- Public
- Electric
- Internet Available
- Solar
Nearby
- Elementary
- Byron Union District
- Middle
- Byron Union District
- High
- Liberty Union High District
Schedule a tour
Book an in-person visit
Takes about a minute
Tour requested!
A Properkey agent will confirm your visit within 24 hours.
Create a free account to track itOptional — we'll reach out either way. An account just keeps your showings and offers in one place.
All data, photos, visualizations, and information regarding a property, including the property's compliance with state and local legal requirements and all measurements and calculations of area, have been obtained from various sources, and may include such material that has been generated by use of artificial intelligence. Such information and material have not been and will not be verified for accuracy by the listing broker or the multiple listing service, and are not guaranteed as complete, accurate or reliable.
Such information and material should be independently reviewed and verified for accuracy. This information and material are intended for the personal use of consumers and may not be used for any purpose other than to identify prospective properties consumers may be interested in purchasing.
Data last updated: October 17, 2026 7:49 AM PT
Copyright © 2026 MetroList Services, Inc. All Rights Reserved.