4 bd · 2.0 ba · 1,832 sqft · $344/sqft · 0.15 acres
- Bedrooms
- 4
- Bathrooms
- 2.0
- Sq Ft
- 1,832
- Per sq ft
- $344
- Acre lot
- 0.15
Residential · Single Family Residence · Built 1990 · 16 days on Properkey
Description
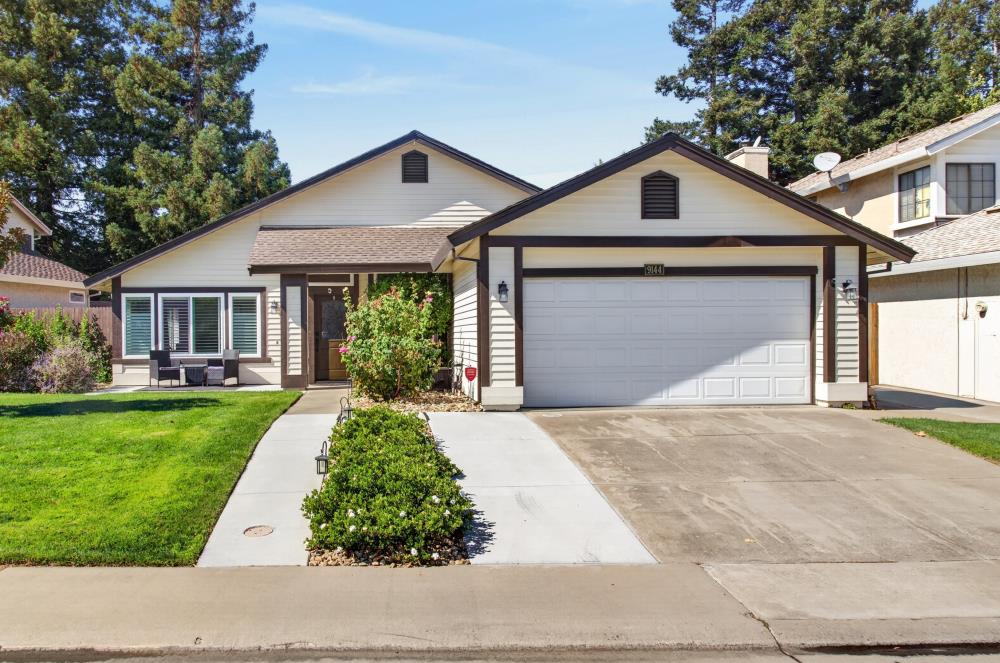
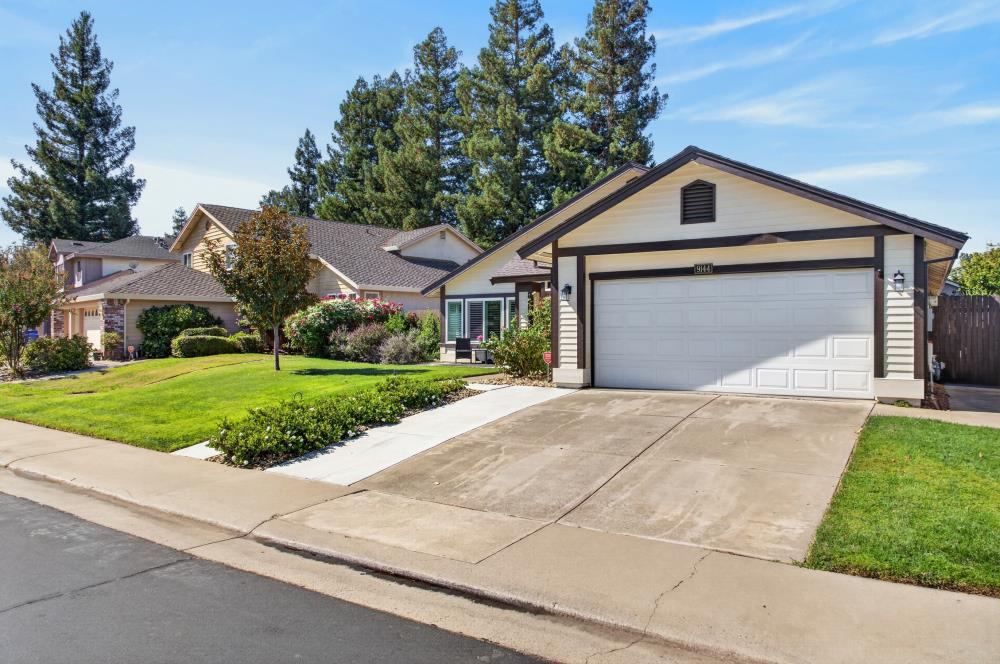
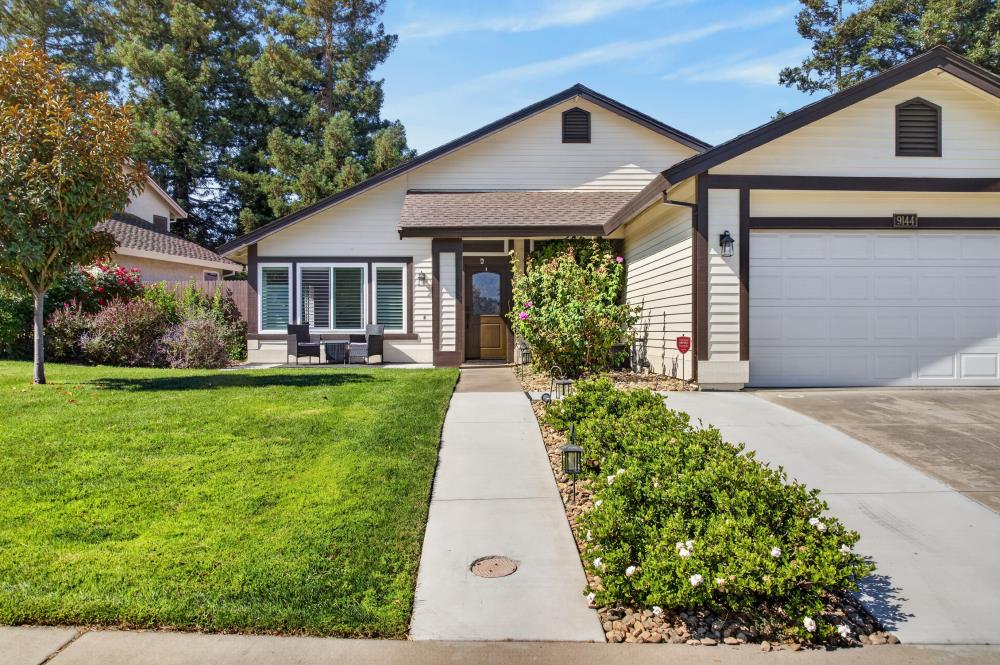
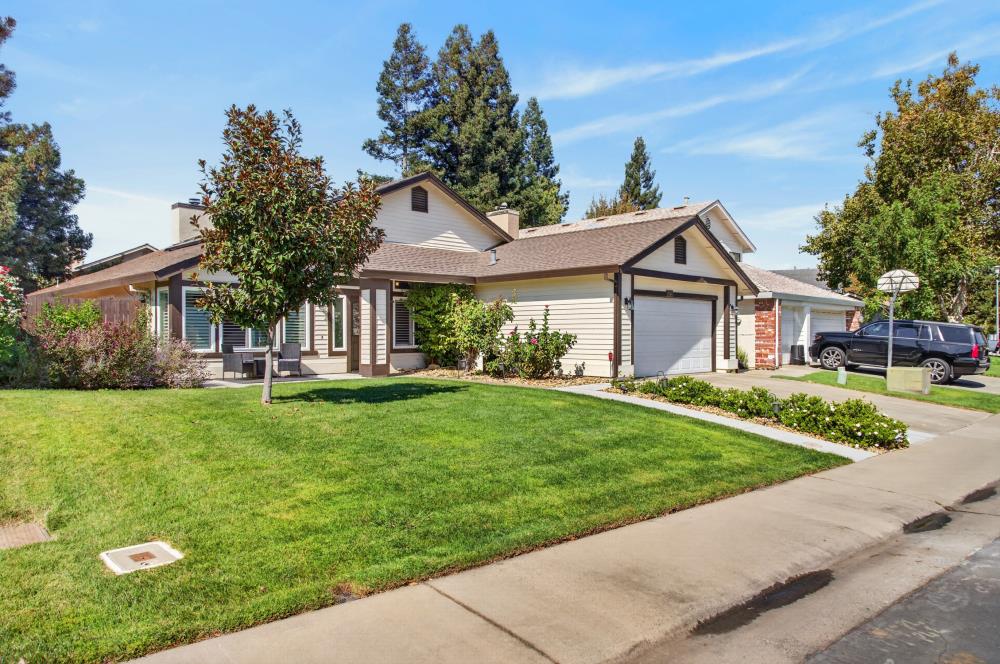
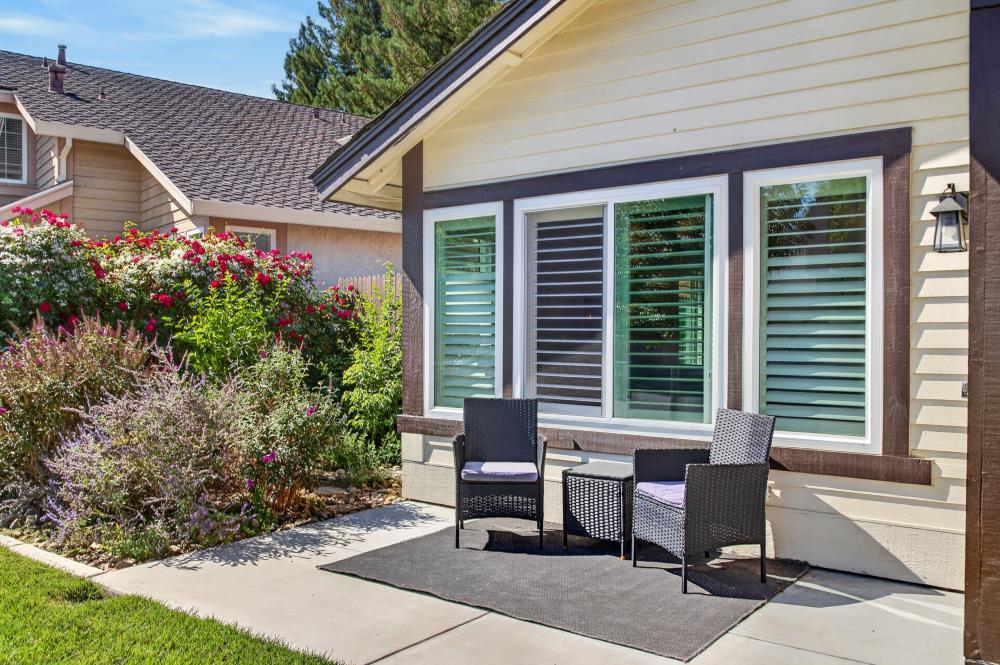
Welcome home! Nestled in a wonderful, warm community close to top-rated schools, neighborhood parks, and local amenities, this inviting property is designed for making lifelong memories. From the moment you arrive, you'll feel the love and care poured into every corner. Step inside to discover durable, waterproof luxury vinyl plank flooring and a cozy family room centered around a classic fireplacethe perfect spot for chilly evenings. The flexible front office, thoughtfully converted from a 4th bedroom with custom shutters, is ready to be your productive workspace, a cozy reading nook, or easily converted back into a bedroom. The heart of the home is a gorgeous kitchen featuring painted cabinets, a stylish tile backsplash, stainless steel appliances including a microwave, oven, and dishwasher, and a functional island with comfortable seating space. Prepare your favorite meals on the durable, easy-to-maintain Corian countertops, and enjoy the convenience of an included refrigerator, washer, and dryer. Designed for effortless indoor-outdoor living, the backyard is a true private oasis featuring a sparkling, refinished saltwater pool, a relaxing hot tub for unwinding, and a secure surrounding fence. Out front, enjoy wonderful curb appeal enhanced by professional landscaping, a widened driveway, a welcoming walkway, and a charming front porch. The garage even includes a handy built-in workbench for your weekend projects. For peace of mind and ultimate efficiency, the home comes equipped with a seller-owned PV solar system with battery backup, a bi-directional meter, on-grid connectivity, and Ring security cameras ready for you to register. Don't miss the opportunity to make this house your home!
Agent & source
- Listed by
- Kevin R. Cooper
- Brokerage
- LPT Realty, Inc
- DRE
- #01355040
- Phone
- (916) 960-4850
- [email protected]

Property details
Rooms & Layout
- Breakfast Area
- Other Counter
- Pantry Cabinet
- Island
- Stone Counter
- Island w/Sink
- Shower Stall(s)
- Double Sinks
- Tile
- Tub
- Walk-In Closet
- Window
- Shower Stall(s)
- Double Sinks
- Tile
- Low-Flow Shower(s)
- Low-Flow Toilet(s)
- Marble
- Cabinets
- Dryer Included
- Electric
- Washer Included
- Inside Area
Property Features
- Auto Sprinkler F&R
- Auto Sprinkler Front
- Curb(s)
- Curb(s)/Gutter(s)
- Shape Regular
- Landscape Front
- Built-In
- On Lot
- Pool Sweep
- Fenced
- Salt Water
- Gunite Construction
- Solar Heat
Building & Construction
- Concrete
- Stucco
- Vinyl Siding
- Frame
- Wood
Exterior & Parking
- Back Yard
- Metal
- Wood
- Fenced
- Full
Interior & Comfort
Appliances & Equipment
- Gas Plumbed
- Ice Maker
- Dishwasher
- Insulated Water Heater
- Disposal
- Microwave
- Plumbed For Ice Maker
- Self/Cont Clean Oven
- ENERGY STAR Qualified Appliances
- Free Standing Gas Oven
Utilities
- Battery Backup
- 220 Volts in Kitchen
- See Remarks
- 220 Volts in Laundry
- Cable Available
- Cable Connected
- Public
- Electric
- Internet Available
- Solar
- Natural Gas Connected
- See Remarks
Nearby
- Elementary
- Elk Grove Unified District
- Middle
- Elk Grove Unified District
- High
- Elk Grove Unified District
Schedule a tour
Book an in-person visit
Takes about a minute
Tour requested!
A Properkey agent will confirm your visit within 24 hours.
Create a free account to track itOptional — we'll reach out either way. An account just keeps your showings and offers in one place.
All data, photos, visualizations, and information regarding a property, including the property's compliance with state and local legal requirements and all measurements and calculations of area, have been obtained from various sources, and may include such material that has been generated by use of artificial intelligence. Such information and material have not been and will not be verified for accuracy by the listing broker or the multiple listing service, and are not guaranteed as complete, accurate or reliable.
Such information and material should be independently reviewed and verified for accuracy. This information and material are intended for the personal use of consumers and may not be used for any purpose other than to identify prospective properties consumers may be interested in purchasing.
Data last updated: October 17, 2026 10:19 PM PT
Copyright © 2026 MetroList Services, Inc. All Rights Reserved.