3 bd · 2.0 ba · 2,102 sqft · $241/sqft · 0.13 acres
- Bedrooms
- 3
- Bathrooms
- 2.0
- Sq Ft
- 2,102
- Per sq ft
- $241
- Acre lot
- 0.13
Residential · Single Family Residence · 12 days on Properkey
Description
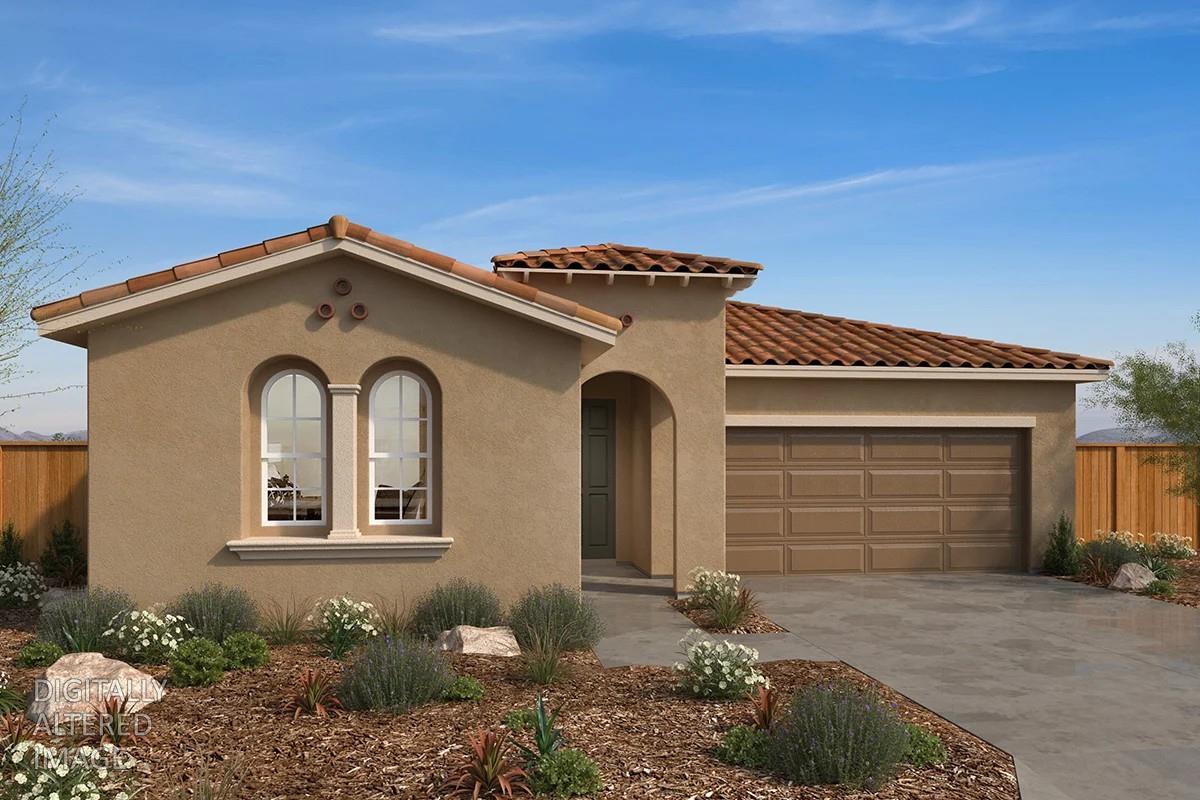
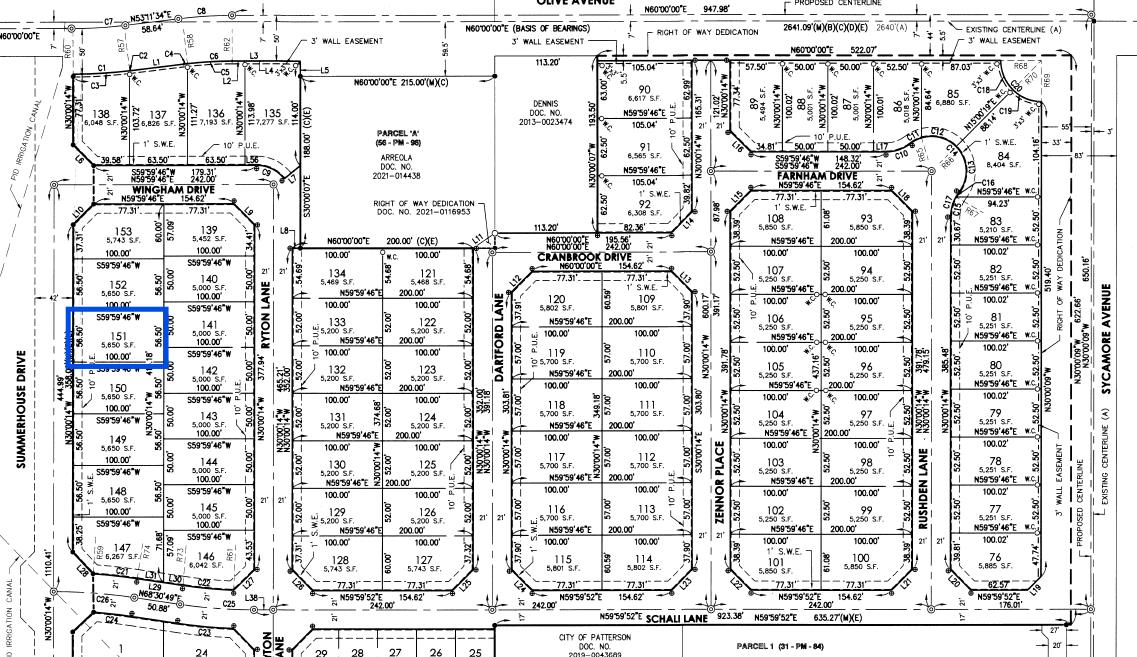
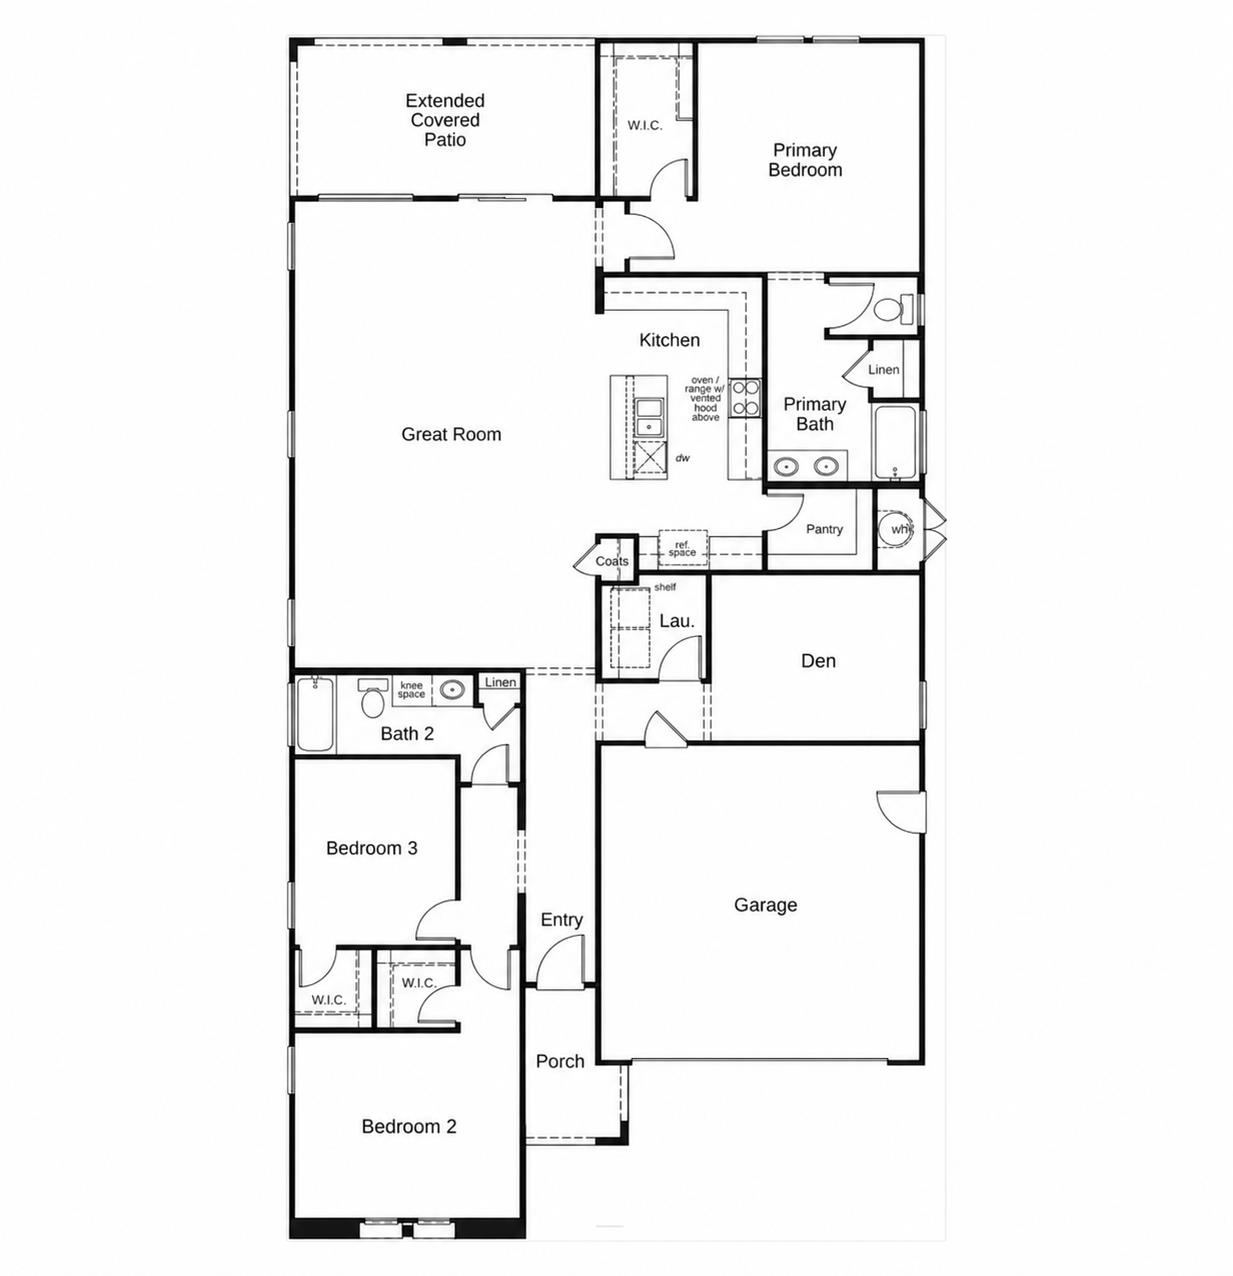
Build-to-Order - This Spanish-style home will feature 9-ft. ceilings and a thoughtfully designed single-story floor plan. The spacious great room flows seamlessly into the modern kitchen, which showcases a central island with sink overlooking the main living area, abundant counter space, a generous walk-in pantry, and a Whirlpool® stainless steel appliance package. Just beyond the great room, an extended covered patio provides additional space for outdoor living and entertaining. A versatile den offers the option to convert to a fourth bedroom, providing added flexibility to suit your needs. A dedicated laundry room adds everyday convenience, while the split-bedroom layout provides enhanced privacy. The spacious primary suite features a large walk-in closet and an en-suite bath with a dual-sink vanity and linen closet. As a Build-to-Order home, buyers will have the opportunity to personalize select features and finishes with guidance from our professional interior design team, including cabinetry, countertops, flooring, bath selections, and more. Energy-efficient features will include Low-E windows, WaterSense® labeled fixtures, an electric water heater, a smart thermostat, and a solar energy system available for purchase or lease. Located in the desirable Acacia II at Patterson Ranch community, this home offers convenient access to nearby parks, an elementary school within walking distance, and I-5 and Hwy. 99 for commuting to Tracy, Turlock, and other Central Valley destinations.
Agent & source
- Listed by
- Lisa B Celestino
- Brokerage
- KB HOME Sales-Northern Califor
- DRE
- #01516500
- Phone
- (707) 720-6165
- [email protected]

Property details
Rooms & Layout
Property Features
Building & Construction
Exterior & Parking
Interior & Comfort
Utilities
Nearby
- Elementary
- Patterson Joint District
- Middle
- Patterson Joint District
- High
- Patterson Joint District
Schedule a tour
Book an in-person visit
Takes about a minute
Tour requested!
A Properkey agent will confirm your visit within 24 hours.
Create a free account to track itOptional — we'll reach out either way. An account just keeps your showings and offers in one place.
All data, photos, visualizations, and information regarding a property, including the property's compliance with state and local legal requirements and all measurements and calculations of area, have been obtained from various sources, and may include such material that has been generated by use of artificial intelligence. Such information and material have not been and will not be verified for accuracy by the listing broker or the multiple listing service, and are not guaranteed as complete, accurate or reliable.
Such information and material should be independently reviewed and verified for accuracy. This information and material are intended for the personal use of consumers and may not be used for any purpose other than to identify prospective properties consumers may be interested in purchasing.
Data last updated: October 16, 2026 8:40 AM PT
Copyright © 2026 MetroList Services, Inc. All Rights Reserved.