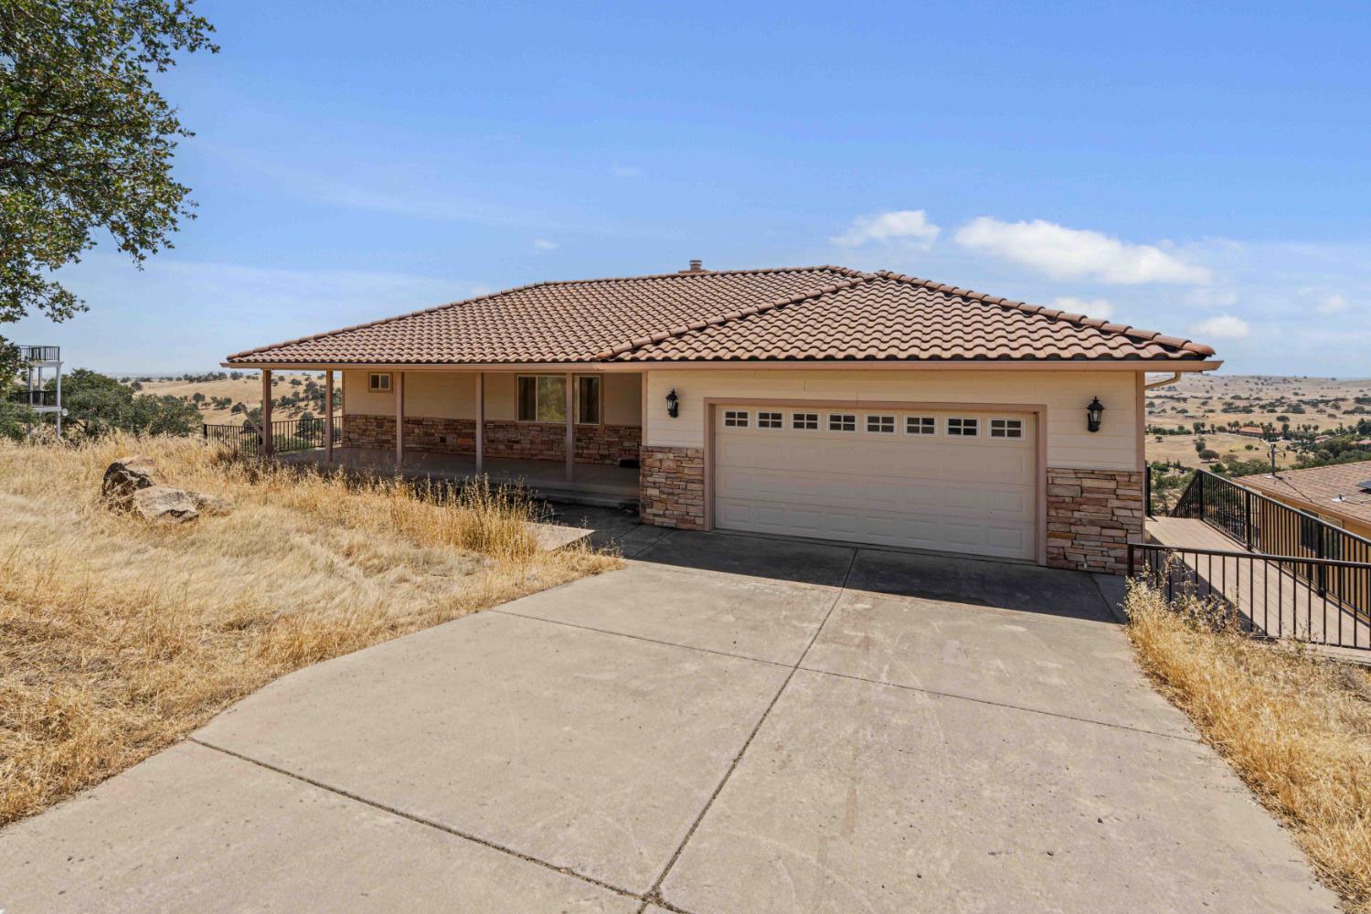
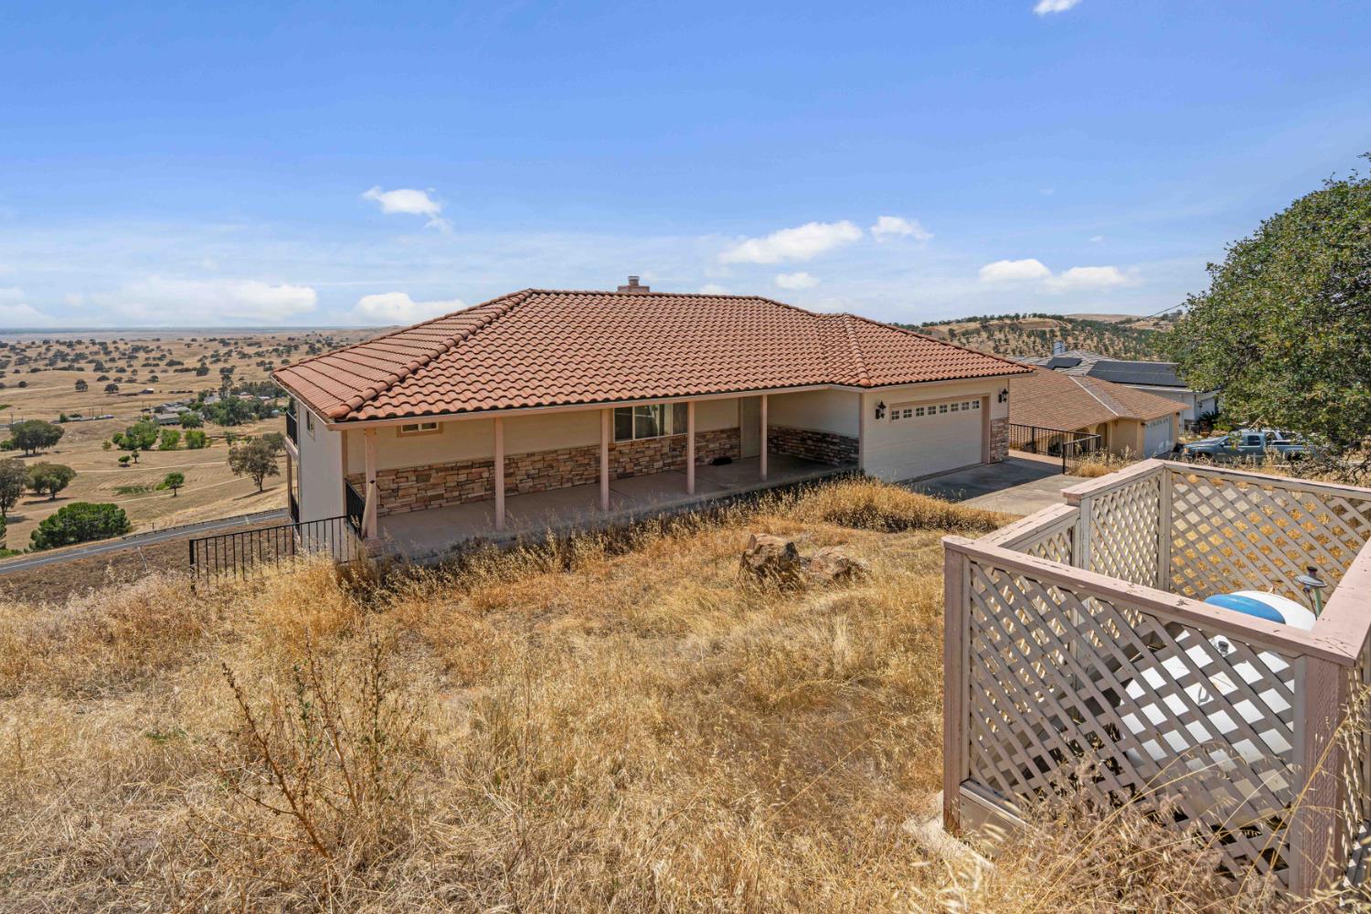
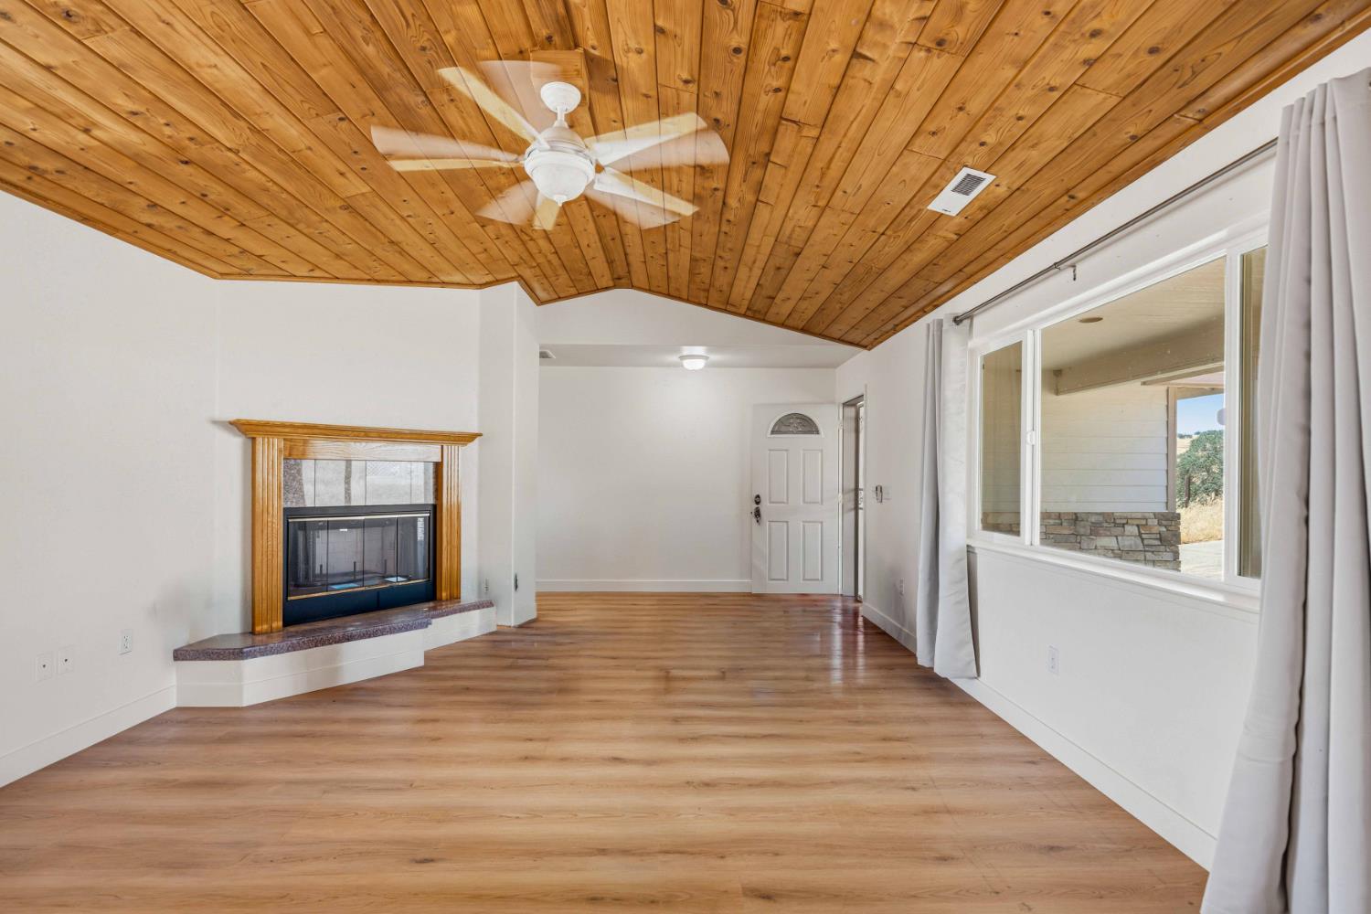
5 bd · 3.0 ba · 2,998 sqft · $173/sqft · 0.60 acres
- Bedrooms
- 5
- Bathrooms
- 3.0
- Sq Ft
- 2,998
- Per sq ft
- $173
- Acre lot
- 0.60
Residential · Single Family Residence · Built 2005 · 3 days on Properkey
Description
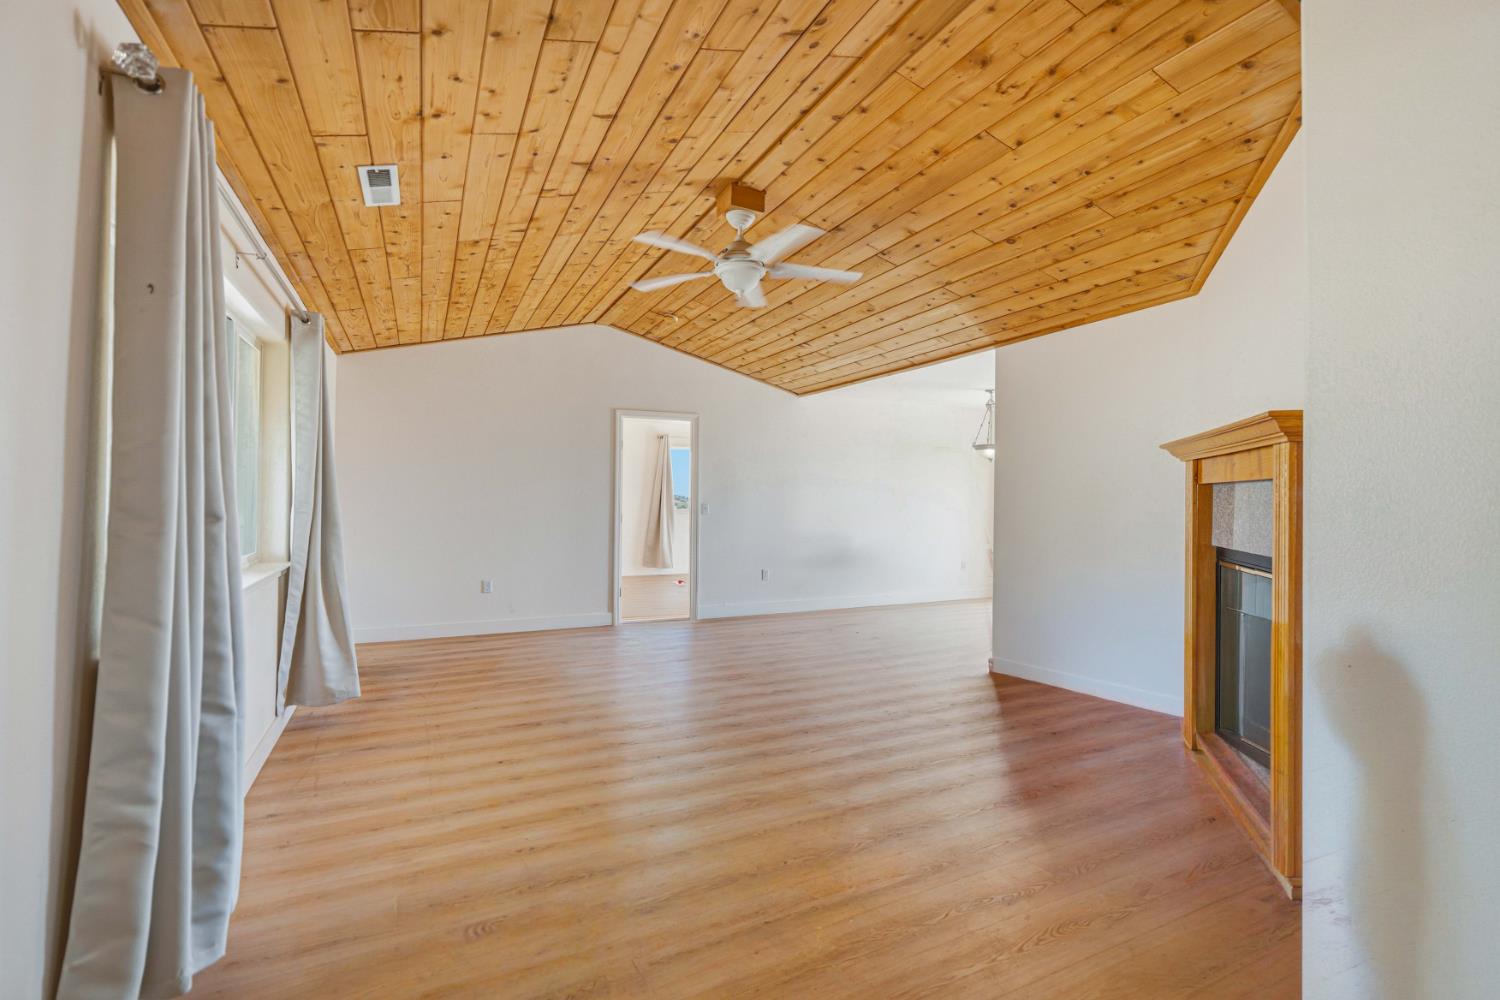
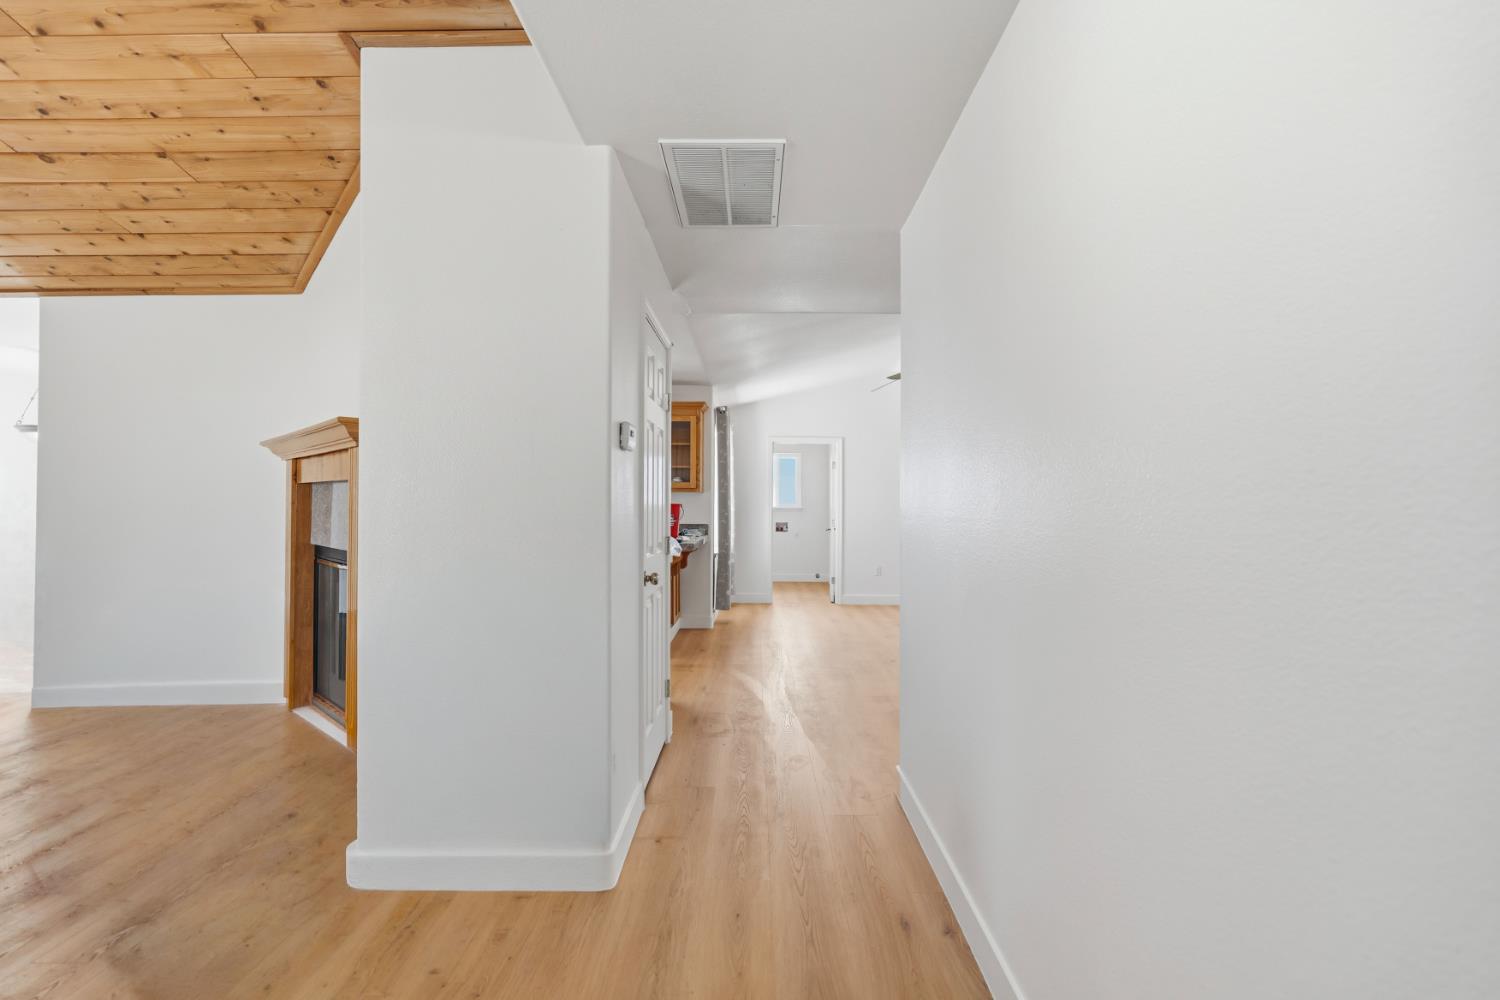
Welcome to this gorgeous remodeled home offering 5 bedrooms, 3 bathrooms, and approximately 2,998 sq. ft. of living space on over half an acre. Thoughtfully updated throughout, the home offers a fresh, modern feel with extensive improvements that make it feel nearly brand new from the moment you walk in. Enjoy spacious living areas, plenty of room to spread out, and impressive views from the balcony, where you can take in the surrounding scenery and city lights in the distance. The property is situated above a well-maintained golf course, currently closed, adding to the open and scenic setting. The community also offers association amenities including a clubhouse, pool, recreation room, and more. Outdoor recreation is another major highlight, with Lake Don Pedro and Lake McClure nearby, offering boating, marinas, camping, fishing, dining, and other recreational activities. The home is also within driving distance of Yosemite and several historic Gold Country communities including Jamestown, Sonora, and Mariposa, with access to year-round recreation and nearby winter activities. With its generous lot, extensive renovations, spacious floor plan, beautiful views, and convenient access to some of the area's best outdoor destinations, this home offers a unique opportunity to enjoy both comfort and recreation.
Agent & source
- Listed by
- Aldair Lima Partida
- Brokerage
- PMZ Real Estate
- DRE
- #02110630
- Phone
- (209) 585-7014
- [email protected]

Property details
Rooms & Layout
Property Features
HOA
Building & Construction
Exterior & Parking
Interior & Comfort
Utilities
Nearby
School information not available for this property.
Schedule a tour
Book an in-person visit
Takes about a minute
Tour requested!
A Properkey agent will confirm your visit within 24 hours.
Create a free account to track itOptional — we'll reach out either way. An account just keeps your showings and offers in one place.
All data, photos, visualizations, and information regarding a property, including the property's compliance with state and local legal requirements and all measurements and calculations of area, have been obtained from various sources, and may include such material that has been generated by use of artificial intelligence. Such information and material have not been and will not be verified for accuracy by the listing broker or the multiple listing service, and are not guaranteed as complete, accurate or reliable.
Such information and material should be independently reviewed and verified for accuracy. This information and material are intended for the personal use of consumers and may not be used for any purpose other than to identify prospective properties consumers may be interested in purchasing.
Data last updated: October 17, 2026 12:03 PM PT
Copyright © 2026 MetroList Services, Inc. All Rights Reserved.