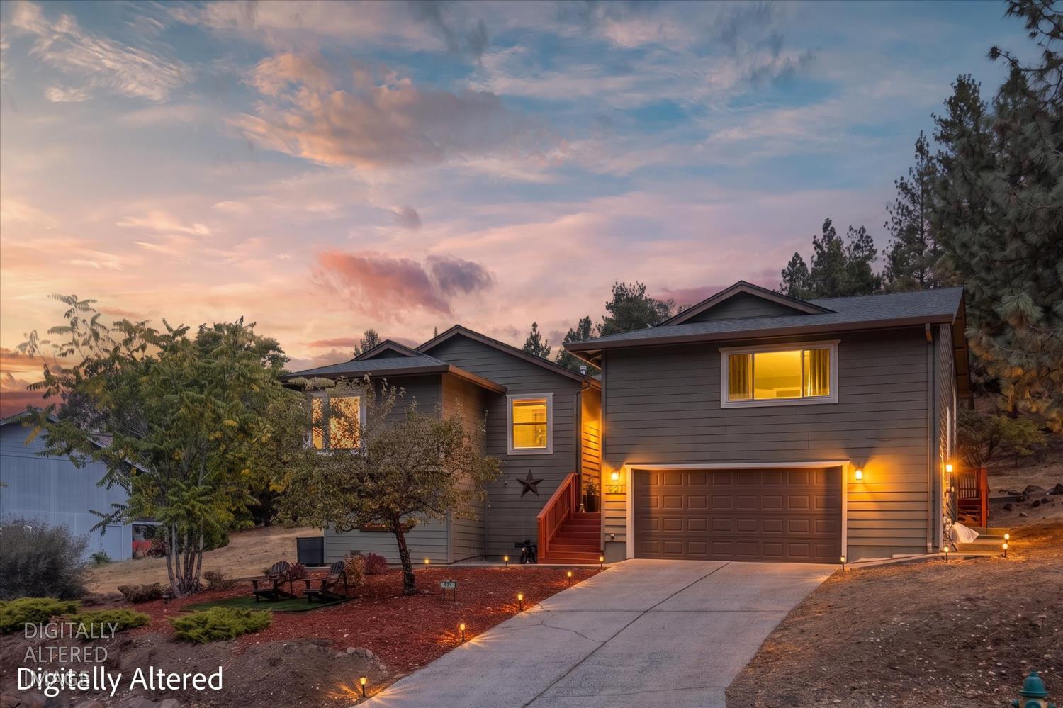
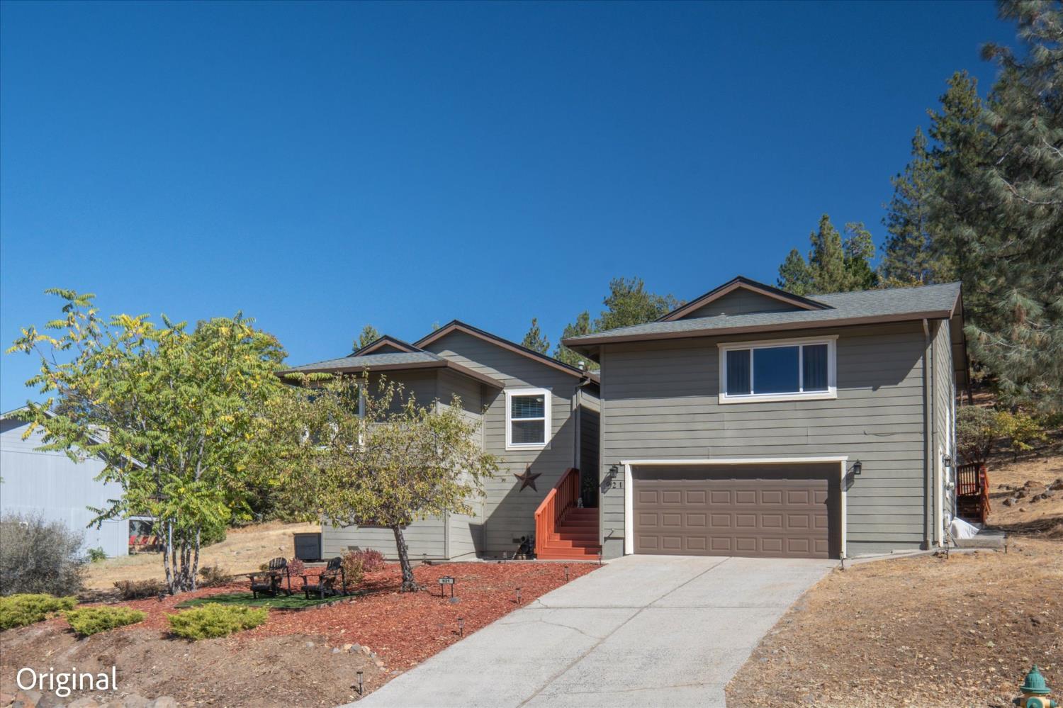
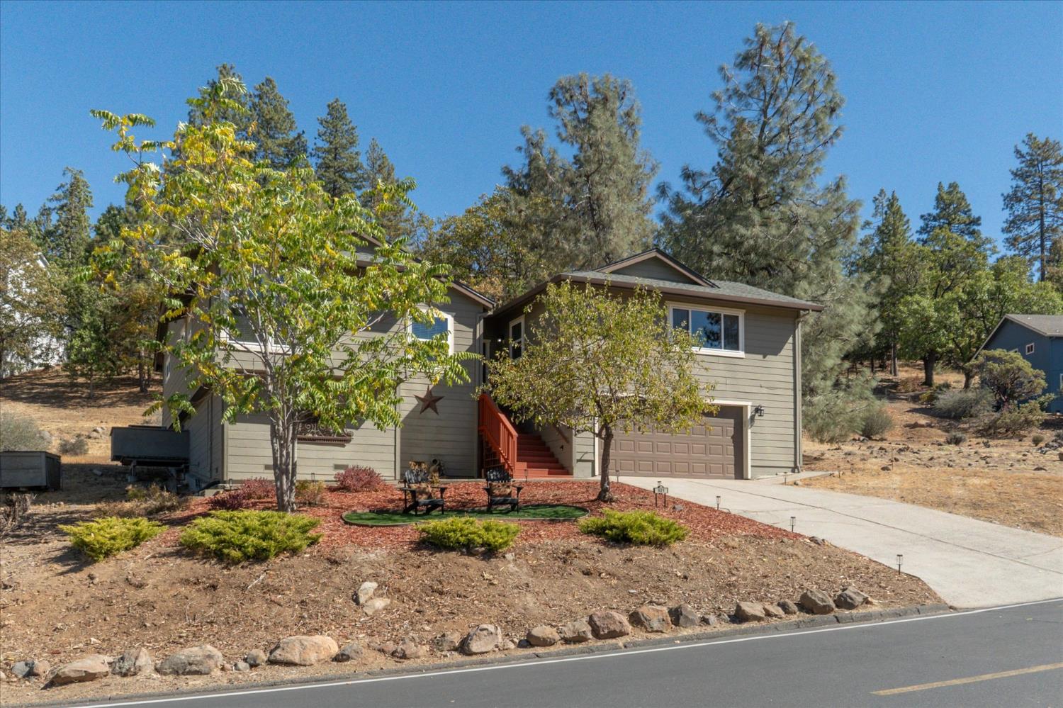
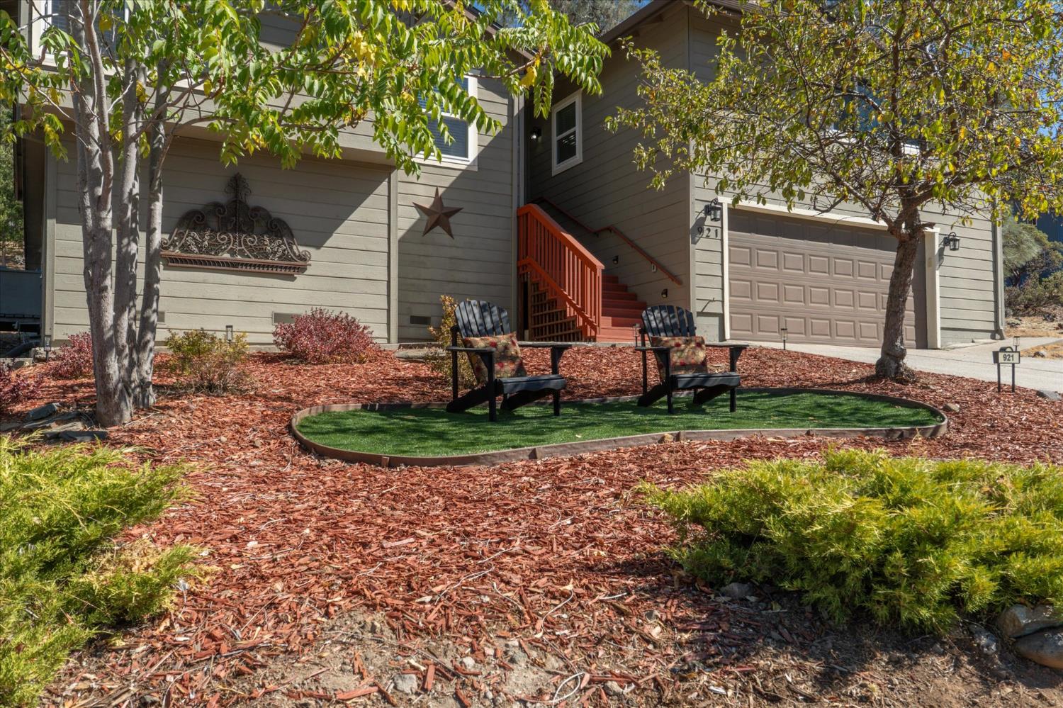
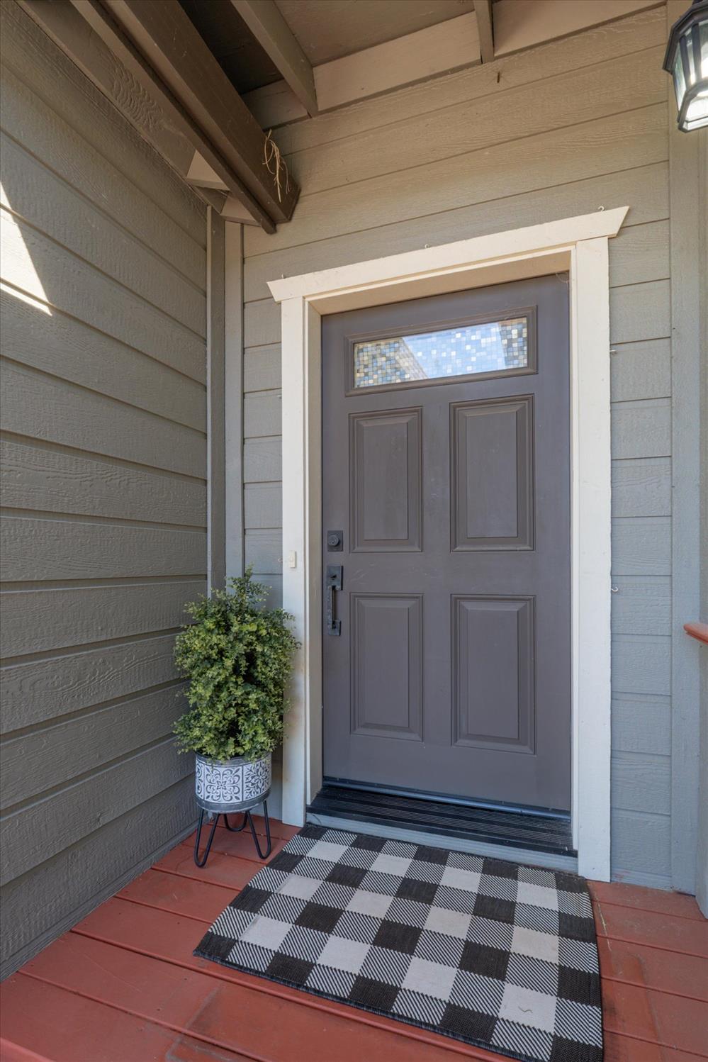
3 bd · 3.0 ba · 2,253 sqft · $221/sqft · 0.22 acres
- Bedrooms
- 3
- Bathrooms
- 3.0
- Sq Ft
- 2,253
- Per sq ft
- $221
- Acre lot
- 0.22
Residential · Single Family Residence · Built 1991 · 16 days on Properkey
Description
Beautifully updated and designed, this 2,253-square-foot home offers refined mountain living within the gated community of Forest Meadows. The thoughtfully planned single-story living layout features 3 bedrooms including two optional primary en-suites, a dedicated office space that can easily serve as a 4th bedroom, 3 full bathrooms, and a convenient laundry closet. A formal entry welcomes you into a vast, light-filled open living area, flexible enough for a living/dining room combination, centered around a cozy pellet stove. Expansive view windows and slider access seamlessly connect the indoor living space to a spacious back deck, perfect for entertaining or relaxing in the mountains. The chef's kitchen boasts a comfortable eat-in dining area, sleek granite countertops, stainless steel appliances, and ample cabinetry. Positioned below the main living level, the attached two-car garage provides convenient interior access alongside a dedicated workshop area complete with built-in workbench and storage cabinets. Additional premium features include custom lighting/built-ins, a whole-house fan, water filtration system, central vacuum, and large sub-area storage space for all your mountain gear. As a resident of Forest Meadows, you will enjoy a vibrant community lifestyle complete with year-round social events, underground utilities, and efficient snow removal on main roads. The neighborhood features a wealth of active and relaxing amenities, including scenic walking trails, a dedicated dog park, playgrounds, and picnic/barbecue areas, alongside resort-style pools, tennis, pickleball, and bocce courts. Best of all, this gated mountain retreat puts you just minutes away from the wine tasting and dining/shopping of downtown Murphys, nearby golf, the majestic wonders of Calaveras Big Trees State Park, and outdoor adventures at Bear Valley Resort.
Agent & source
- Listed by
- Valerie Leone Olson
- Brokerage
- Century 21 Sierra Properties
- DRE
- #01001635
- Phone
- (209) 985-7270
- [email protected]

Property details
Rooms & Layout
- Shower Stall(s)
- Fiberglass
- Tile
- Tub w/Shower Over
- Window
- Cabinets
- Dryer Included
- Washer Included
- Inside Area
Property Features
HOA
Building & Construction
- Ceiling Insulation
- Concrete
- Frame
- Wood
- Lap Siding
- Wood Siding
Exterior & Parking
Interior & Comfort
Appliances & Equipment
- Built-In Electric Oven
- Free Standing Refrigerator
- Hood Over Range
- Dishwasher
- Disposal
- Microwave
- Electric Cook Top
Utilities
- Propane Tank Owned
- Cable Connected
- Sewer Connected
- Electric
- Internet Available
- Underground Utilities
- Propane
Nearby
- Elementary
- Vallecito Union District
- Middle
- Vallecito Union District
- High
- Brett Harte Union District
Schedule a tour
Book an in-person visit
Takes about a minute
Tour requested!
A Properkey agent will confirm your visit within 24 hours.
Create a free account to track itOptional — we'll reach out either way. An account just keeps your showings and offers in one place.
All data, photos, visualizations, and information regarding a property, including the property's compliance with state and local legal requirements and all measurements and calculations of area, have been obtained from various sources, and may include such material that has been generated by use of artificial intelligence. Such information and material have not been and will not be verified for accuracy by the listing broker or the multiple listing service, and are not guaranteed as complete, accurate or reliable.
Such information and material should be independently reviewed and verified for accuracy. This information and material are intended for the personal use of consumers and may not be used for any purpose other than to identify prospective properties consumers may be interested in purchasing.
Data last updated: October 17, 2026 1:43 PM PT
Copyright © 2026 MetroList Services, Inc. All Rights Reserved.