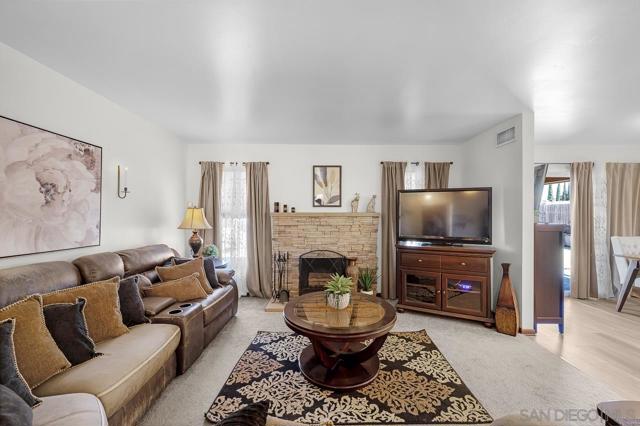
3 bd · 2.0 ba · 1,236 sqft · $688/sqft · 0.25 acres
- Bedrooms
- 3
- Bathrooms
- 2.0
- Sq Ft
- 1,236
- Per sq ft
- $688
- Acre lot
- 0.25
Residential · Single Family Residence · Built 1982 · 11 days on Properkey
Description
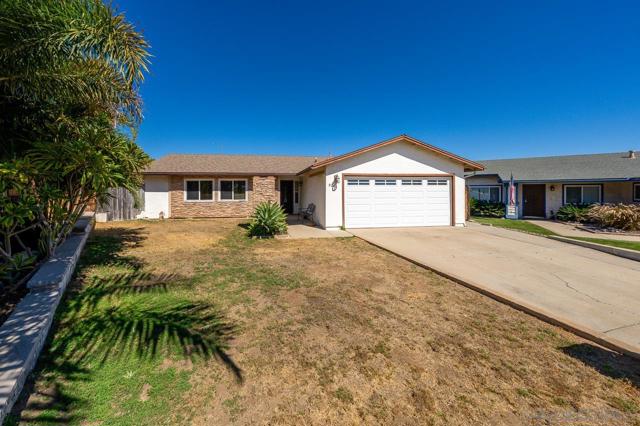
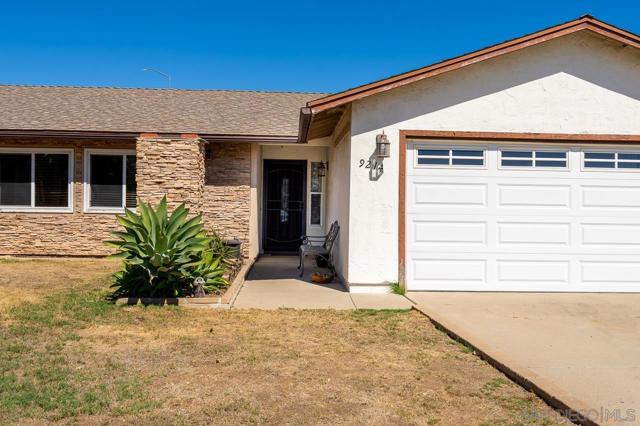
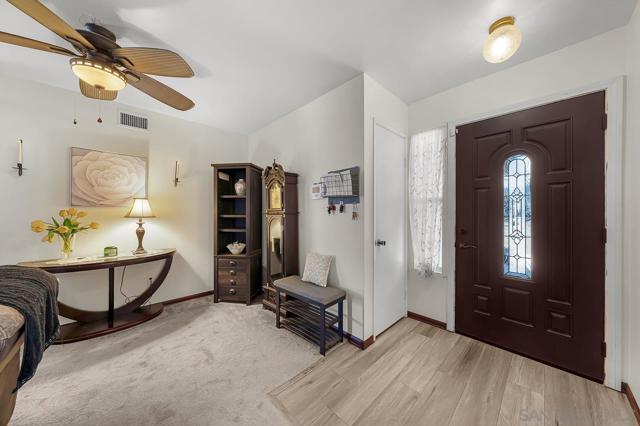
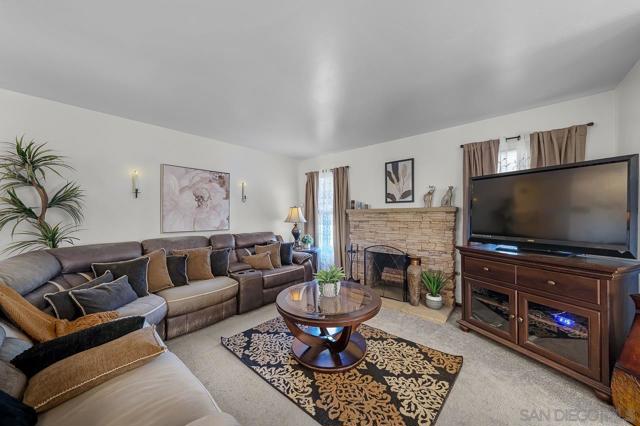
Welcome to 9214 Via De Cristina, a beautifully maintained Santee home offering comfortable living spaces, thoughtful updates, and an exceptional backyard designed for enjoying the Southern California lifestyle. The inviting interior features a remodeled kitchen with a clean, modern feel, a cozy fireplace in the living room, and ceiling fans with lights throughout in addition to central air conditioning and heating. The spacious primary suite offers ample closet space and a private en-suite bathroom. Throughout the home, the clean and well-maintained finishes reflect a true pride of ownership. Step outside and discover what truly sets this property apart. Situated on an approximately 10,000-square-foot lot (.25 of an acre), the expansive backyard features a sparkling in-ground pool and spa while still leaving an abundance of space for entertaining, relaxing, gardening, recreation, or creating the backyard you've always envisioned. A covered patio provides an inviting area for outdoor dining and gatherings, while the two-car garage offers convenient parking and storage. Solar is also included and is assumable, offering an additional opportunity for energy-conscious buyers. Located in a quiet Santee development with no through traffic, this home is just steps from Deputy Ken Collier Park. Enjoy convenient access to Mission Trails Regional Park, the 52 and 125 freeways, local schools, and Santee Trolley Square, offering a variety of shopping, dining, and everyday conveniences. With its spacious interior, oversized backyard, pool and spa, and convenient location, this home offers an ideal combination of comfort, privacy, and outdoor living near the heart of Santee. This is a must see!
Agent & source
- Listed by
- Tony Elias
- Brokerage
- Compass
- DRE
- #01305085

Property details
Rooms & Layout
Property Features
Building & Construction
Exterior & Parking
Interior & Comfort
Appliances & Equipment
Utilities
Nearby
School information not available for this property.
Schedule a tour
Book an in-person visit
Takes about a minute
Tour requested!
A Properkey agent will confirm your visit within 24 hours.
Create a free account to track itOptional — we'll reach out either way. An account just keeps your showings and offers in one place.
The multiple listing data appearing on this website, or contained in reports produced therefrom, is owned and copyrighted by California Regional Multiple Listing Service, Inc. ("CRMLS") and is protected by all applicable copyright laws. Information provided is for viewer's personal, non-commercial use and may not be used for any purpose other than to identify prospective properties the viewer may be interested in purchasing.
All listing data, including but not limited to square footage and lot size is believed to be accurate, but the listing Agent, listing Broker and CRMLS and its affiliates do not warrant or guarantee such accuracy. The viewer should independently verify the listed data prior to making any decisions based on such information by personal inspection and/or contacting a real estate professional.
Based on information from California Regional Multiple Listing Service, Inc. as of 2026-10-16 08:41:19 PST. The listing broker's offer of compensation is made only to participants of the MLS where the listing is filed.