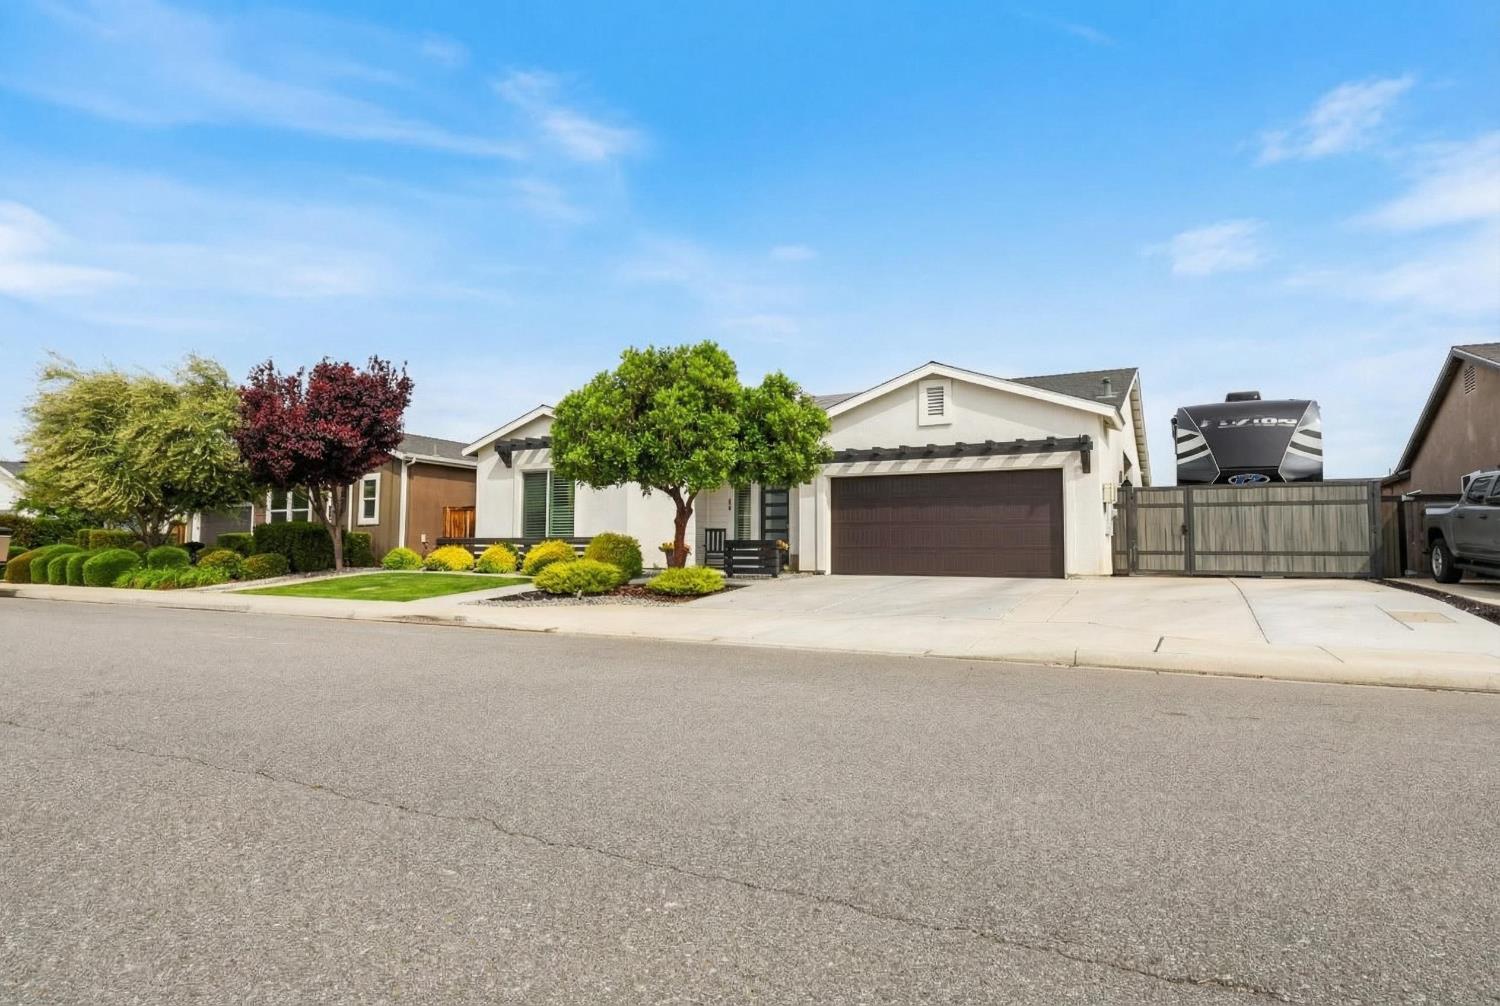
3 bd · 2.0 ba · 2,027 sqft · $234/sqft · 0.18 acres
- Bedrooms
- 3
- Bathrooms
- 2.0
- Sq Ft
- 2,027
- Per sq ft
- $234
- Acre lot
- 0.18
Residential · Single Family Residence · Built 2018
Description
Welcome to a beautifully curated residence where modern comfort meets effortless California living. Thoughtfully designed with a highly sought-after split-wing layout, this home offers both privacy and connection, perfectly suited for today's lifestyle. At the heart of the home, an expansive open-concept great room flows seamlessly into a chef-inspired kitchen featuring a generous island, abundant cabinetry, and a large window over looking the backyard, ideal for both everyday living and elevated entertaining. Natural light pours in, creating a warm, inviting atmosphere throughout. Step outside to a centrally positioned covered patio, extending your living space and offering the perfect setting for outdoor dining, relaxing evenings, or weekend gatherings. The private primary suite is a true retreat, complete with a spacious en-suite bath and walk-in closet, while the secondary bedrooms are thoughtfully tucked away offering comfort and versatility for guests, family, or a home office, each with its own walk in closet. Situated on a well-appointed lot with RV parking and enhanced curb appeal, this home combines functionality with elevated design in one of Shafter's most desirable communities. Close to parks, schools, and growing amenities this home does not miss. Each corner has been thoughtfully designed, and tastefully upgraded. This home is a true show stopper. With Solar, a shed, RV parking, full landscaping, and even uplighting throughout the exterior, there is nothing the seller did not think of. If you're looking for a home walking distance to the park, minutes from highway 99, and near Shafters most booming community, call your agent for a showing today.
Agent & source
- Listed by
- Sarah Gillespie
- Brokerage
- Executive Realty Associates
- DRE
- #01843339
- [email protected]
Property details
Rooms & Layout
Property Features
- Urban
- Sprinklers In Front
- Sprinklers In Rear
- Sprinklers Auto
- Mature Landscape
Building & Construction
Exterior & Parking
Interior & Comfort
Appliances & Equipment
- Built In Range/Oven
- Gas Appliances
- Electric Appliances
- Disposal
- Dishwasher
- Microwave
- Refrigerator
Utilities
Nearby
- Elementary
- Centennial
- Middle
- Centennial
- High
- Bakersfield High
List for Free.
Sell for More.
Award winning service with personal support
- Personal agent
- Local MLS listing
- Award winning service