4 bd · 3.0 ba · 2,247 sqft · $223/sqft · 0.14 acres
- Bedrooms
- 4
- Bathrooms
- 3.0
- Sq Ft
- 2,247
- Per sq ft
- $223
- Acre lot
- 0.14
Residential · Single Family Residence · Built 2010 · 248 days on Properkey
Description
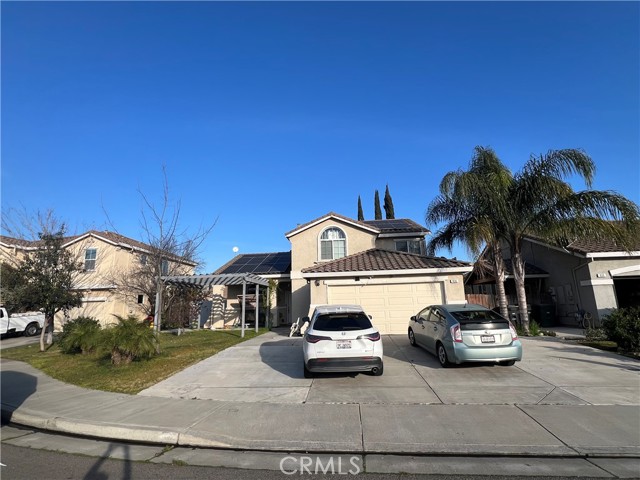

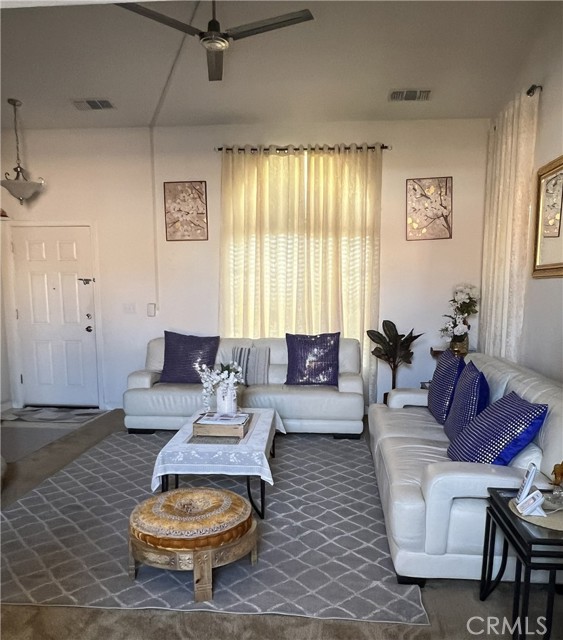

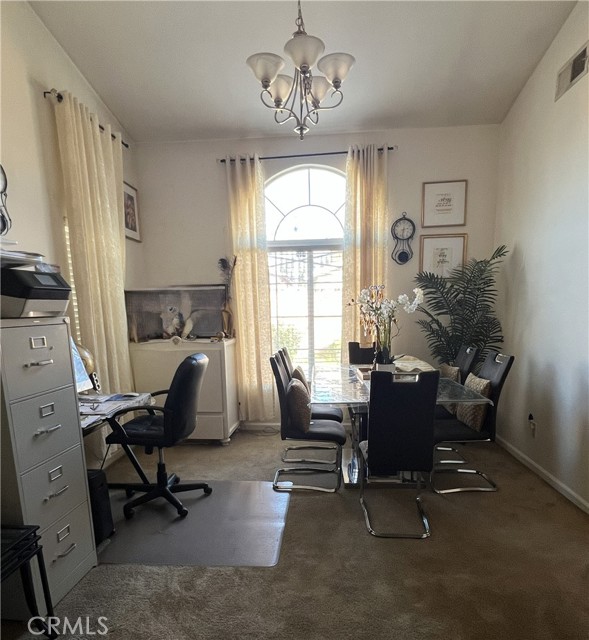
Beautiful two-story home located in a well-established cul-de-sac neighborhood. Built in 2010 and offering 2,247 sq ft on a 5,981 sq ft lot, this property features a charming front porch with a newer pergola and a nicely landscaped front yard. The home welcomes you with high ceilings and an attached 2-car garage with opener. The spacious floor plan includes 4 bedrooms and 3 full bathrooms, with a convenient full bedroom and bath downstairs. The kitchen has newer flooring and tile countertops, a pantry, and opens to the formal dining area and separate family room — perfect for entertaining. Additional living spaces include a formal living room and indoor laundry room on the main floor. Ceiling fans are installed throughout. Upstairs, the primary suite features dual closets including a walk-in closet, plus a private bathroom with separate tub and shower. Two additional bathrooms include shower-over-tub combinations. All bathrooms are equipped with exhaust fans. Sliding glass doors lead to a fully concrete backyard with a large freestanding storage shed. The fenced yard includes a metal side gate for easy access. The home also features a front sprinkler system with timer, rain gutters, dual-pane windows with blinds and screens, security cameras, smoke and carbon monoxide detectors, central electric air, and central gas heat. Located within walking distance to a school and TA Truck Stop, and near major employers including Foster Farms and Hilmar Cheese. UC Merced, Mercy Hospital, and Merced College are all within a short drive. Convenient city connections to Modesto, Turlock, Merced, and Hilmar make commuting easy.
Agent & source
- Listed by
- Paramjeet Singh
- Brokerage
- Century 21 Select Real Estate
- DRE
- #01707389
- Phone
- 209-564-9999

Property details
Rooms & Layout
- Tile Counters
- Kitchen Open to Family Room
- Remodeled Kitchen
- Utility sink
- Shower in Tub
- Closet in bathroom
- Corian Counters
- Exhaust fan(s)
- Main Floor Full Bath
- Separate tub and shower
- Double sinks in bath(s)
- Bathtub
- Shower
Property Features
- Sprinklers In Front
- Cul-De-Sac
- Paved
- Lot 6500-9999
- Landscaped
- Near Public Transit
- Irregular Lot
- Sprinklers Timer
- Park Nearby
- Front Yard
- Gentle Sloping
- Sprinkler System
- Back Yard
- Lawn
- Gutters
- Curbs
- Street Lights
- Sidewalks
Building & Construction
Exterior & Parking
Interior & Comfort
- Corian Counters
- High Ceilings
- Ceiling Fan(s)
- Pantry
- Two Story Ceilings
- Tile Counters
- Double Pane Windows
- Drapes
- Blinds
- Screens
Appliances & Equipment
- Water Heater
- Disposal
- Microwave
- Water Heater Central
- Gas Water Heater
- Free-Standing Range
- Water Line to Refrigerator
- Dishwasher
Utilities
- Natural Gas Connected
- Phone Available
- Sewer Connected
- Cable Available
- Electricity Connected
- Water Connected
Nearby
- High
- Livingston Union District
Schedule a tour
Book an in-person visit
Takes about a minute
Tour requested!
A Properkey agent will confirm your visit within 24 hours.
Create a free account to track itOptional — we'll reach out either way. An account just keeps your showings and offers in one place.
The multiple listing data appearing on this website, or contained in reports produced therefrom, is owned and copyrighted by California Regional Multiple Listing Service, Inc. ("CRMLS") and is protected by all applicable copyright laws. Information provided is for viewer's personal, non-commercial use and may not be used for any purpose other than to identify prospective properties the viewer may be interested in purchasing.
All listing data, including but not limited to square footage and lot size is believed to be accurate, but the listing Agent, listing Broker and CRMLS and its affiliates do not warrant or guarantee such accuracy. The viewer should independently verify the listed data prior to making any decisions based on such information by personal inspection and/or contacting a real estate professional.
Based on information from California Regional Multiple Listing Service, Inc. as of 2026-10-17 16:39:32 PST. The listing broker's offer of compensation is made only to participants of the MLS where the listing is filed.