
3 bd · 2.0 ba · 1,251 sqft · $679/sqft · 0.12 acres
- Bedrooms
- 3
- Bathrooms
- 2.0
- Sq Ft
- 1,251
- Per sq ft
- $679
- Acre lot
- 0.12
Residential · Single Family Residence · Built 1942 · 38 days on Properkey
Description
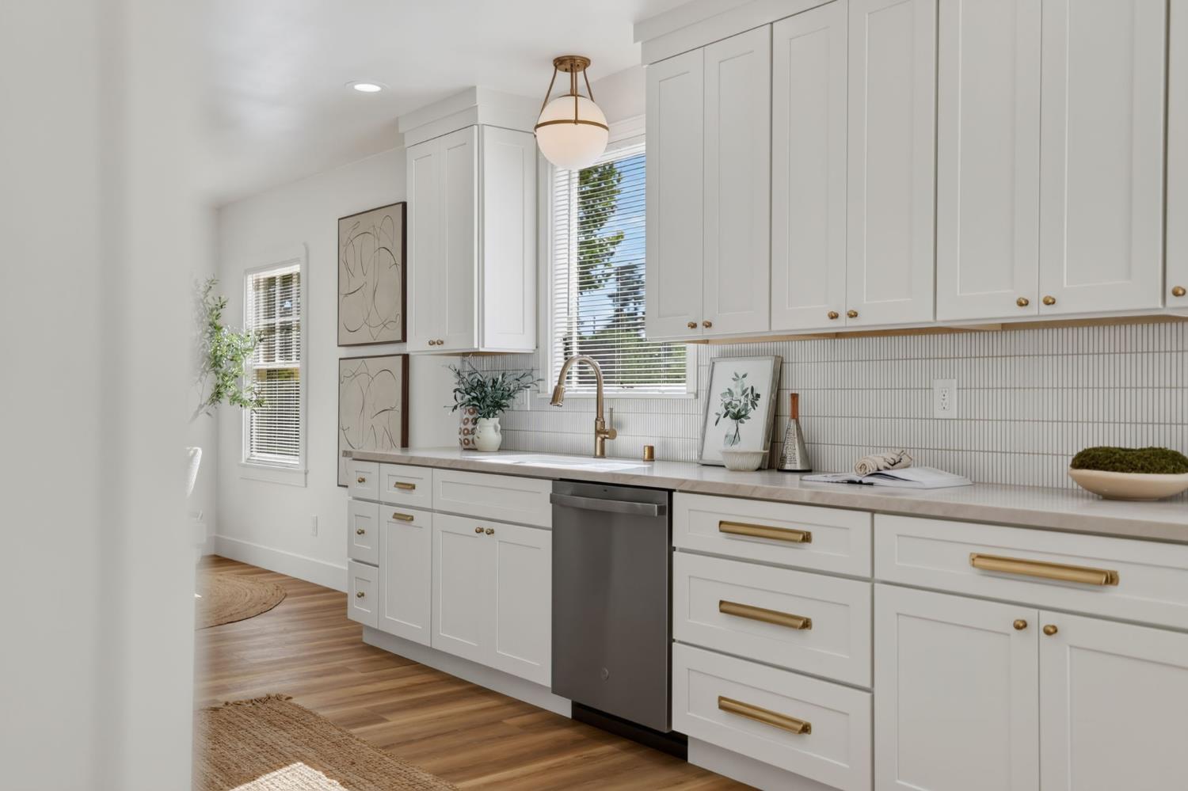
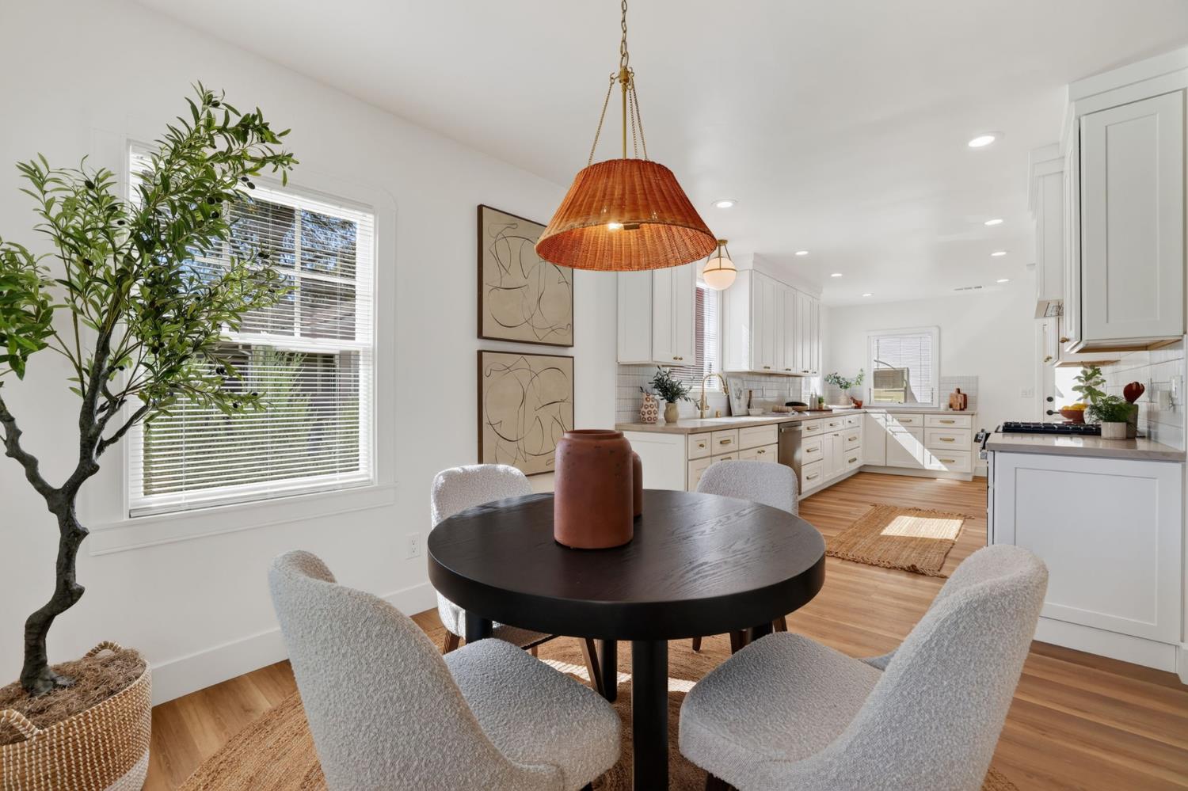
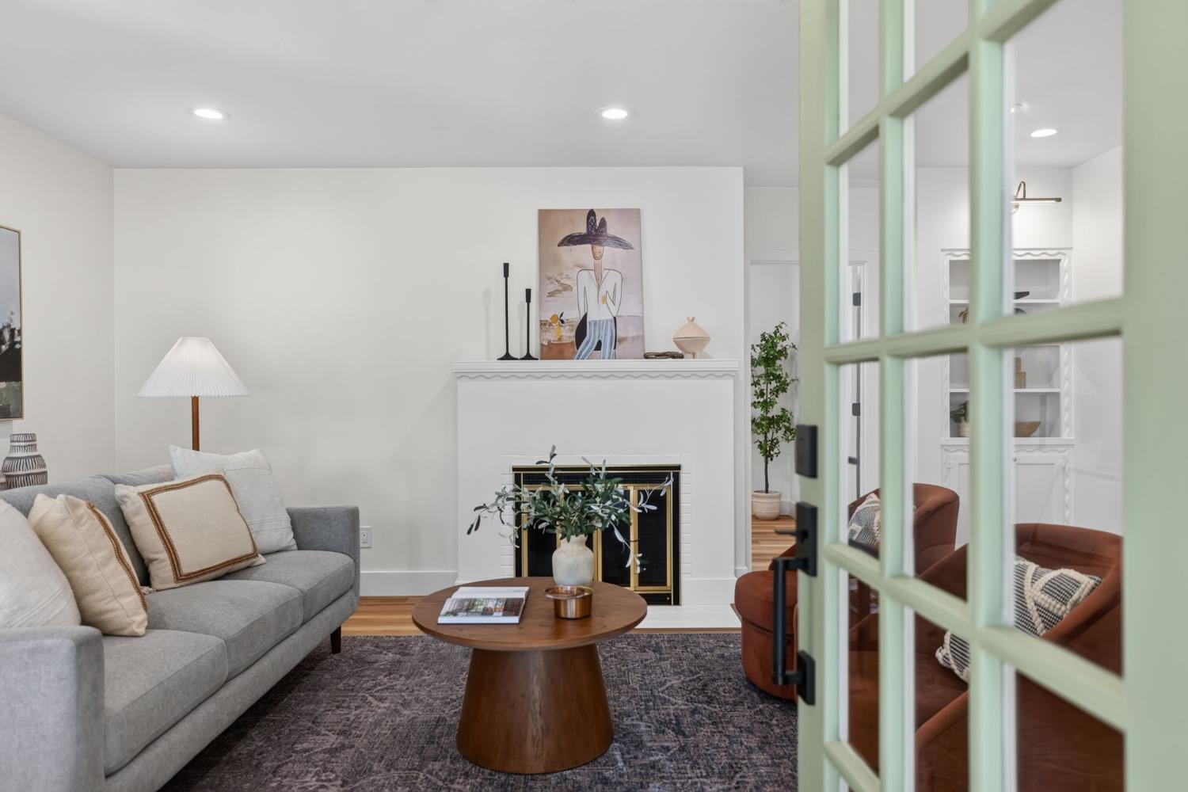
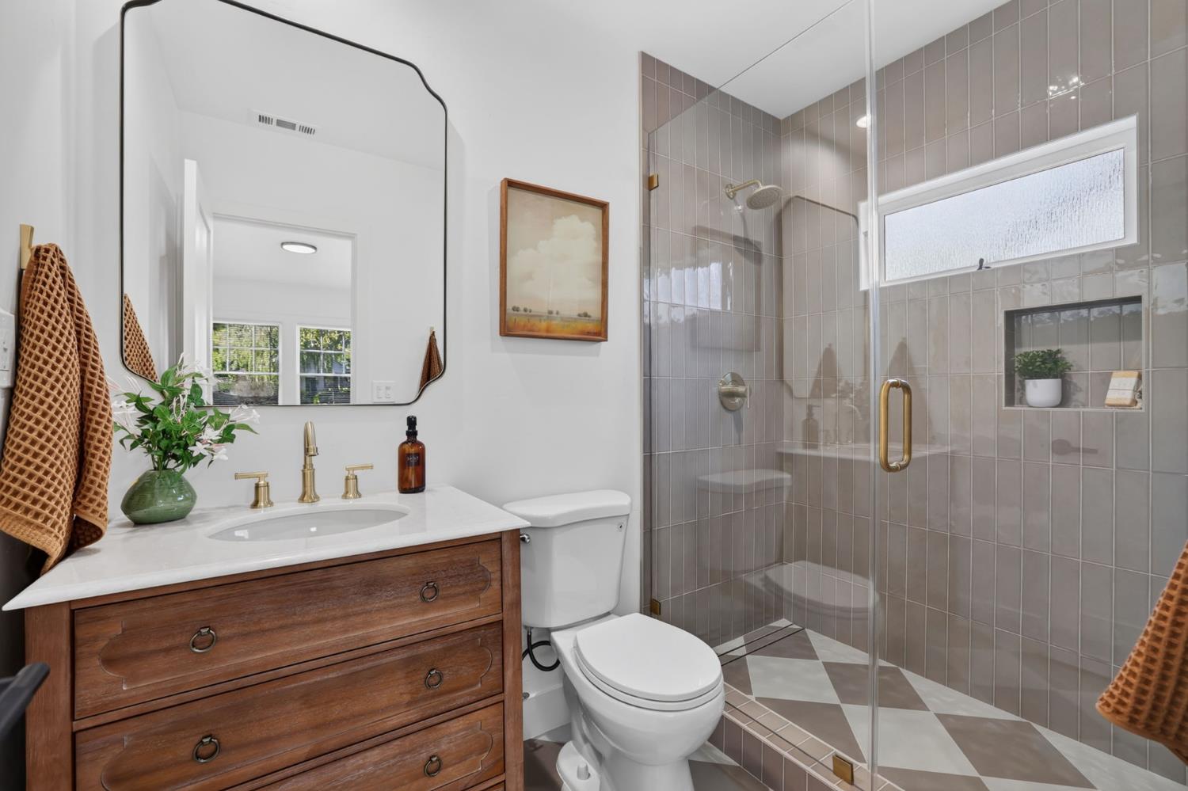
Welcome to 929 Swanston Drive, where classic Sacramento charm meets fresh, modern living in one of the city's most desirable tree-lined neighborhoods. Thoughtfully renovated from top to bottom, this home offers 1,251 sq. ft. in the main residence plus an approximately 190 sq. ft. fully finished detached studio, for a total of approximately 1,441 sq. ft. of finished usable space. Step inside from the inviting covered front porch to bright, light-filled interiors designed to feel both elevated and comfortable. Rich LVP flooring, designer lighting, custom millwork, and thoughtfully selected finishes create a warm, welcoming feel while keeping the character of the home intact. The beautifully remodeled kitchen is made for gathering, with custom cabinetry, quartz countertops, plenty of workspace, and a sunny dining area perfect for slow weekend mornings, dinner with friends, or holiday entertaining. Renovated bathrooms feature timeless tile, custom vanities, and spa-inspired finishes. One of the best surprises is the detached, fully finished studio. Complete with electrical, insulation, drywall, and sleek epoxy flooring, this approximately 190 sq. ft. space gives you the flexibility for a home office, creative studio, gym, workshop, or whatever fits your lifestyle. The detached garage has also been upgraded with matching epoxy flooring for a clean, polished finish. Out back, the private yard creates an easy extension of the living spaceperfect for summer dinners outside, morning coffee, gardening, or simply unwinding at the end of the day. Beautifully updated, thoughtfully designed, and completely move-in ready, 929 Swanston Drive offers that hard-to-find combination of timeless character, modern comfort, flexible studio space, and an easy Sacramento lifestyle. All that's left to do is move in and make it yours.
Agent & source
- Listed by
- Inessa I. Chernioglo
- Brokerage
- Realty One Group Complete
- DRE
- #01492124
- Phone
- (916) 230-2149
- [email protected]

Property details
Rooms & Layout
- Stacked Only
- Ground Floor
- Hookups Only
- In Kitchen
Property Features
Building & Construction
Exterior & Parking
Interior & Comfort
Utilities
Nearby
- Elementary
- Sacramento Unified District
- Middle
- Sacramento Unified District
- High
- Sacramento Unified District
Schedule a tour
Book an in-person visit
Takes about a minute
Tour requested!
A Properkey agent will confirm your visit within 24 hours.
Create a free account to track itOptional — we'll reach out either way. An account just keeps your showings and offers in one place.
All data, photos, visualizations, and information regarding a property, including the property's compliance with state and local legal requirements and all measurements and calculations of area, have been obtained from various sources, and may include such material that has been generated by use of artificial intelligence. Such information and material have not been and will not be verified for accuracy by the listing broker or the multiple listing service, and are not guaranteed as complete, accurate or reliable.
Such information and material should be independently reviewed and verified for accuracy. This information and material are intended for the personal use of consumers and may not be used for any purpose other than to identify prospective properties consumers may be interested in purchasing.
Data last updated: October 18, 2026 6:00 AM PT
Copyright © 2026 MetroList Services, Inc. All Rights Reserved.