
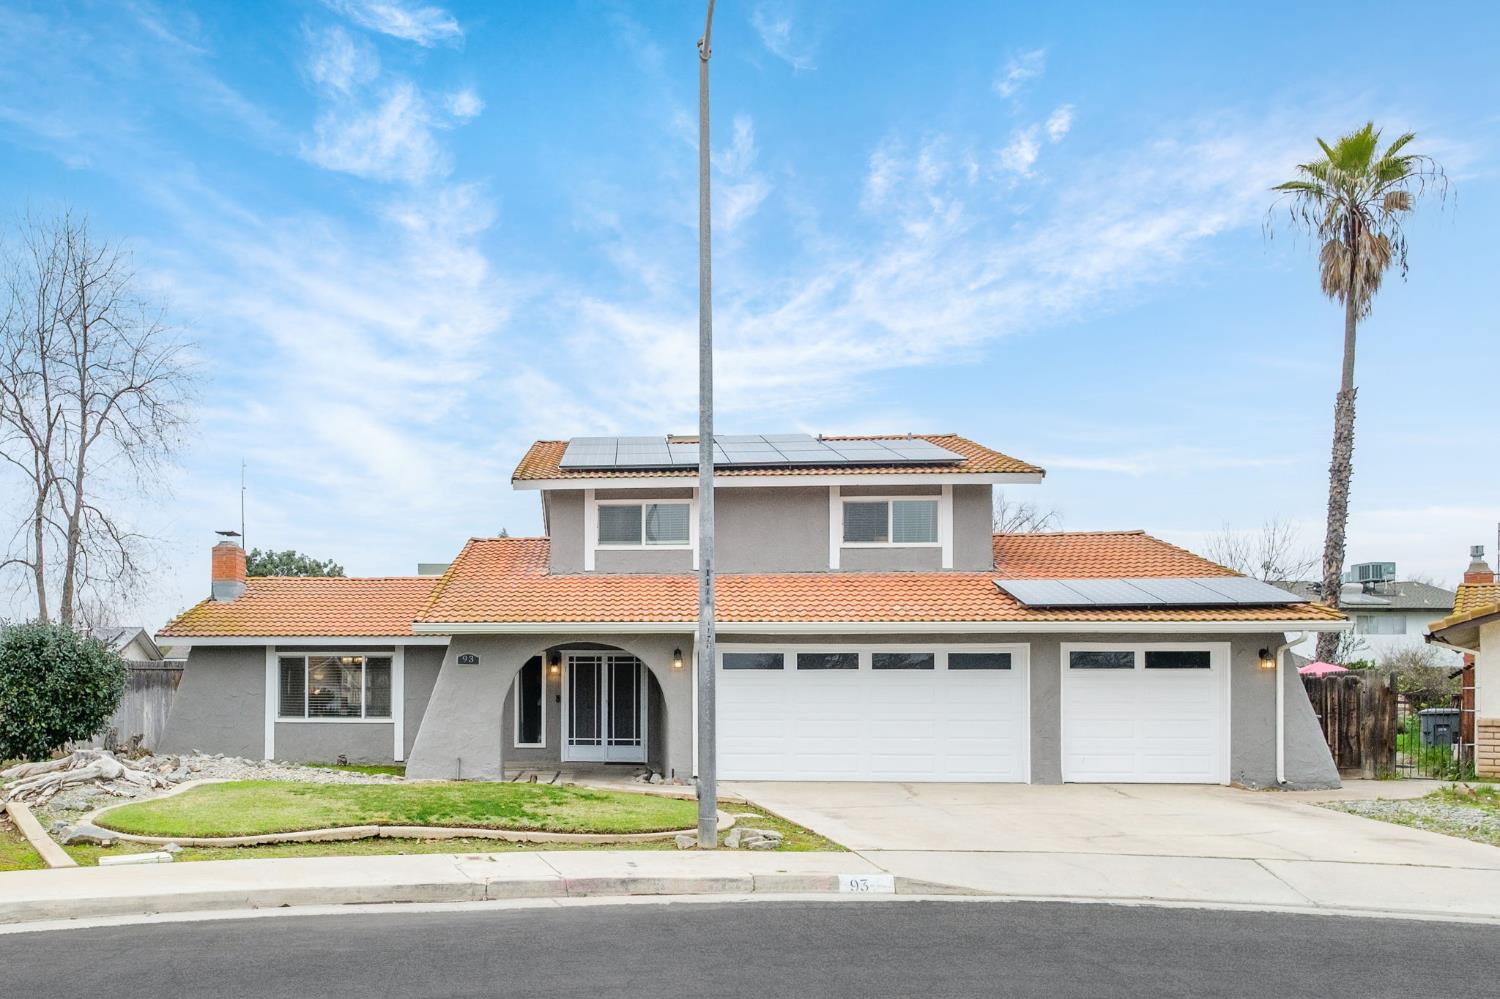
4 bd · 2.5 ba · 2,122 sqft · $256/sqft · 0.25 acres
- Bedrooms
- 4
- Bathrooms
- 2.5
- Sq Ft
- 2,122
- Per sq ft
- $256
- Acre lot
- 0.25
Residential · Single Family Residence · Built 1977 · 244 days on Properkey
Description
Welcome to this exceptional 4-bedroom, 3-bath single-family home, offering 2,122 sq ft of thoughtfully designed living space on an expansive 11,000 sq ft lot. Ideally located in the heart of Clovis and within the highly regarded Clovis Unified School District, this home blends comfort, style, and energy efficiency with outstanding outdoor living. Step inside to a bright, open floor plan featuring vaulted ceilings and abundant natural light. The updated kitchen and renovated bathrooms offer modern style and functionality, while dual HVAC systems and a whole-house fan provide efficient, year-round climate control. The inviting living area, centered around a cozy fireplace, is perfect for everyday living and entertaining. Energy-conscious buyers will appreciate the owned 21-panel solar system, delivering long-term savings. The flexible interior layout offers ample space for family living, work, and gatherings. Outdoors, enjoy an entertainer's backyard complete with a large covered patio, lush landscaping, and a sparkling pool with new pump and equipmentideal for BBQs and summer fun. The oversized lot provides plenty of room for recreation, gardening, or future enhancements. Additional features include a 3-car attached garage and ample driveway parking. This home offers a rare combination of upgraded interiors, energy-efficient features, and resort-style outdoor amenities in a highly desirable Clovis location. A must-see, schedule your showing today!
Agent & source
- Listed by
- Luke C. Carlson
- Brokerage
- Real Broker
- DRE
- #02056621
- [email protected]
Property details
Rooms & Layout
Property Features
- Urban
- Cul-De-Sac
- Sprinklers In Front
- Sprinklers In Rear
- Sprinklers Auto
Building & Construction
Exterior & Parking
Interior & Comfort
Appliances & Equipment
- Gas Appliances
- Disposal
- Dishwasher
- Microwave
Utilities
Nearby
- Elementary
- Weldon
- Middle
- Clark
- High
- Clovis
Schedule a tour
Book an in-person visit
Takes about a minute
Tour requested!
A Properkey agent will confirm your visit within 24 hours.
Create a free account to track itOptional — we'll reach out either way. An account just keeps your showings and offers in one place.