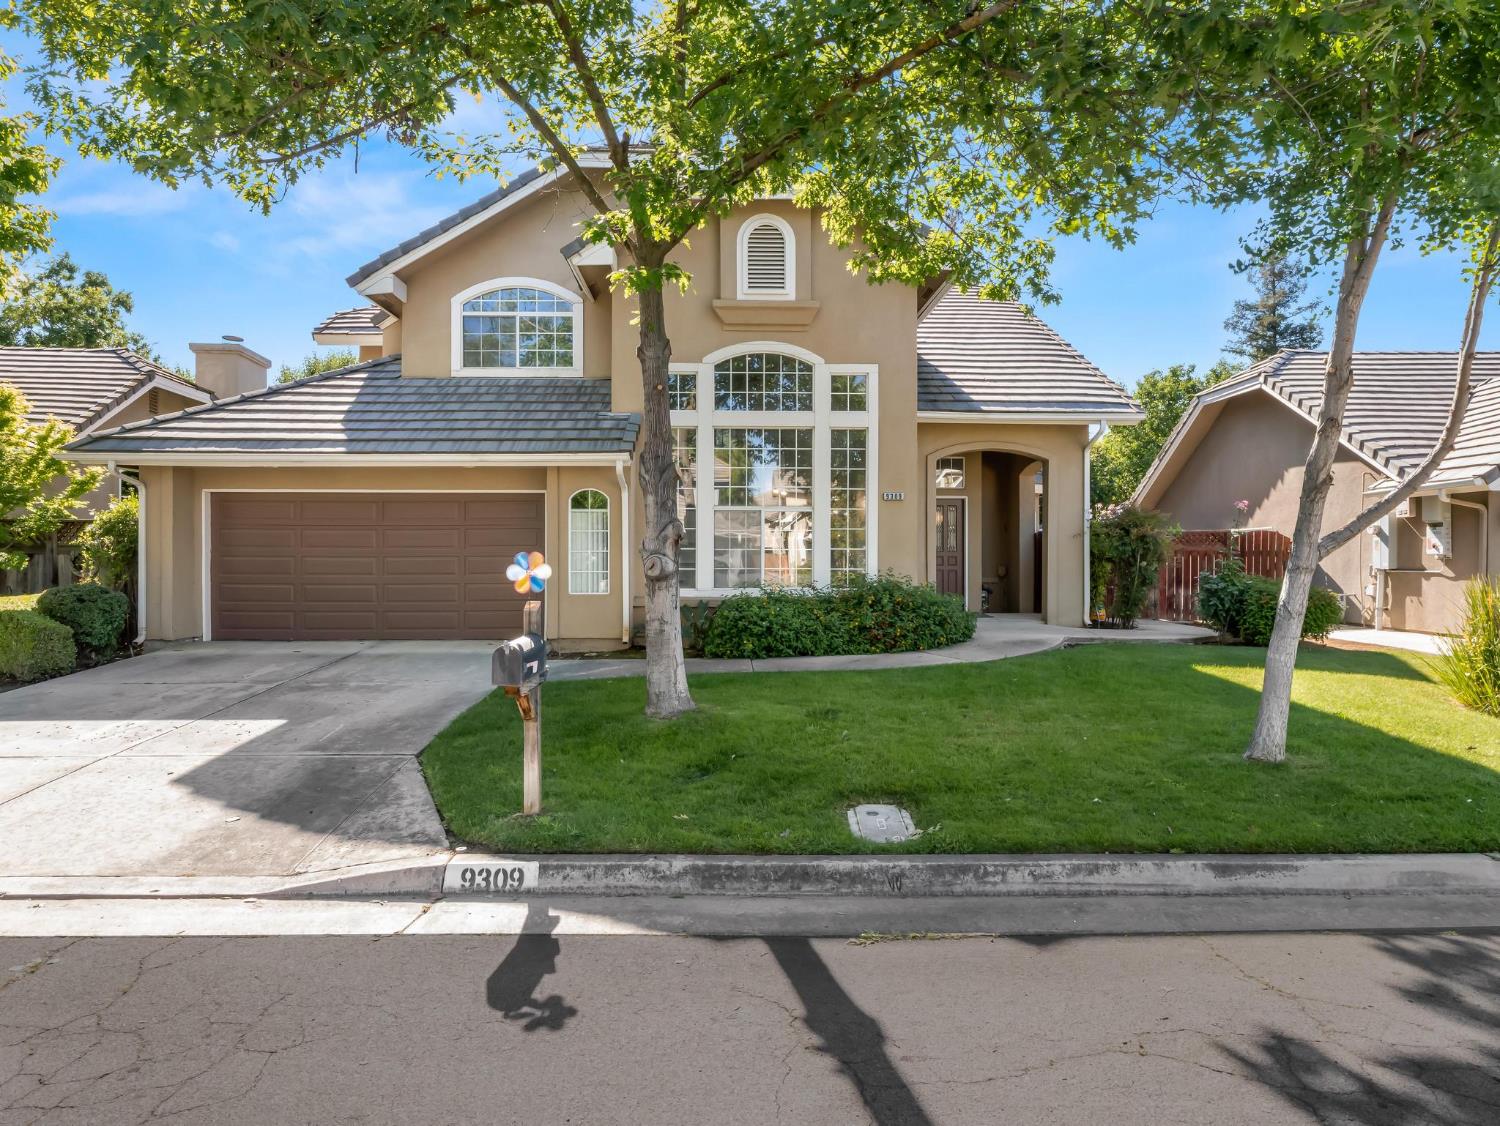
3 bd · 2.5 ba · 1,799 sqft · $277/sqft · 0.14 acres
- Bedrooms
- 3
- Bathrooms
- 2.5
- Sq Ft
- 1,799
- Per sq ft
- $277
- Acre lot
- 0.14
Residential · Single Family Residence · Built 1991
Description
Positioned in Fresno's highly sought-after Woodward Park neighborhood, 9309 N. Bayford St. delivers the perfect blend of modern updates, functional design, and an unbeatable location within the award-winning Clovis Unified School District.From the moment you step inside, the home makes an impression with soaring double-height ceilings and expansive windows that flood the living space with natural light-creating that bright, open feel today's buyers demand. The main level is finished with sleek luxury vinyl plank flooring built for both style and durability, while the bedrooms offer plush new carpet for added comfort.The kitchen is thoughtfully updated with quartz countertops, stainless steel appliances, and a layout that flows effortlessly into the main living areas, ideal for entertaining or everyday living. The primary suite stands out with its own upgraded bath featuring quartz finishes, giving it a clean, elevated feel while maintaining practicality throughout the rest of the home.Step outside to a spacious backyard designed for versatility whether you're hosting gatherings, enjoying quiet evenings, or creating your own outdoor retreat. Owned solar adds another layer of value, delivering energy efficiency and long-term savings.Location is a major highlight here, just minutes from Woodward Park, Library, and River Park Shopping Center, with easy access to Highway 41. You're right in the center of it all! top-rated dining, shopping, and outdoor recreation.If you've been waiting for a home that offers the right upgrades, strong location, and real lifestyle value, this one is ready to deliver.
Agent & source
- Listed by
- James Liang
- Brokerage
- Real Broker
- DRE
- #01400553
- Bought with
- Samual Parlavecchio
- [email protected]
Property details
Rooms & Layout
Property Features
- Urban
- Sprinklers In Front
- Sprinklers In Rear
- Sprinklers Auto
HOA
This home has an HOA.
Building & Construction
Exterior & Parking
Interior & Comfort
Appliances & Equipment
- F/S Range/Oven
- Electric Appliances
- Disposal
- Dishwasher
Utilities
Nearby
- Elementary
- Valley Oak
- Middle
- Kastner
- High
- Clovis West
List for Free.
Sell for More.
Award winning service with personal support
- Personal agent
- Local MLS listing
- Award winning service