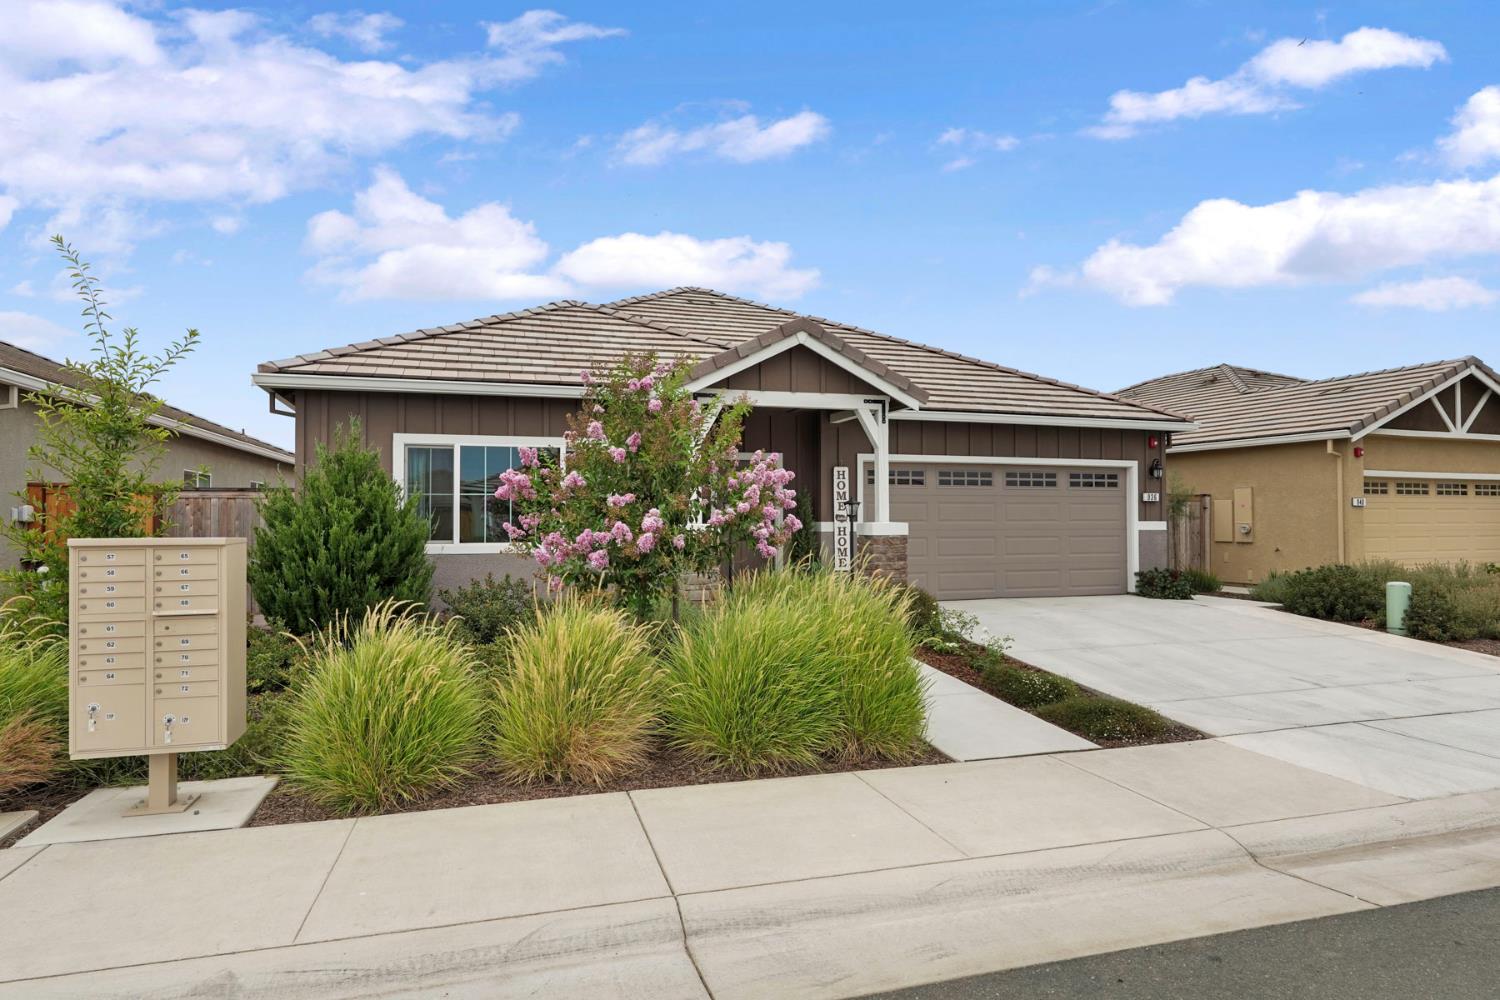
2 bd · 3.0 ba · 1,960 sqft · $286/sqft · 0.12 acres
- Bedrooms
- 2
- Bathrooms
- 3.0
- Sq Ft
- 1,960
- Per sq ft
- $286
- Acre lot
- 0.12
Residential · Single Family Residence · Built 2023 · 19 days on Properkey
Description
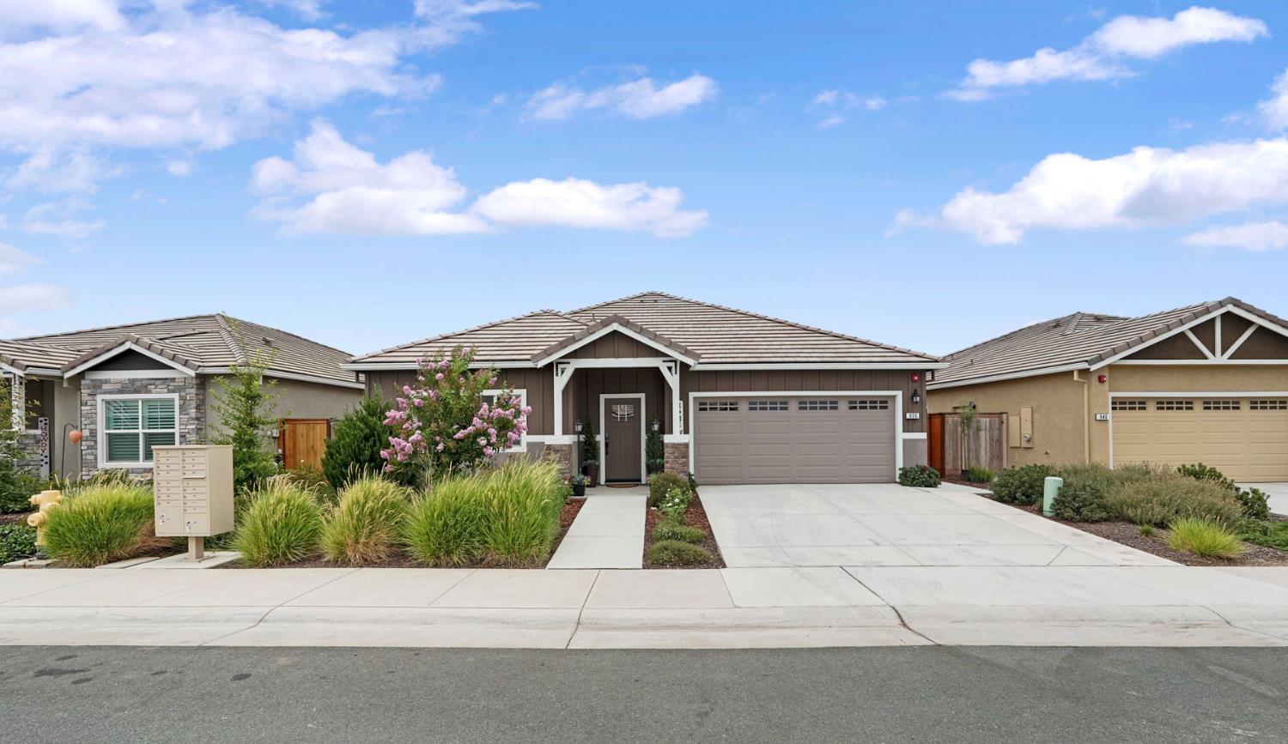
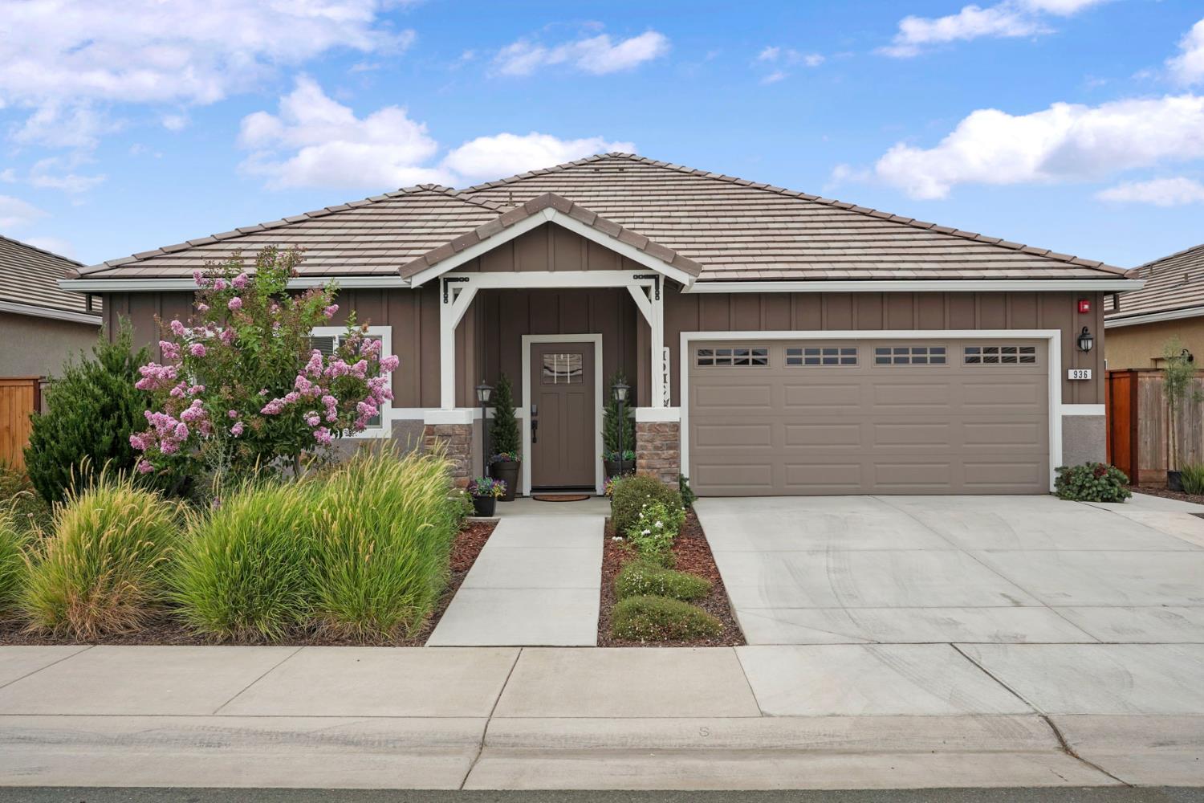
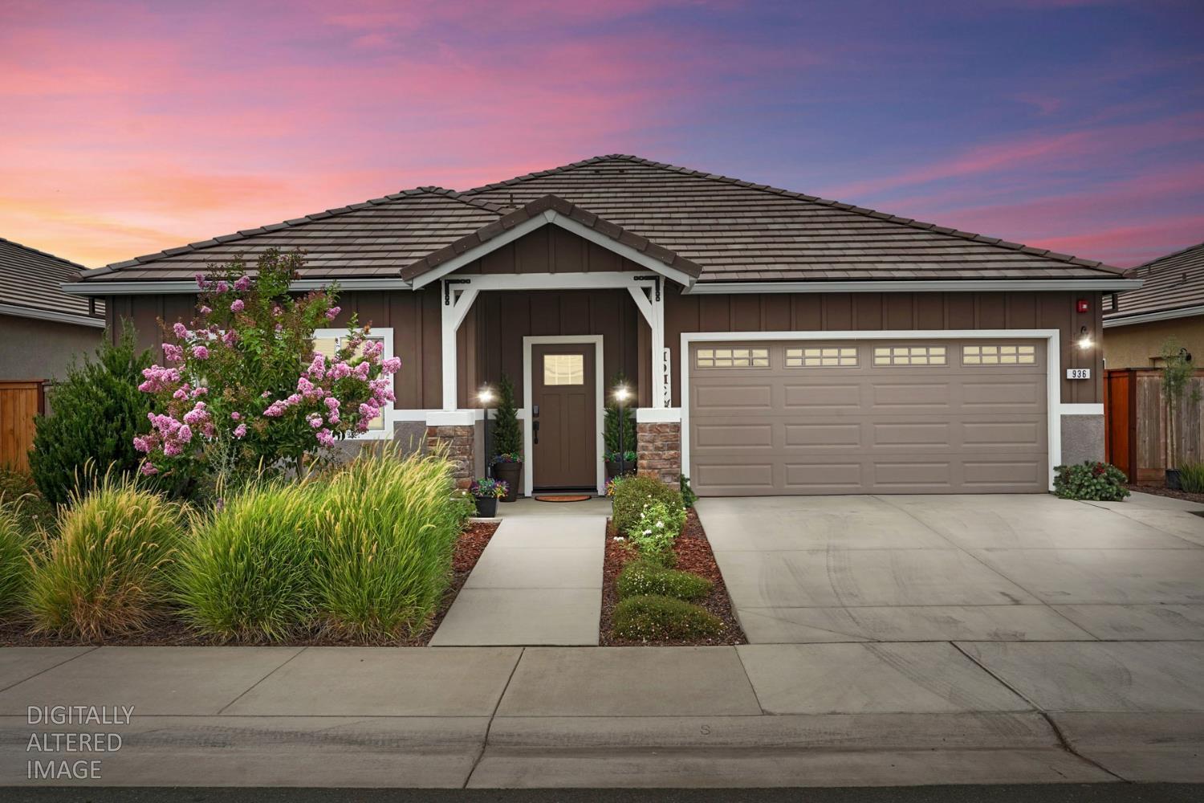
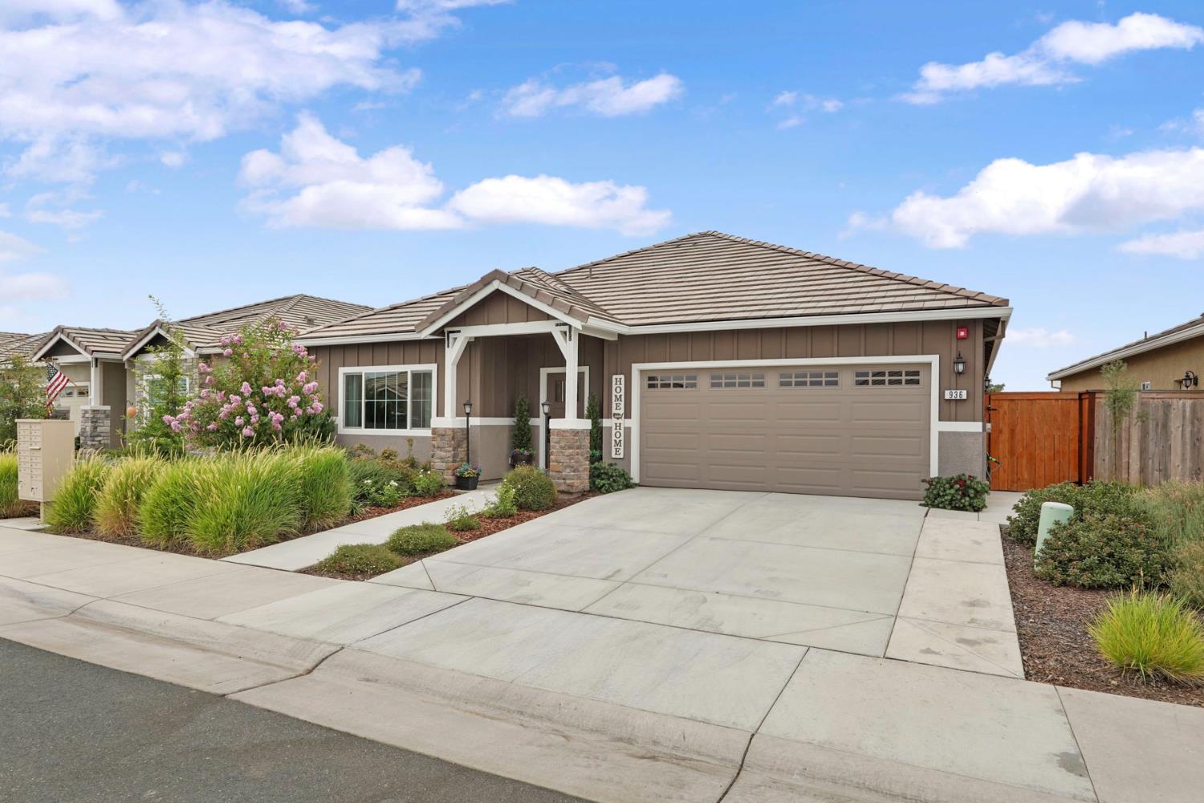
Move in ready & packed with upgrades in this desirable 55+ community! This 2 bed, 2.5 bath home with flex room features ensuite bathrooms with doors, walk-in closets, ceiling fans throughout, custom kitchen cabinetry, custom wine cabinetry with built-in wine fridge, custom backsplash, plus a laundry room with sink & tile backsplash. The fully landscaped, low-maintenance backyard is made for entertaining with a custom fireplace, BBQ cover, water feature, concrete, artificial grass, plants & trees, plus spa-ready electrical. Additional upgrades include concrete side yards, exterior water access, TV outlets in all bedrooms & back patio, and switched holiday-light outlets in the front & rear eaves. Finished garage is sheetrocked, textured & painted with added storage racks. Enjoy resort-style amenities including pool, clubhouse, fitness center, pickleball, community events & nearby golf. Skip the wait and expense of new constructionthe upgrades, landscaping & finishing touches are already done!
Agent & source
- Listed by
- Allison T Young
- Brokerage
- Parker Realty
- DRE
- #02175853
- Phone
- (209) 224-4337
- [email protected]

Property details
Rooms & Layout
- Breakfast Area
- Pantry Cabinet
- Island
- Kitchen/Family Combo
Property Features
- Gated Community
- Grass Artificial
- Landscape Back
- Landscape Front
- Low Maintenance
HOA
Building & Construction
Exterior & Parking
Interior & Comfort
Appliances & Equipment
- Hood Over Range
- Dishwasher
- Disposal
- Microwave
- Electric Cook Top
- Wine Refrigerator
- Free Standing Electric Range
Utilities
Nearby
- Elementary
- Galt Joint Union District
- Middle
- Galt Joint Union District
- High
- Galt Joint UHS District
Schedule a tour
Book an in-person visit
Takes about a minute
Tour requested!
A Properkey agent will confirm your visit within 24 hours.
Create a free account to track itOptional — we'll reach out either way. An account just keeps your showings and offers in one place.
All data, photos, visualizations, and information regarding a property, including the property's compliance with state and local legal requirements and all measurements and calculations of area, have been obtained from various sources, and may include such material that has been generated by use of artificial intelligence. Such information and material have not been and will not be verified for accuracy by the listing broker or the multiple listing service, and are not guaranteed as complete, accurate or reliable.
Such information and material should be independently reviewed and verified for accuracy. This information and material are intended for the personal use of consumers and may not be used for any purpose other than to identify prospective properties consumers may be interested in purchasing.
Data last updated: October 20, 2026 8:22 PM PT
Copyright © 2026 MetroList Services, Inc. All Rights Reserved.