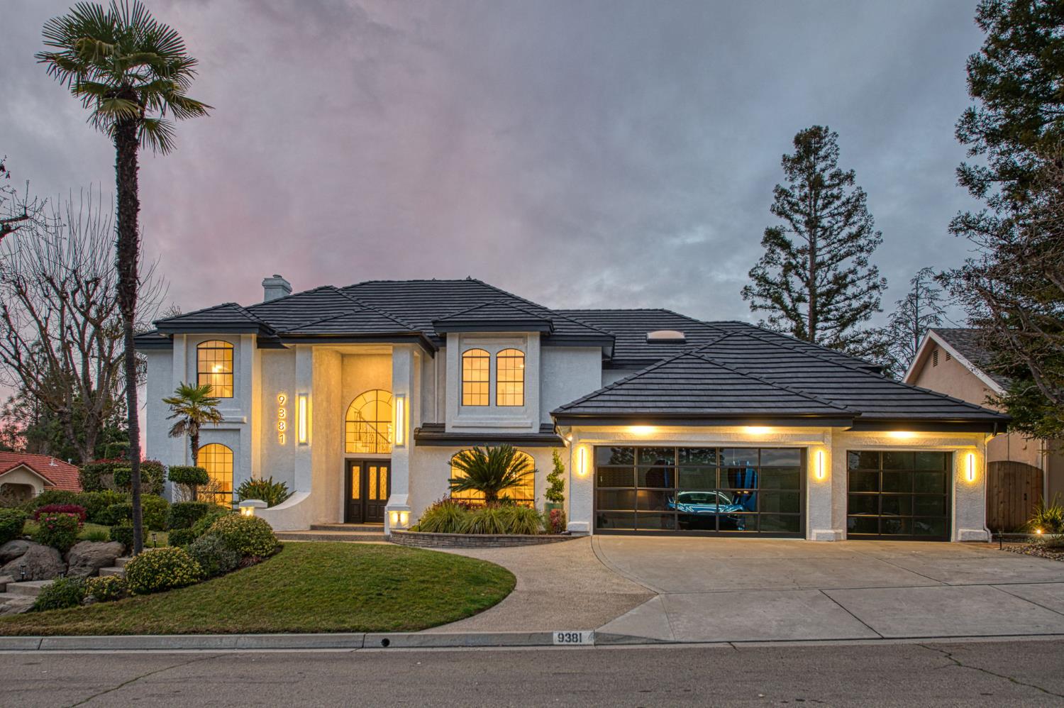
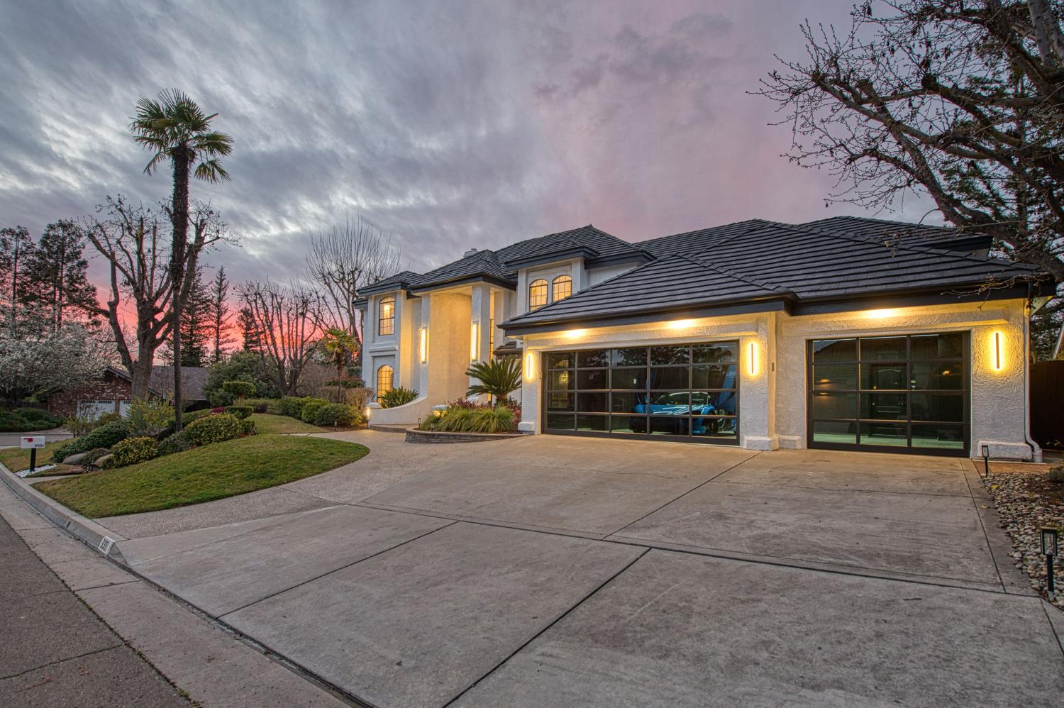
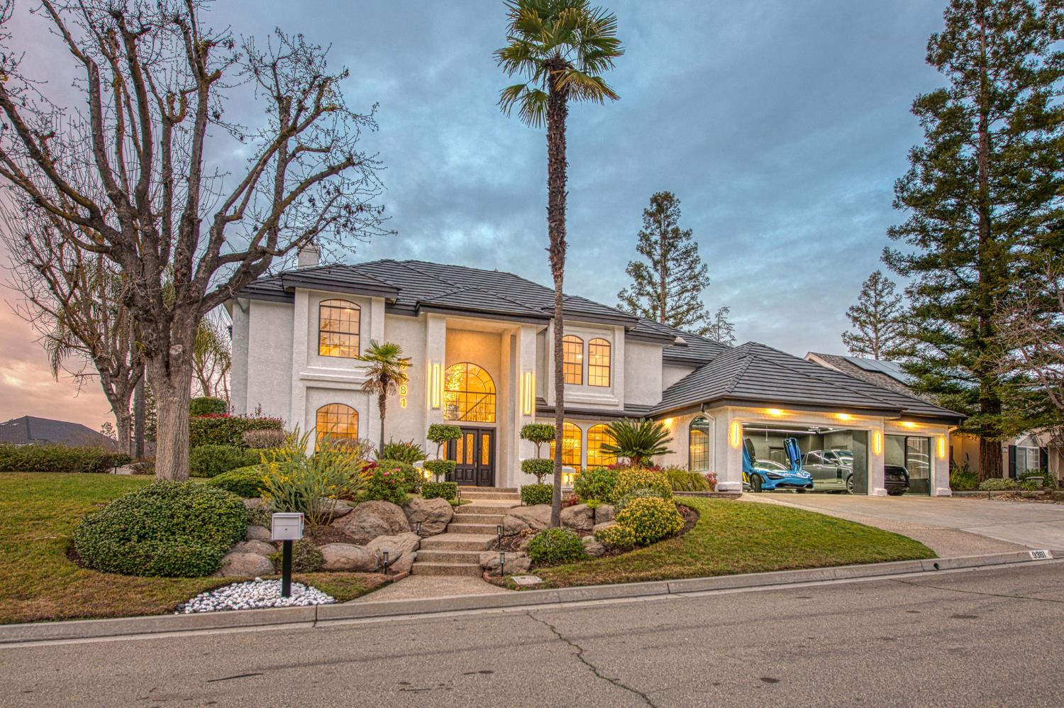
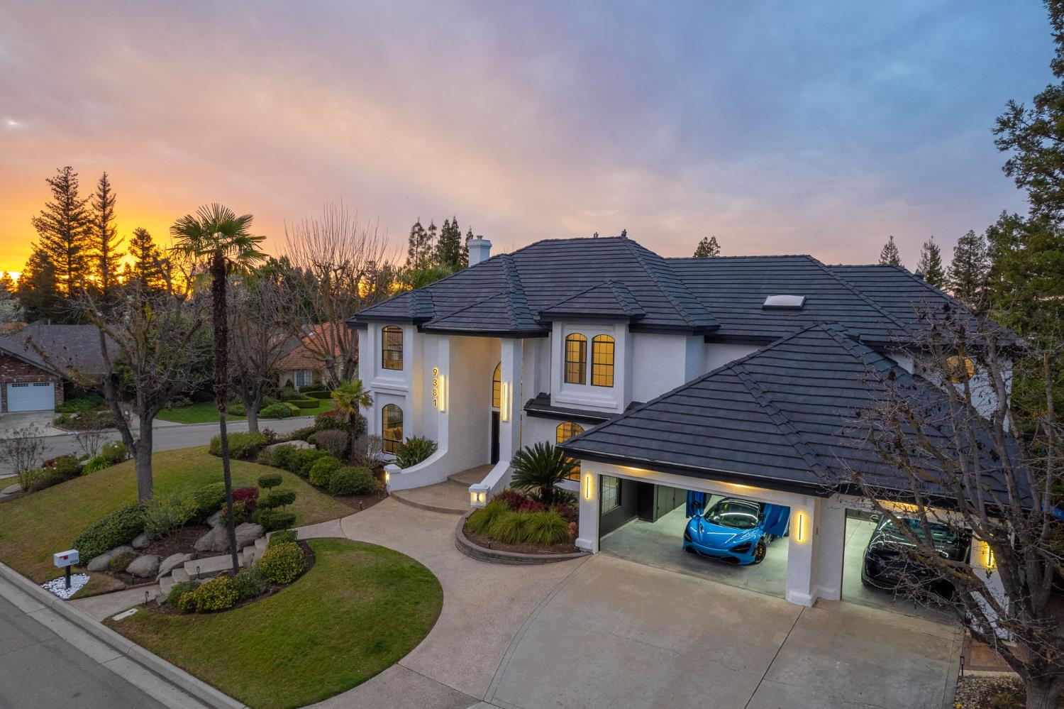
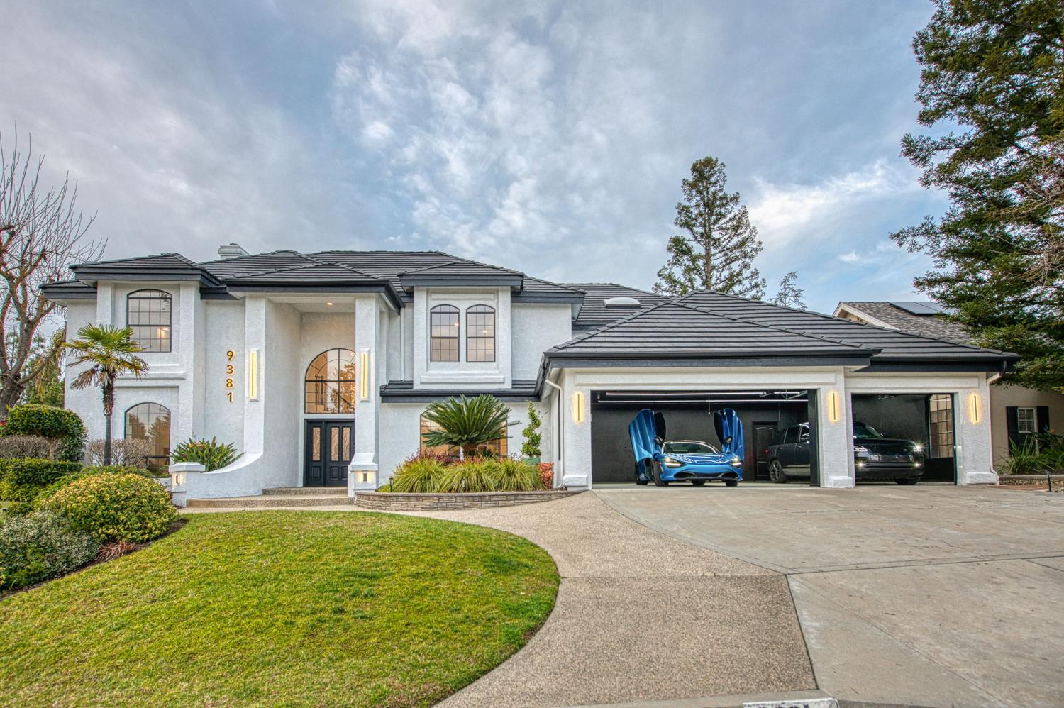
5 bd · 4.0 ba · 4,087 sqft · $385/sqft · 0.27 acres
- Bedrooms
- 5
- Bathrooms
- 4.0
- Sq Ft
- 4,087
- Per sq ft
- $385
- Acre lot
- 0.27
Residential · Single Family Residence · Built 1991 · 240 days on Properkey
Description
Your dream home awaits you here in the Fort Washington area of Fresno, CA. Walking distance to Fort Washington Country Club, Woodward Park and River View Shopping Center hosting many unique dining and leisure activities. Fully remodeled with all of today's standard luxuries. A few to mention are the Taj Mahal countertops, ZLINE appliances and a walk in pantry in the kitchen. Large format tile bathrooms. Oak cabinets throughout the entire home. Five total bedrooms with separate balconies or exterior exits. Four bathrooms. Two living rooms and a dining room that you will want to host a dinner party in. Glass paneled garage doors to keep your luxury or classic cars in. Heated pool and spa. Golf putting green. The list goes on and there are too many items to list. This is a rare opportunity to purchase a home where nothing was left untouched and you must see this if you are in the market for your forever home.
Agent & source
- Listed by
- Joseph A. Kuphaldt
- Brokerage
- Kuphaldt Real Estate Inc.
- DRE
- #01987790
- [email protected]
Property details
Rooms & Layout
- Inside
- Lower Level
- Gas Dryer Hookup
- Electric Dryer Hookup
Property Features
- Urban
- Corner Lot
- Sprinklers In Front
- Sprinklers In Rear
- Sprinklers Auto
- Mature Landscape
- Fruit/Nut Trees
- Synthetic Lawn
- Heated
- Fiber Optic Lighting
- Pebble
- Water Feature
- Private
- In Ground
HOA
Building & Construction
Exterior & Parking
Interior & Comfort
- Isolated Bedroom
- Isolated Bathroom
- Built-in Features
- Central Vacuum
- Bar
Appliances & Equipment
- F/S Range/Oven
- Gas Appliances
- Electric Appliances
- Disposal
- Dishwasher
- Microwave
- Refrigerator
- Wine Refrigerator
Utilities
Nearby
- Elementary
- Valley Oak
- Middle
- Kastner
- High
- Clovis West
Schedule a tour
Book an in-person visit
Takes about a minute
Tour requested!
A Properkey agent will confirm your visit within 24 hours.
Create a free account to track itOptional — we'll reach out either way. An account just keeps your showings and offers in one place.